Leave a Message

Thank you for your message. We will be in touch with you shortly.

653 Country Club Drive
SEE ALL PHOTOS
653 Country Club Drive
Courtesy of EXP Realty LLC
For Sale

653 Country Club Drive

653 Country Club Drive, Highlands, NC 28741

$3,295,000
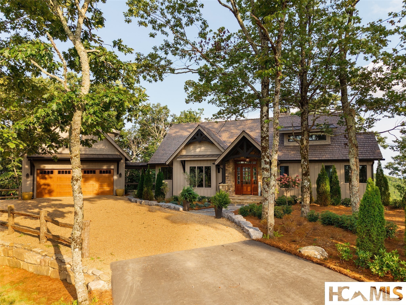
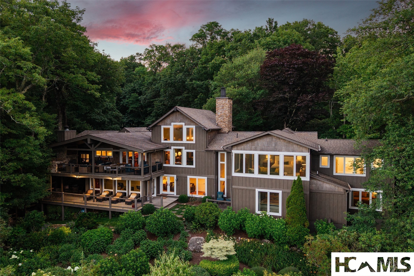
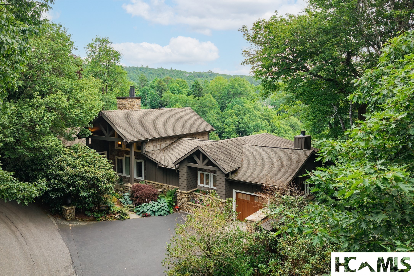
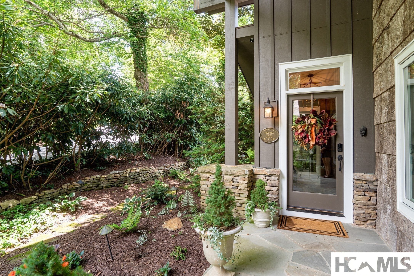
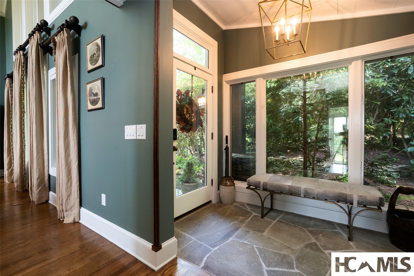
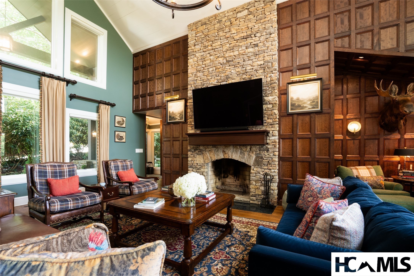
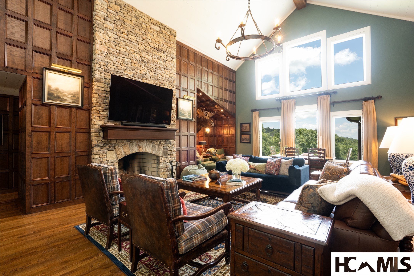
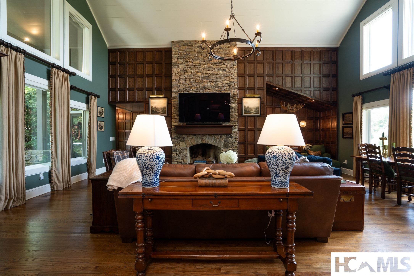
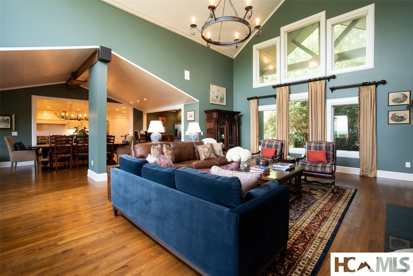
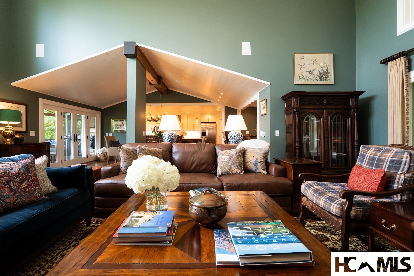
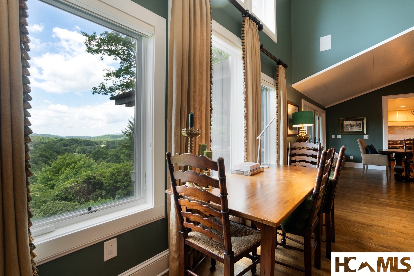
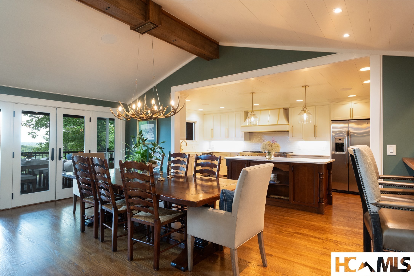
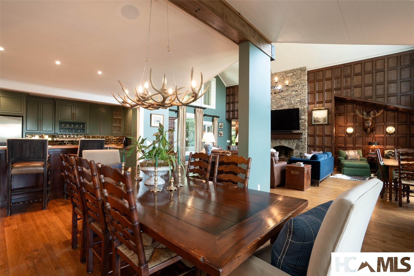
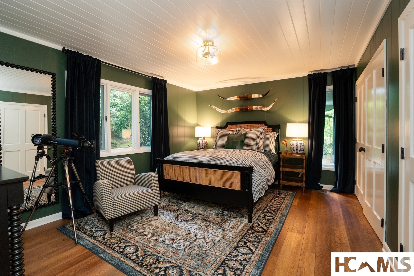
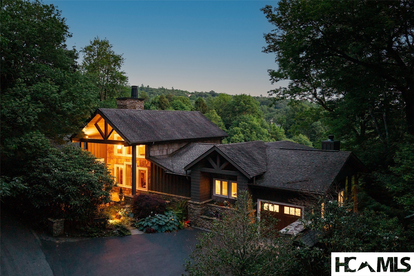
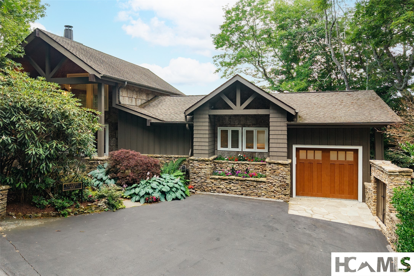
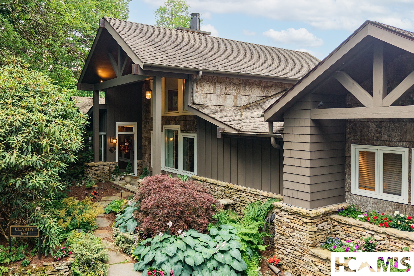
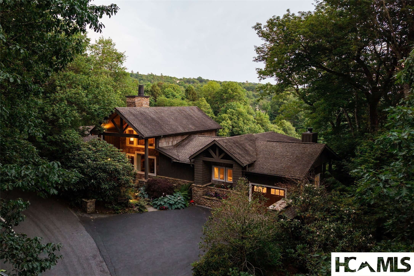
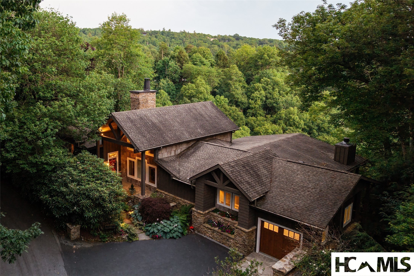
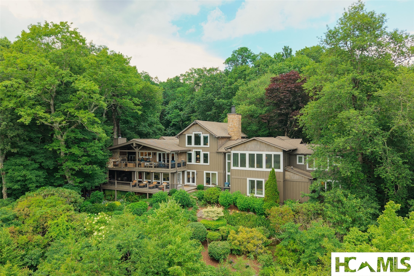
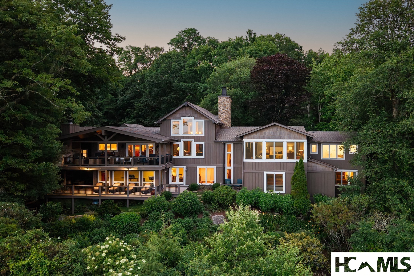
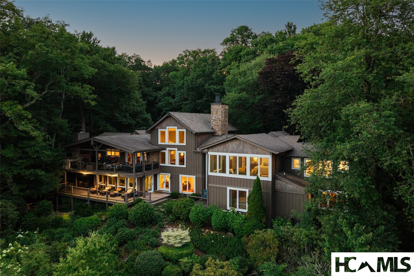
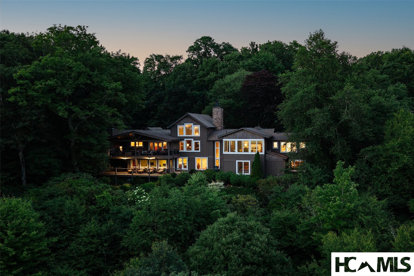
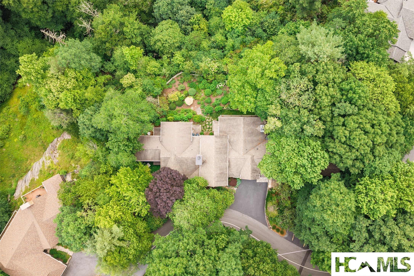
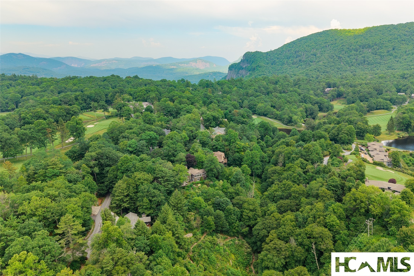
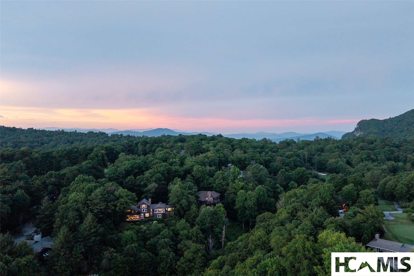
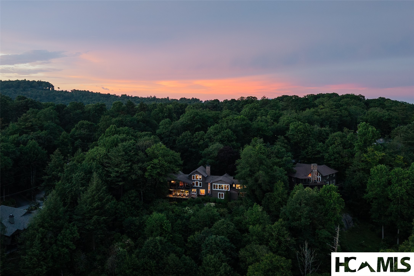
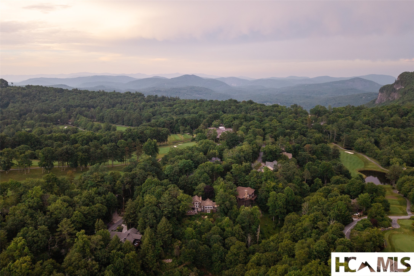
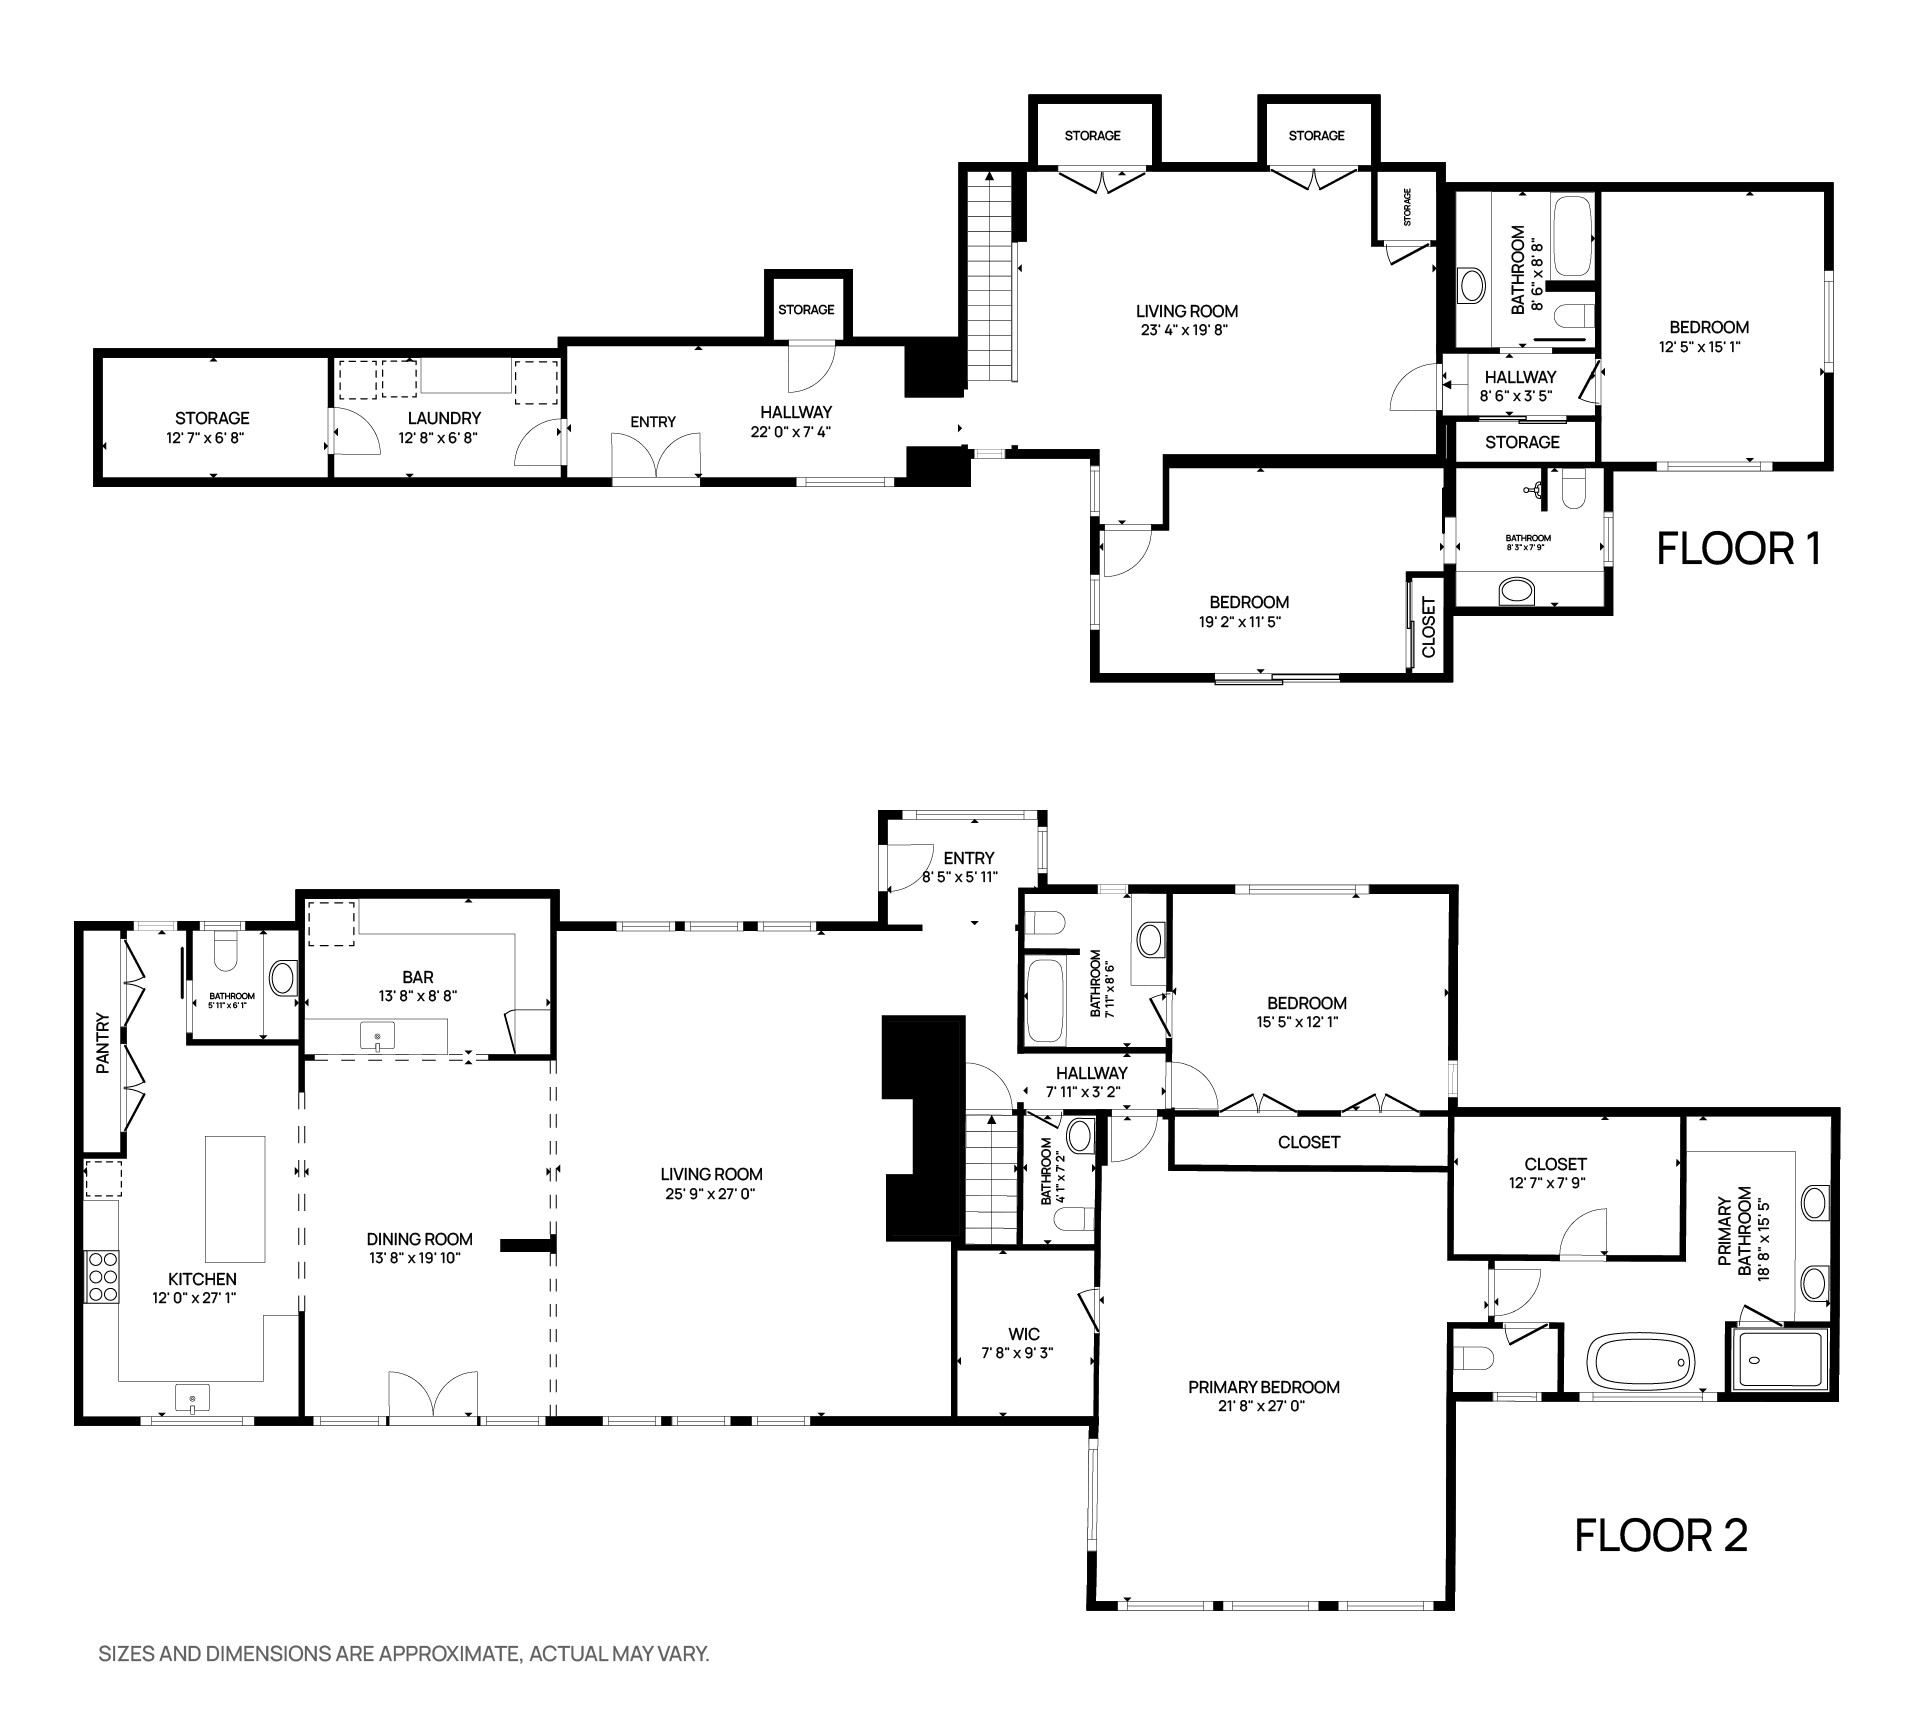
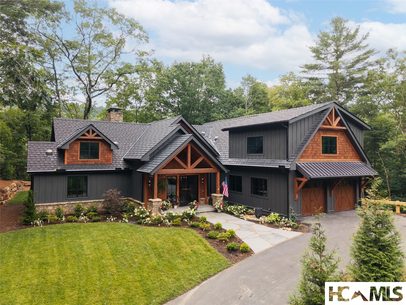
Tucked behind the gates of Wildcat Cliffs Country Club, this fully furnished 4-bedroom, 4 bath, 2 half baths, Craftsman retreat has been completely renovated and professionally redesigned, blending timeless craftsmanship with refined mountain luxury. Ralph Lauren-inspired interiors feel sophisticated yet warm, inviting and perfectly suited to life in Highlands.

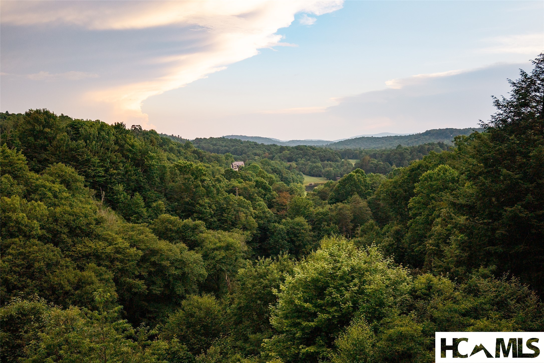
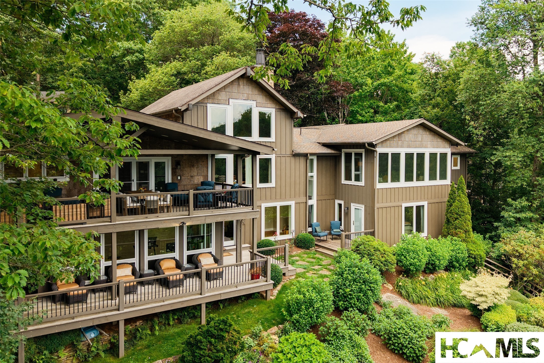
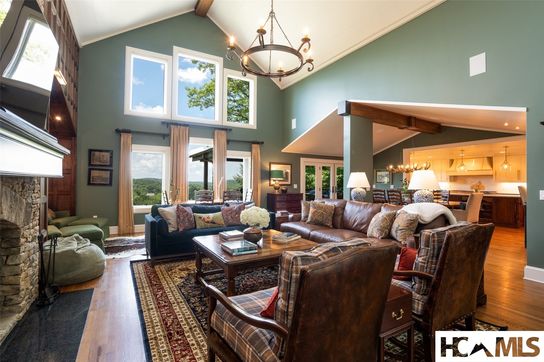
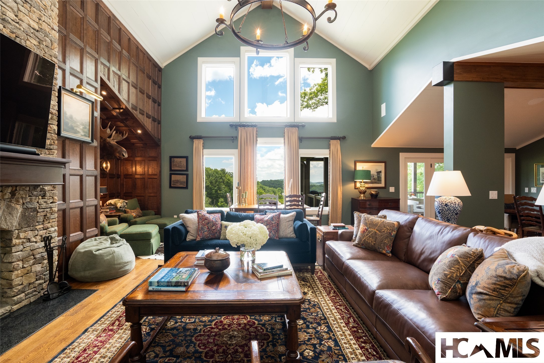
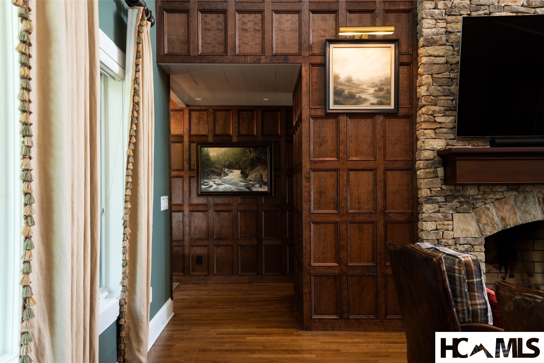
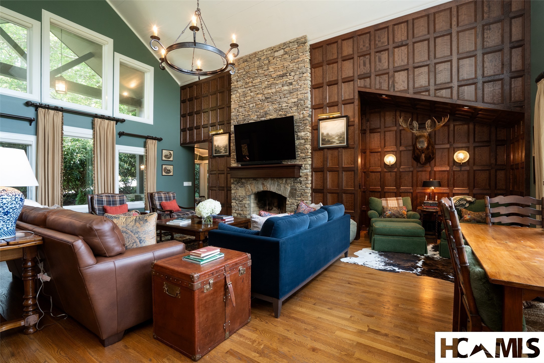
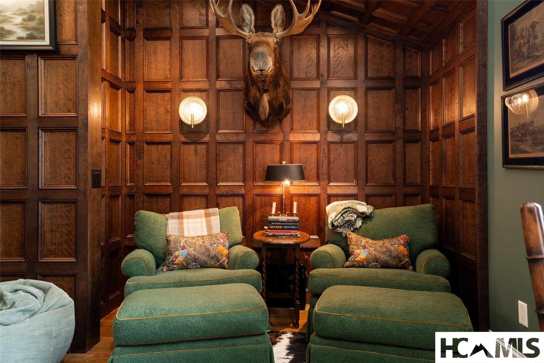
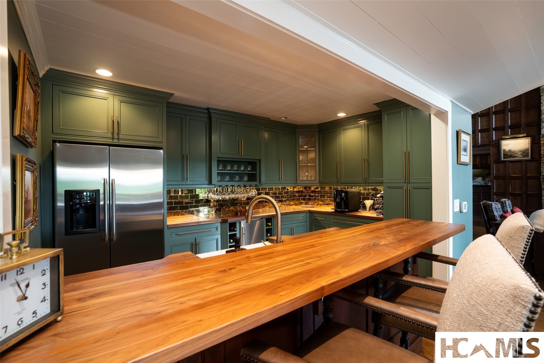
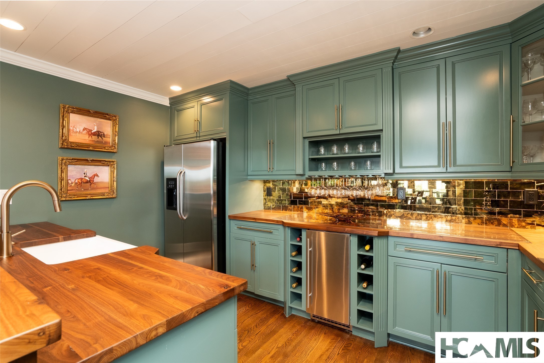
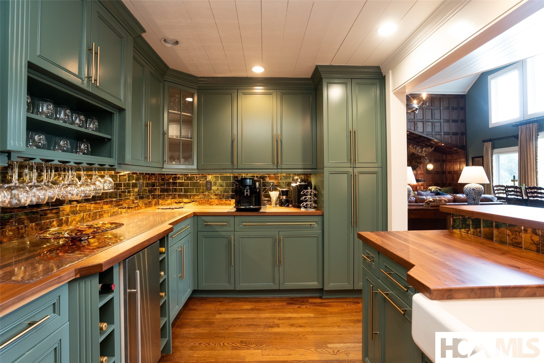
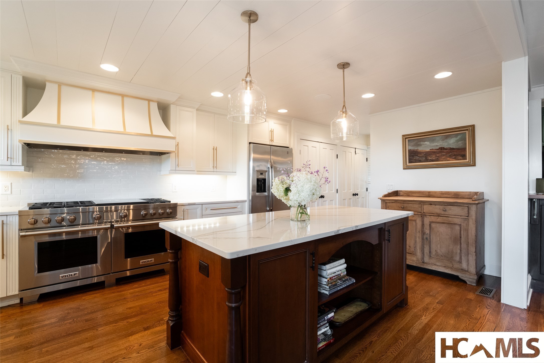
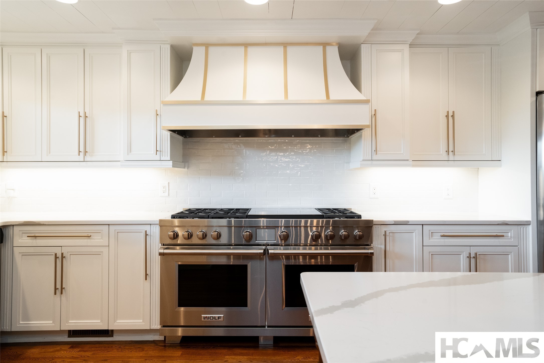
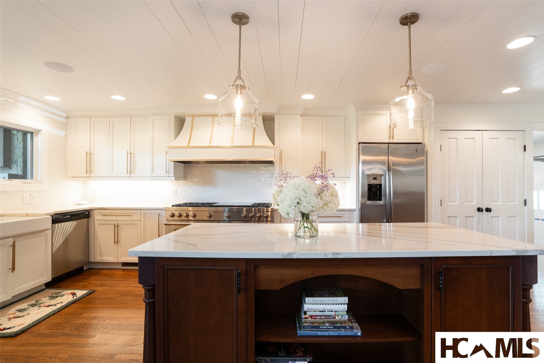
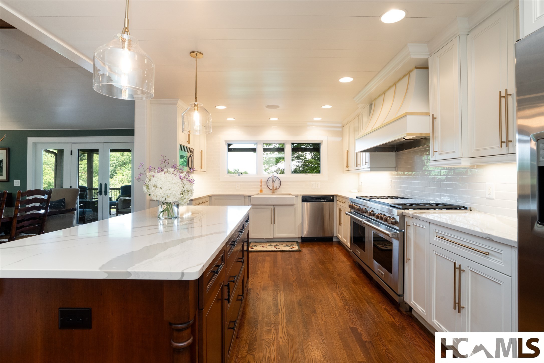
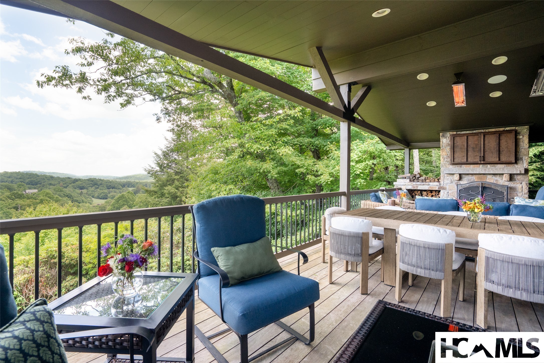
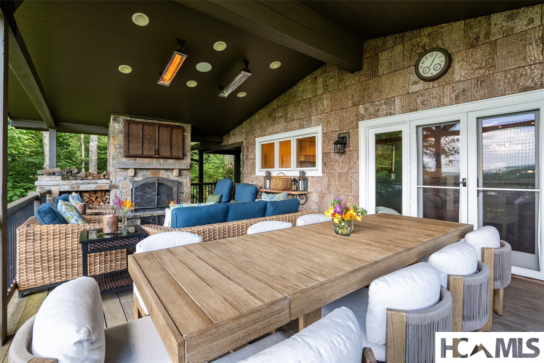
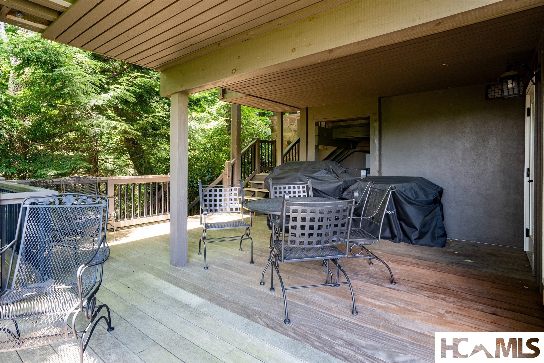
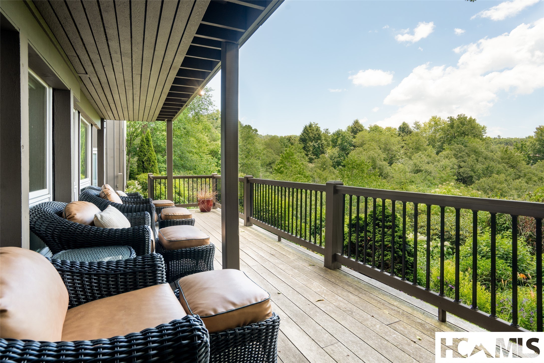
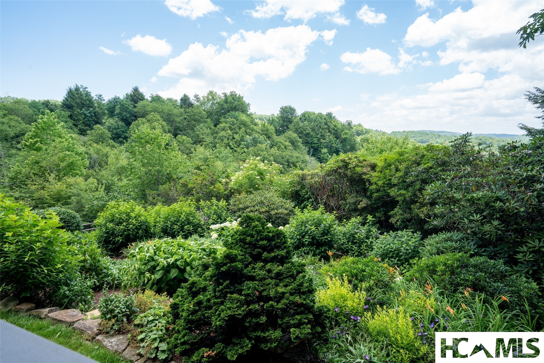
Understated from the road, the home unfolds into generous living spaces designed for family and friends. The great room features vaulted ceilings, a dramatic stone fireplace, custom wainscoting and walls of glass framing lake and long-range mountain views. A hidden equipment room keeps technology discreetly out of sight. The chef's kitchen offers a 60-inch Wolf range, Bosch dishwasher, custom cabinetry and abundant gathering space. A dedicated bar room reminiscent of "Cheers" flows into the open dining room and expansive covered terrace. With a masonry fireplace, outdoor television, infrared heaters and views over lush perennial gardens, this is true four-season outdoor living.

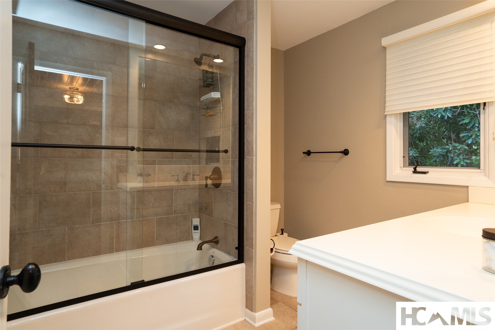
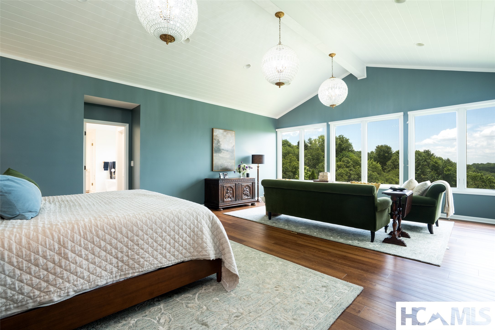
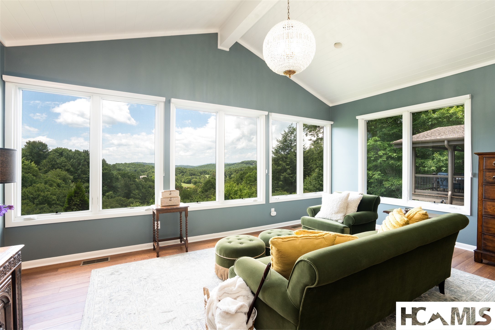
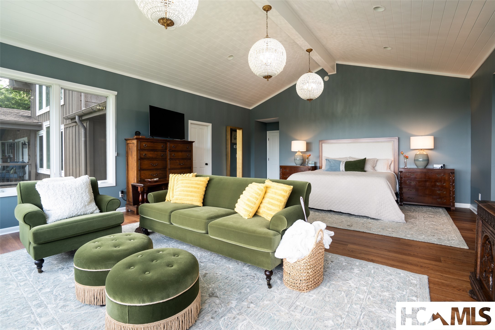
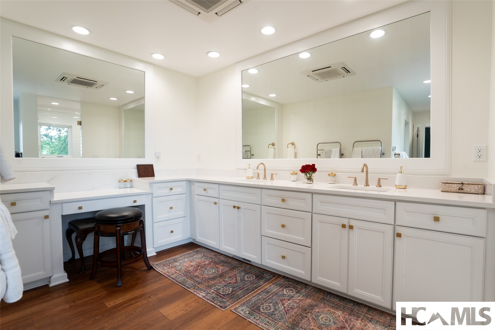
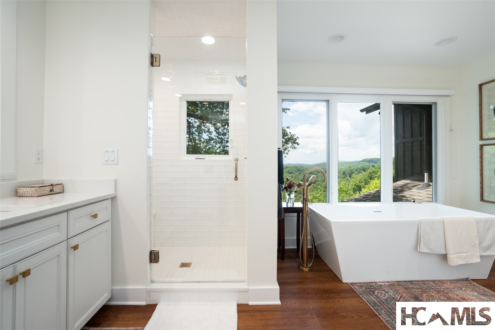
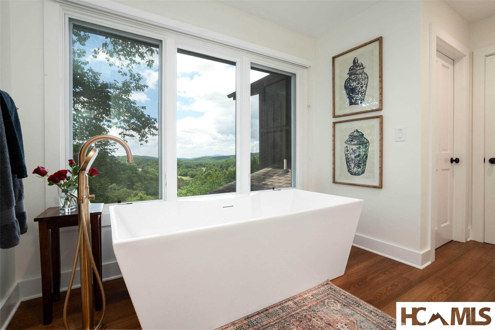
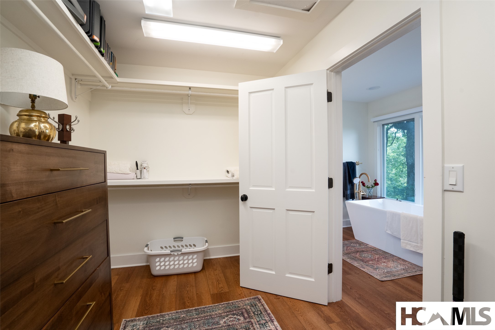
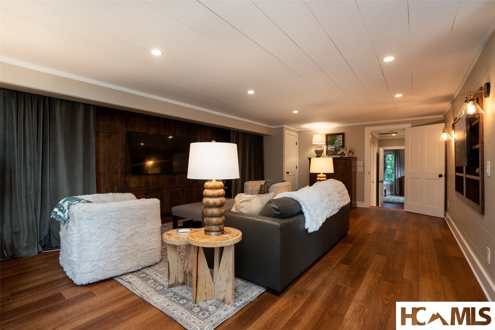
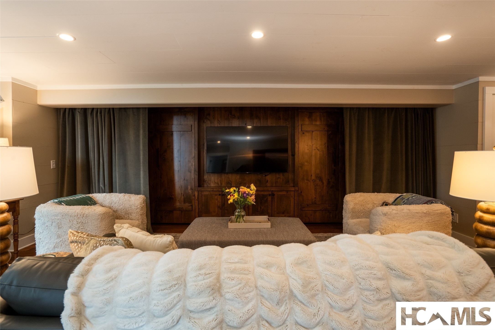
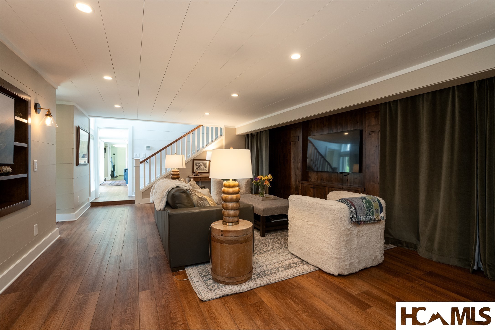
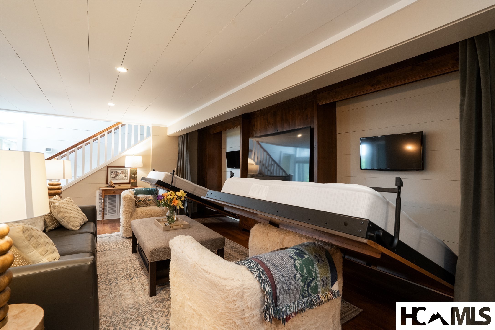
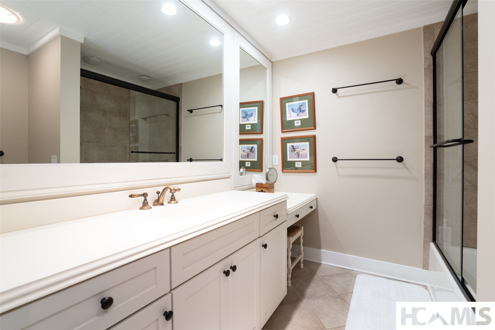
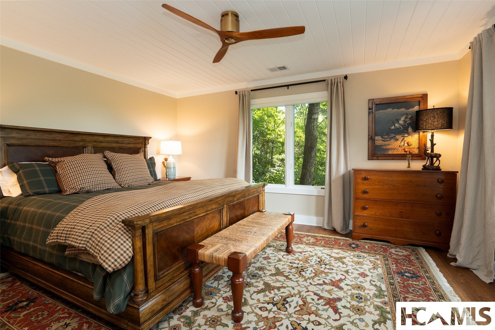
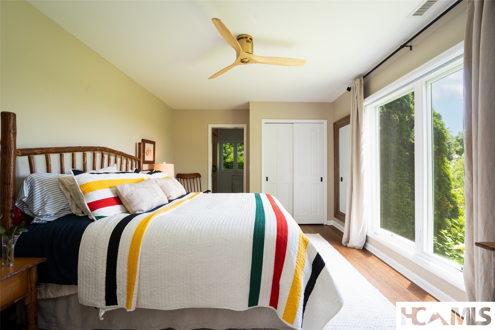
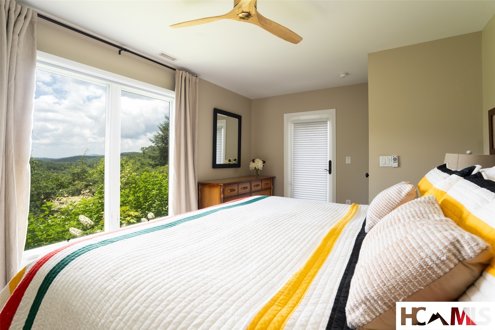
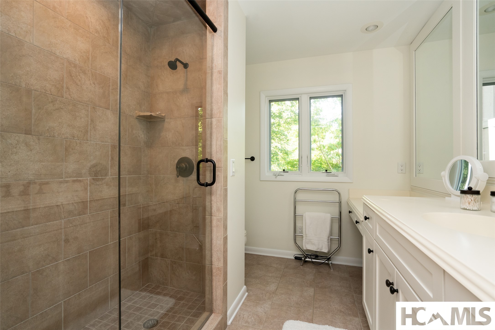
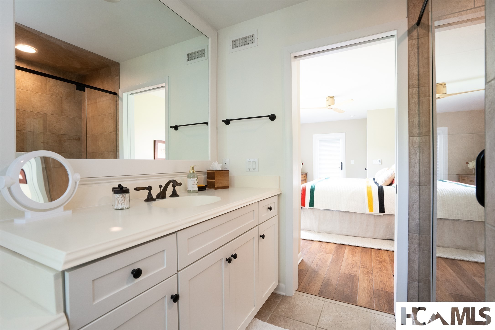
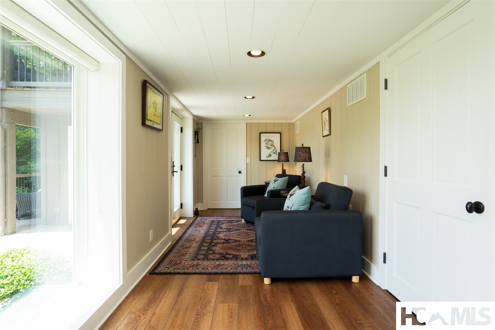
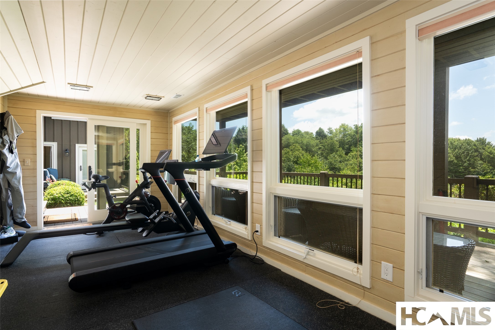
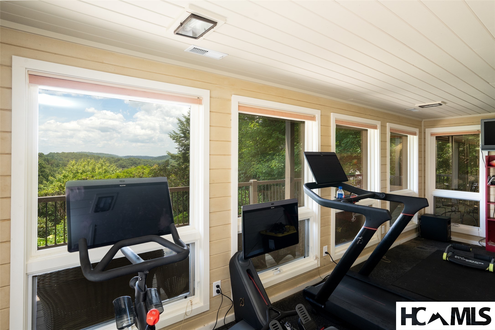
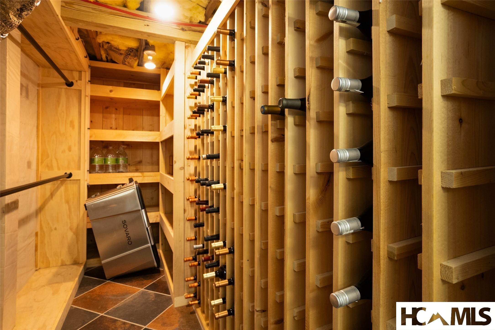
Wrapped in glass, the main-level primary suite features spectacular views, separate his-and-her closets and a spa-inspired bath with a soaking tub overlooking the gardens and mountains. A second main-level en-suite evokes the timeless comfort of a classic mountain retreat. The lower level includes a media room with built-in Murphy beds, wine room and private fitness room.

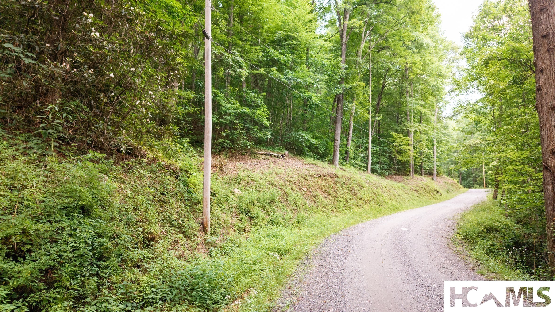
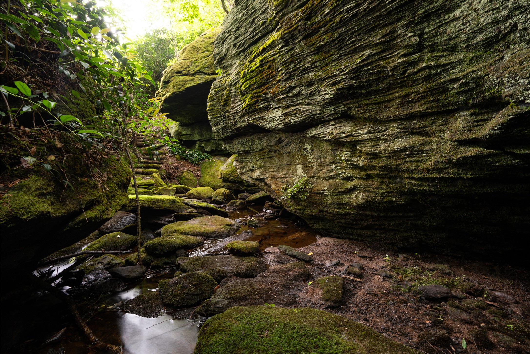
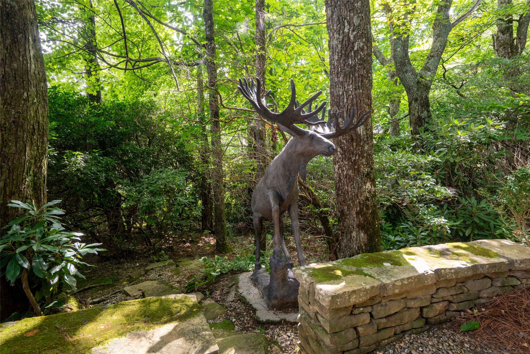
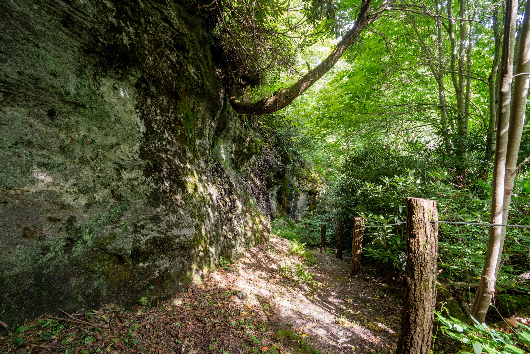
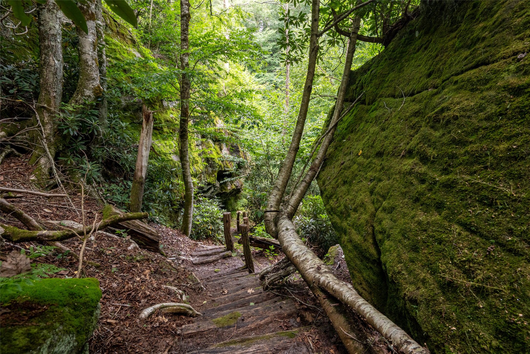
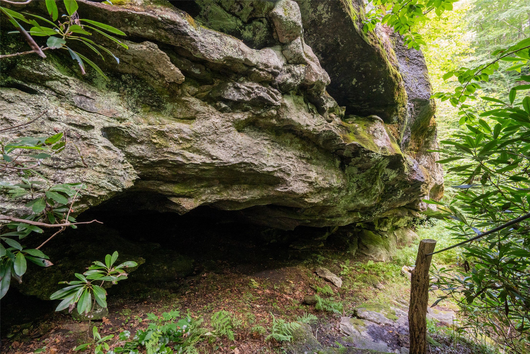
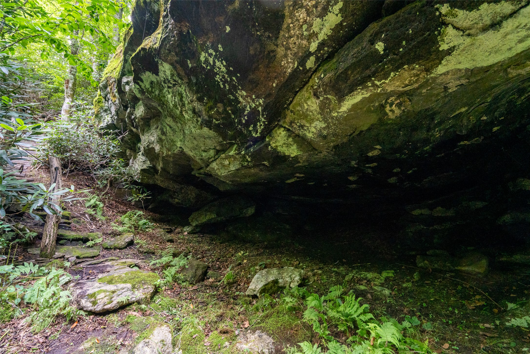
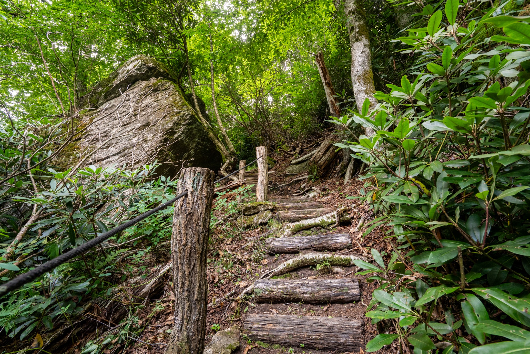
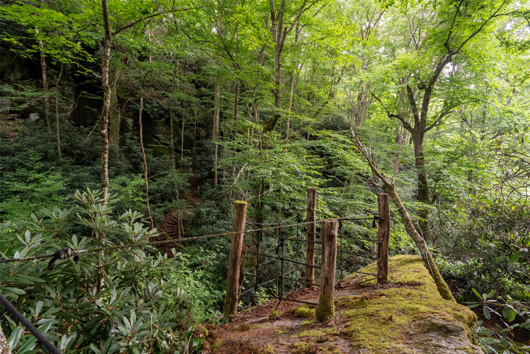
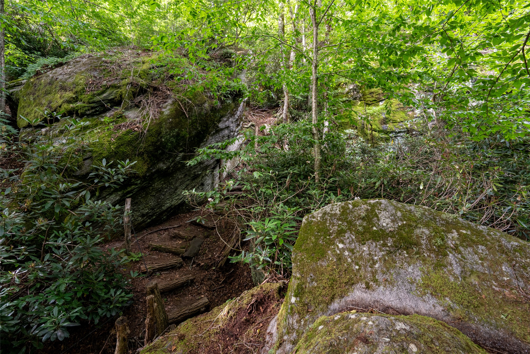
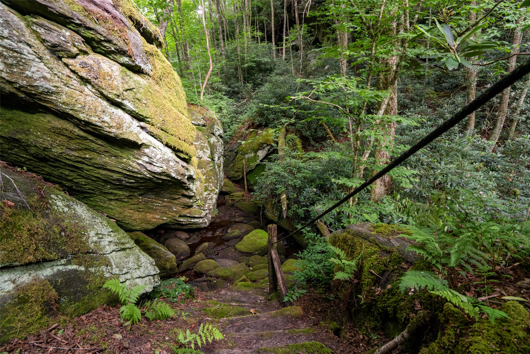
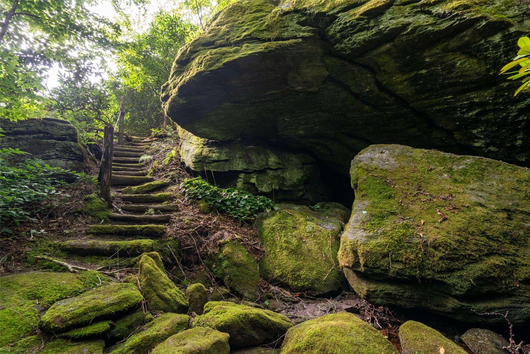
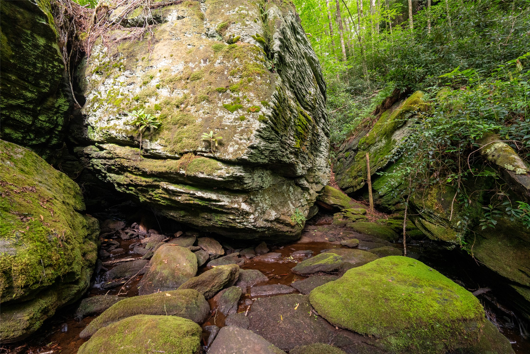
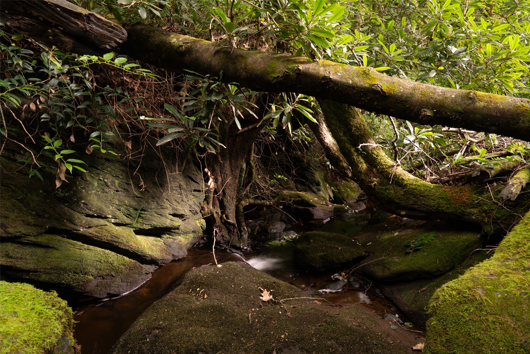
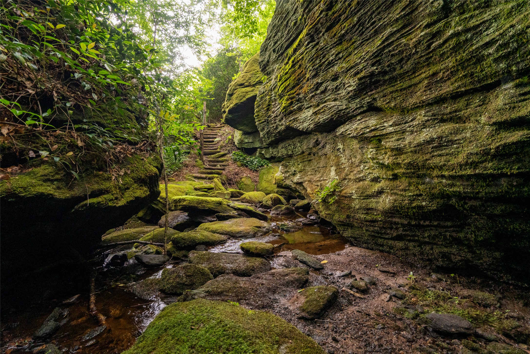
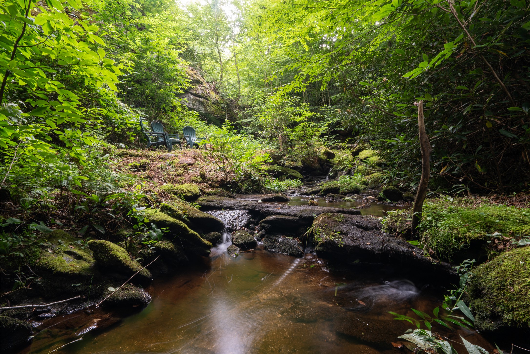
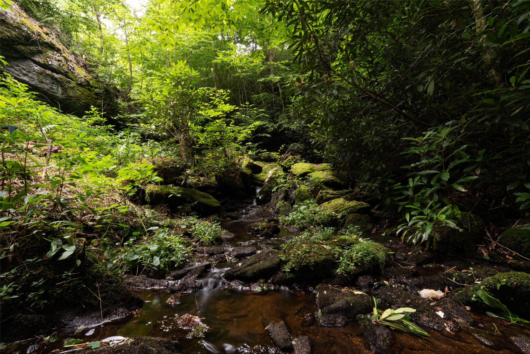
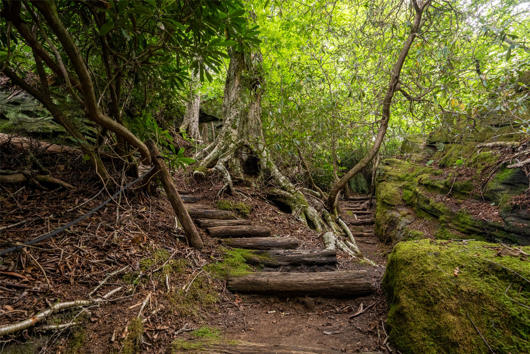
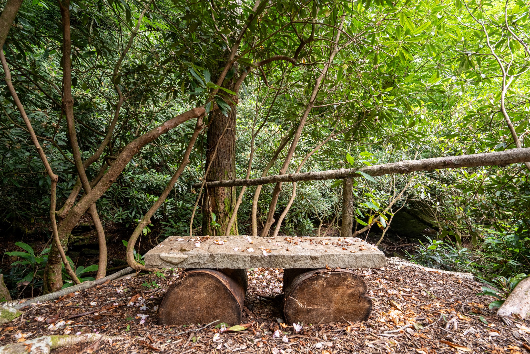
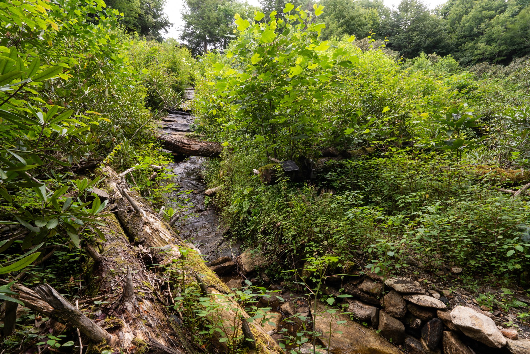
Beyond the interiors, an extraordinary adventure awaits. Pass Mo, the enormous bronze moose, and descend into a private enchanted forest that must be experienced to appreciate its magic. Moss-covered paths with cable railings lead down locust-and-stone steps, past a massive boulder where spring water trickles through unusual moss formations, then by a hidden cave. Follow the sound of moving water to a mountain waterfall meandering through the stones--a setting reminiscent of a national park, yet entirely your own. Hike from home and continue exploring along a trail network extended by neighboring properties.

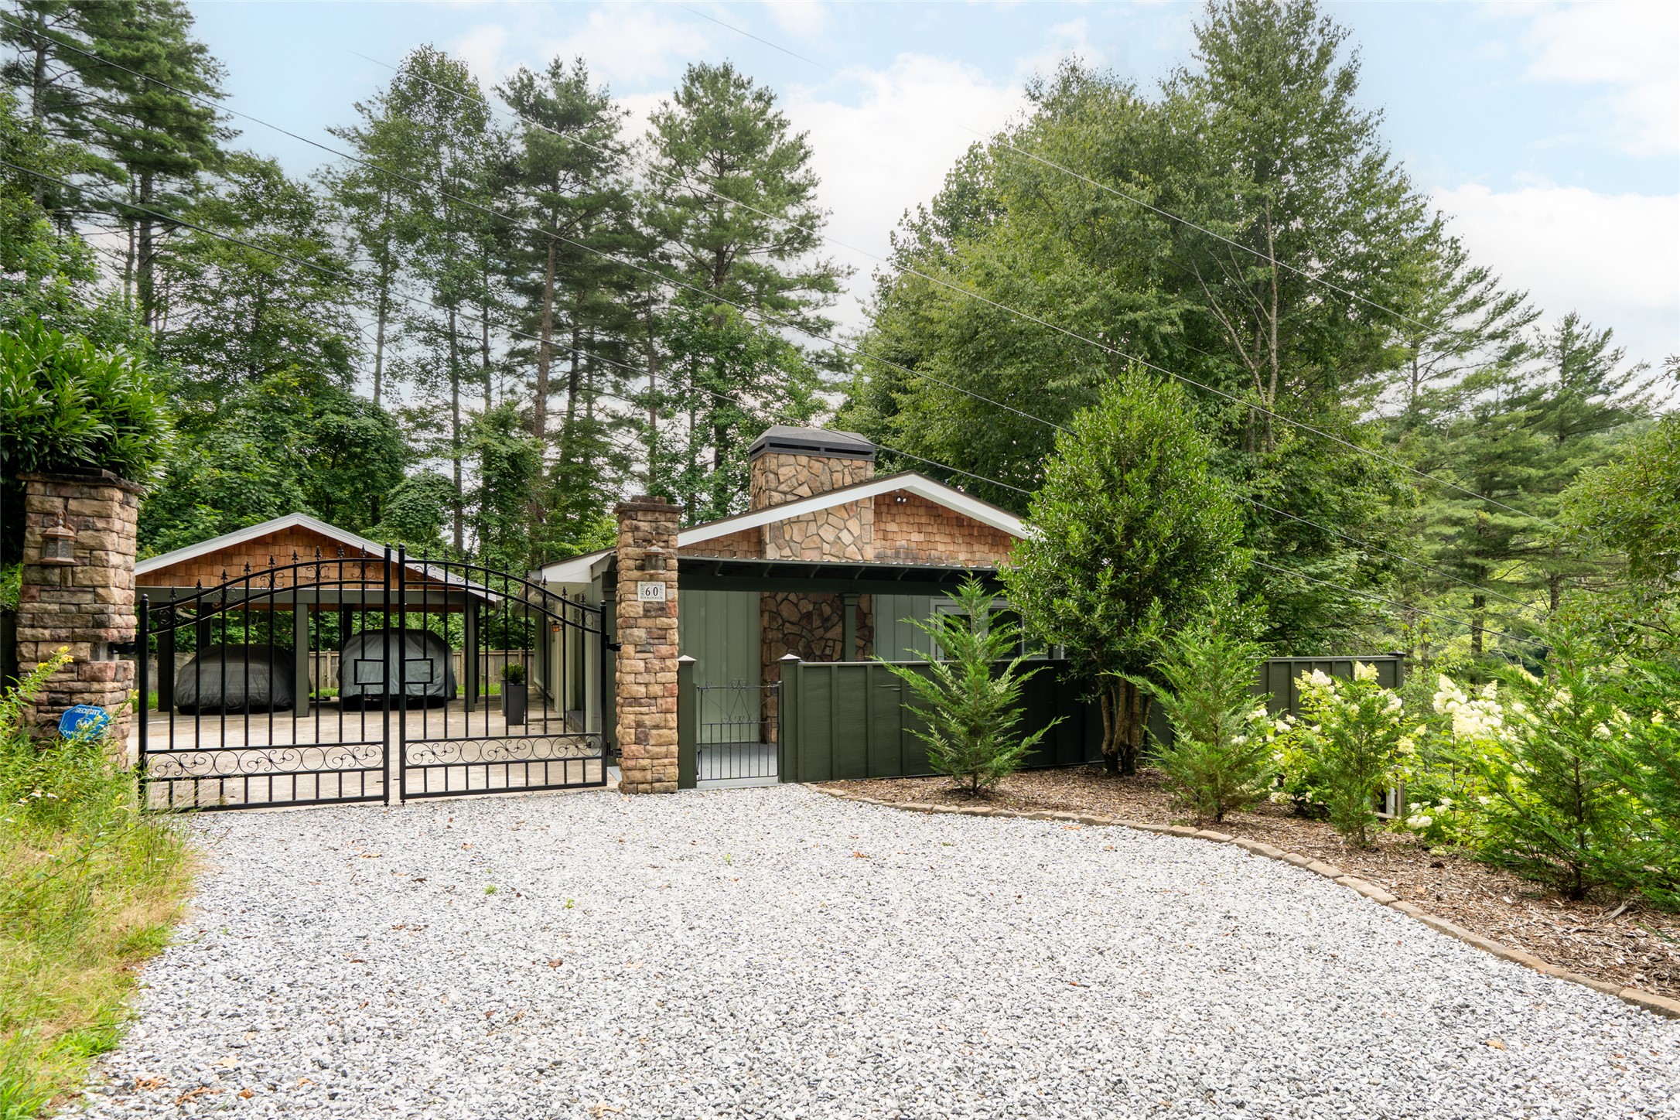
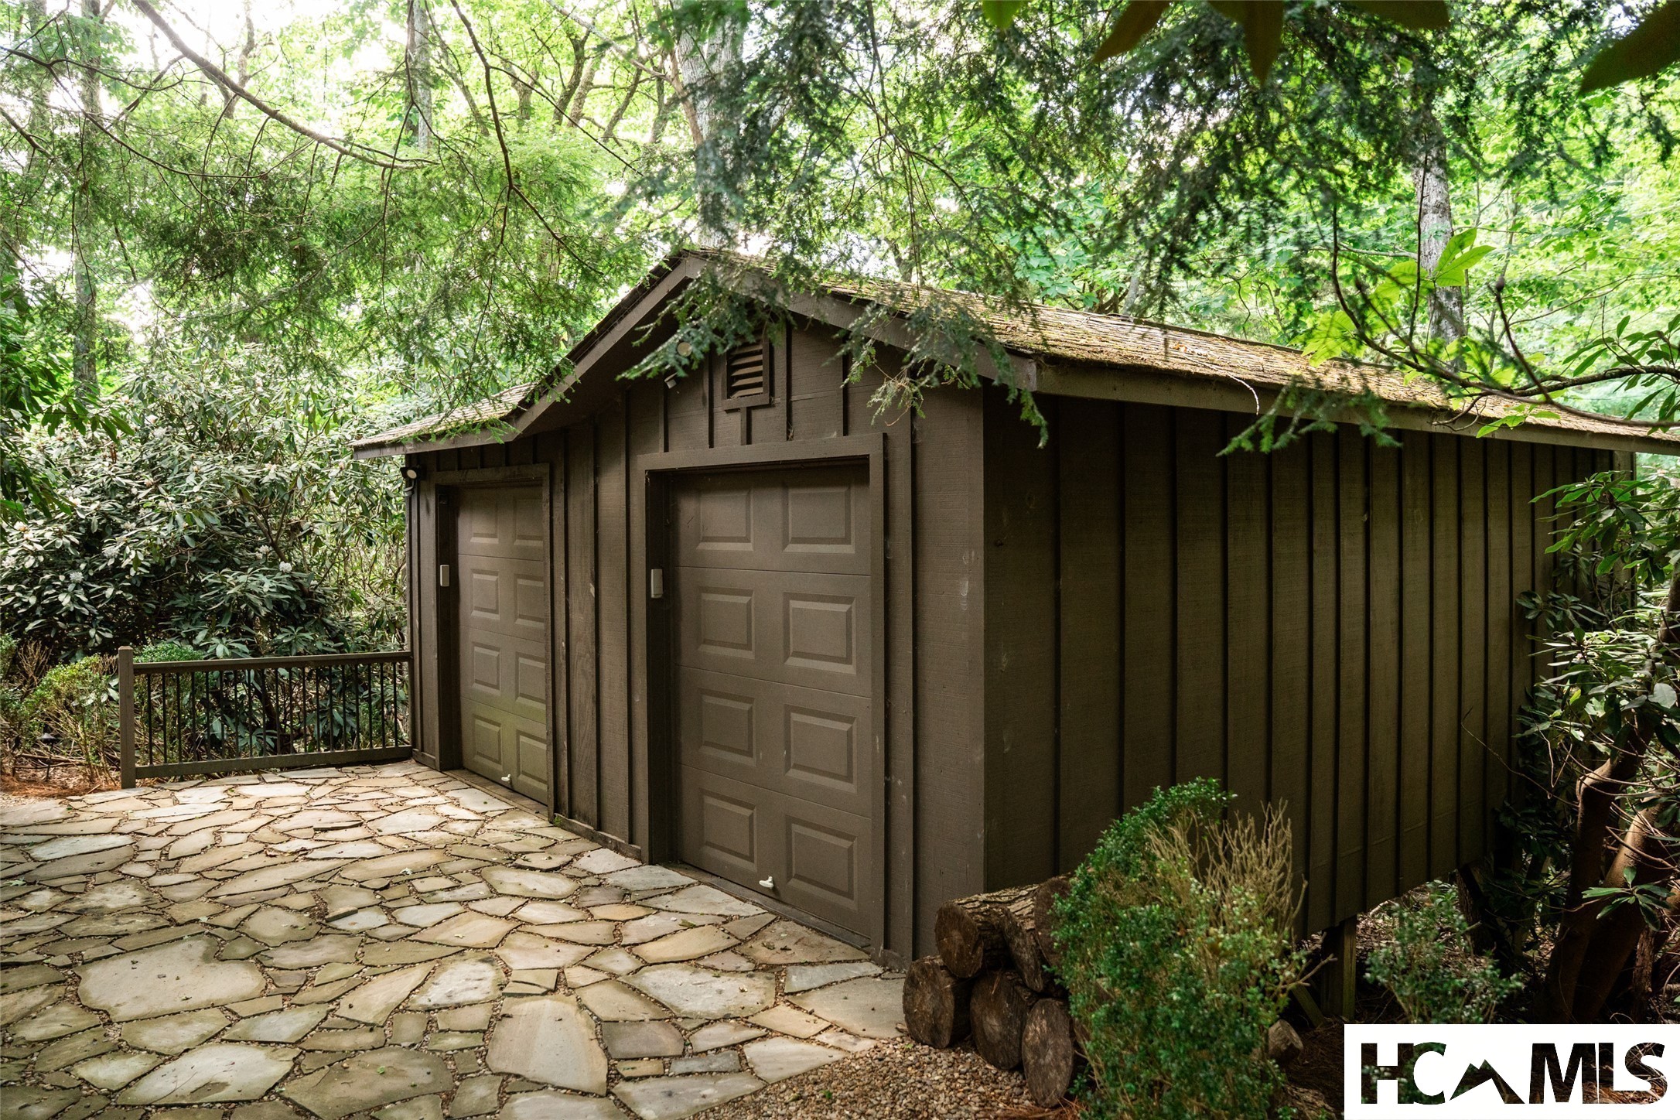
An oversized two-bay golf-cart garage provides room for multiple carts, clubs and gear, with the clubhouse just a short ride away. Wildcat Cliffs offers championship golf, croquet, pickleball, fitness center with indoor pool, fishing ponds and walking trails. Membership is by invitation and subject to approval. This is more than a renovated home; it is a thoughtfully curated Highlands retreat unlike any other.

4
beds

6
baths

1.23 Acres lot

Dan Doughty

Dan Doughty

Features & Amenities

Interior

  • total bedrooms4
  • Total bathrooms6
  • full bathrooms4
  • half bathrooms2
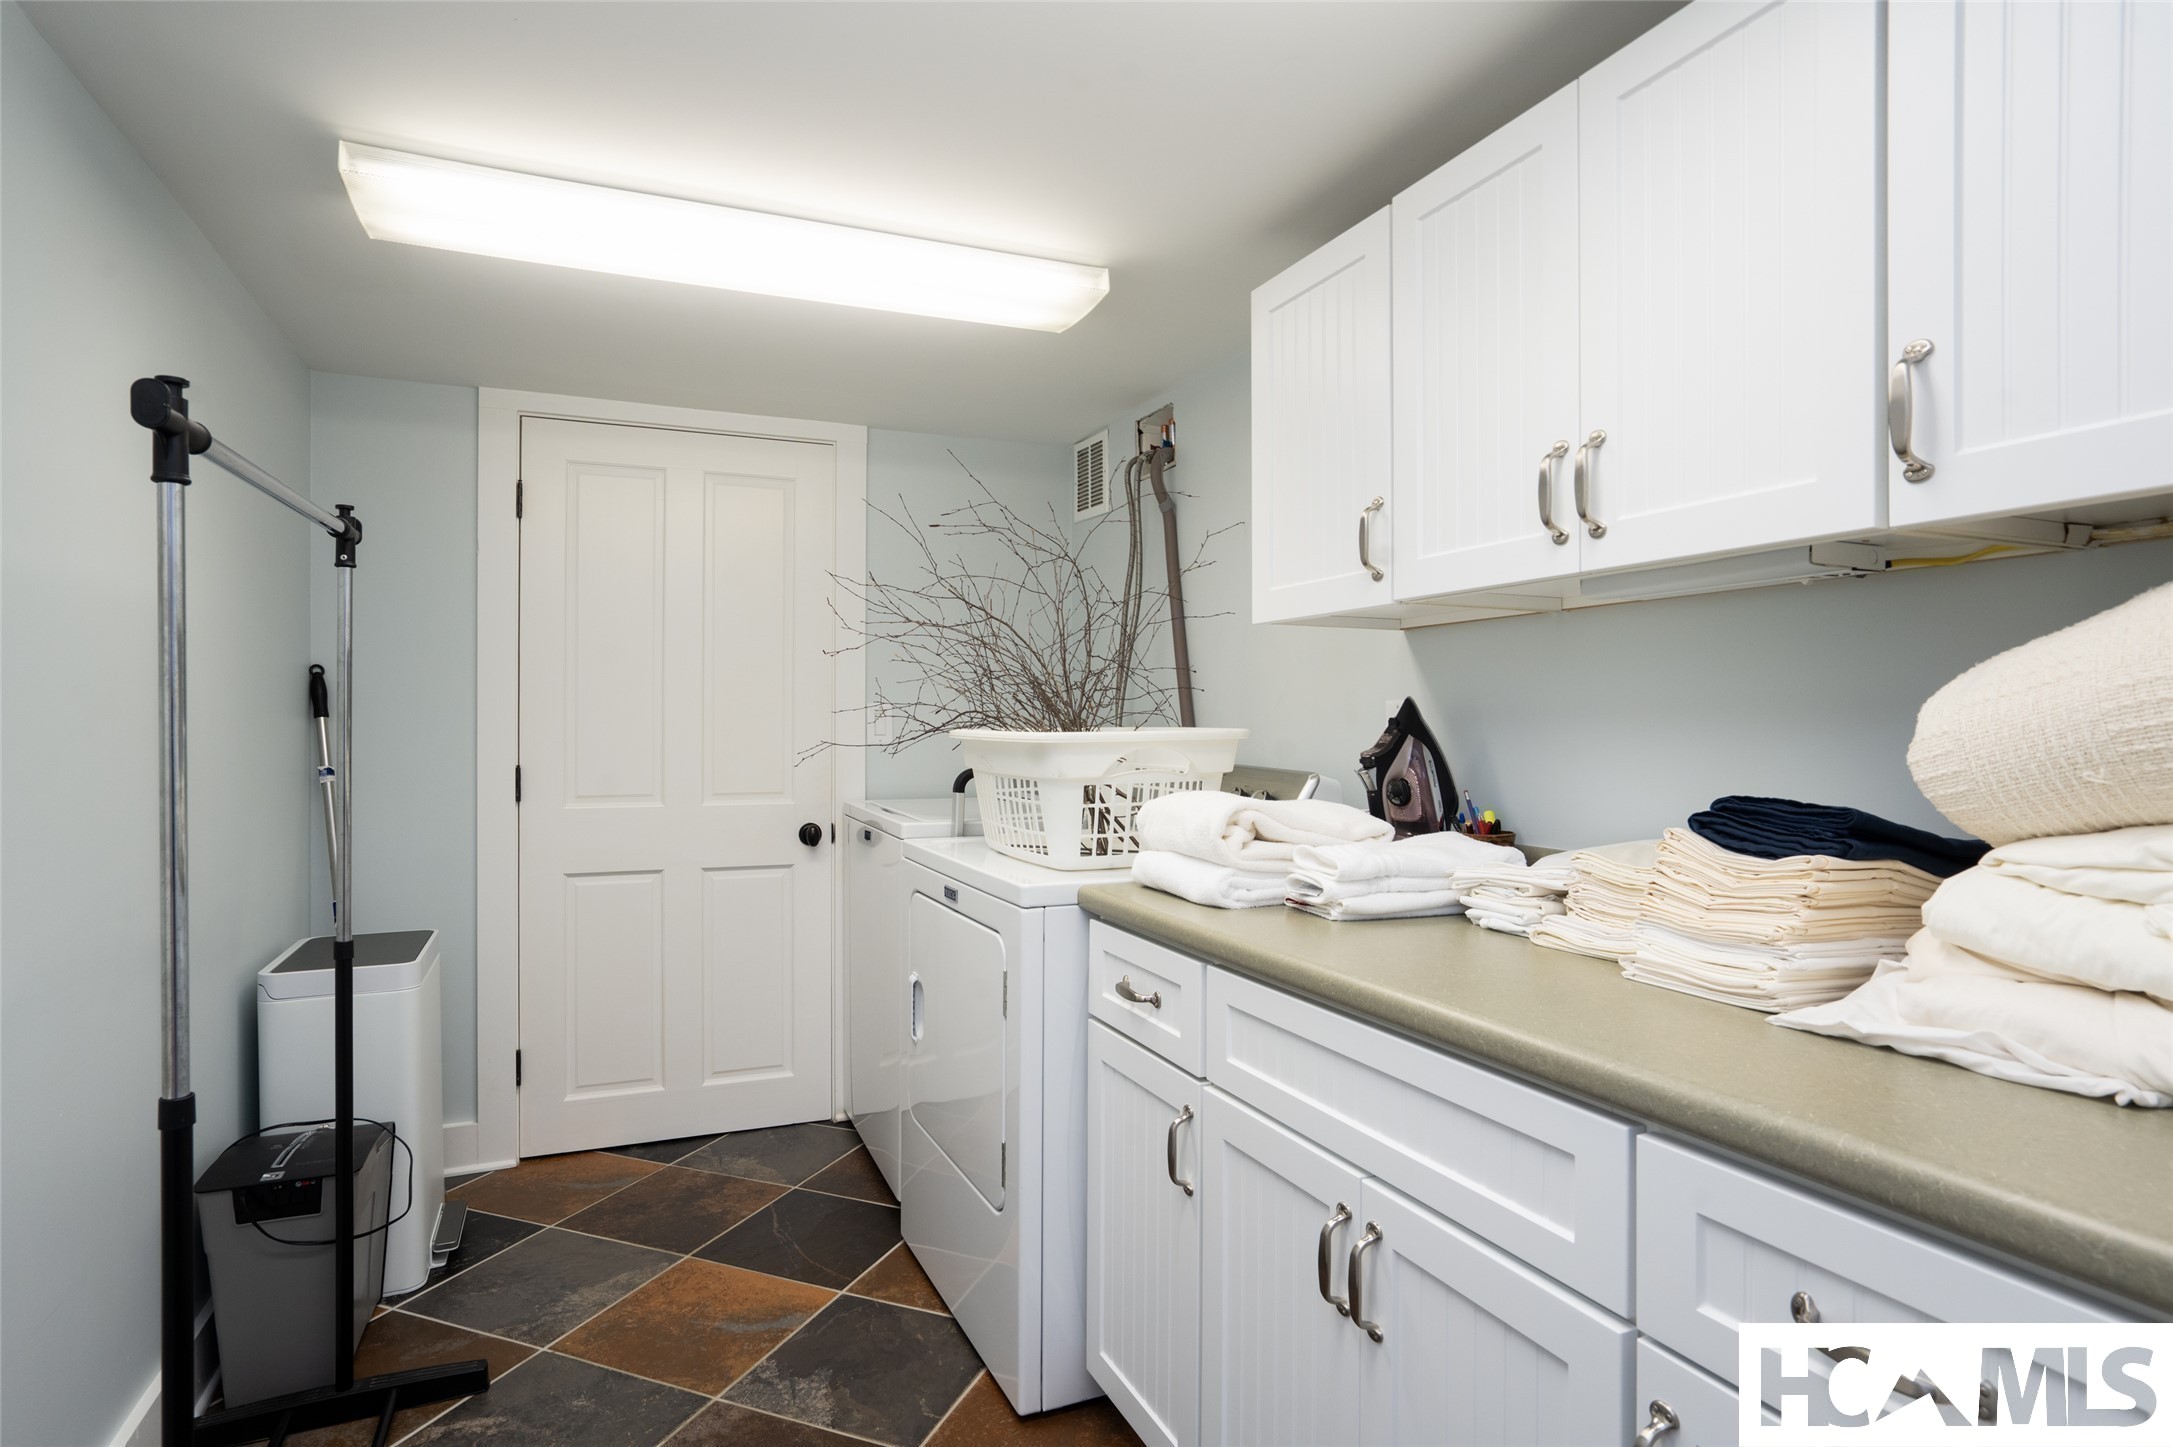
  • Laundry room Inside, In Basement, Main Level, Lower Level, Laundry Room, Laundry Tub, Multiple Locations, Sink
  • Flooring Hardwood, Tile, Vinyl
  • Fireplace Living Room, Masonry, Outside, Wood Burning
  • APPLIANCES Convection Oven, Dryer, Free-Standing Gas Range, Ice Maker, Microwave, Refrigerator, Range Hood, Tankless Water Heater, Vented Exhaust Fan, Washer
  • other interior Features Beamed Ceilings, Wet Bar, Breakfast Bar, Chandelier, Double Vanity, Entrance Foyer, His and Hers Closets, High Speed Internet, Kitchen Island, Multiple Closets, Open Floorplan, Stone Counters, Recessed Lighting, Sound System, Storage, Soaking Tub, Vaulted Ceiling(s), Bar, Natural Woodwork, Walk-In Closet(s), Wired for Sound

Area & Lot

  • Status For Sale
  • Lot Area1.23 Acres
  • MLS® ID1003693
  • TypeResidential
  • YEAR BUILT1971
  • NeighborhoodHighlands
  • Architecture StylesCraftsman
  • Water FrontageNone
  • View DescriptionLong Range, Mountain(s)

Exterior

  • STORIES2
  • water SourceCommunity/Coop
  • utilitiesCable Available, High Speed Internet Available, Sewer Connected
  • PoolAssociation, Community
  • roofShingle
  • lot featuresBack Yard, Close to Clubhouse, Garden, Near Golf Course, Landscaped, Native Plants, Paved, Rolling Slope, Rock Outcropping, Spring, Views, Waterfall
  • parkingGolf Cart Garage, On Site, Off Street, Paved, Parking Pad, Workshop in Garage
  • HEAT TYPECentral, Electric, Gas, Heat Pump
  • AIR CONDITIONINGCentral Air, Heat Pump
  • sewerPrivate Sewer
  • HOA AmenitiesClubhouse, Dog Park, Fitness Center, Golf Course, Gated, Meeting Room, Meeting/Banquet/Party Room, Party Room, Playground, Pickleball, Park, Pool, Racquetball, Spa/Hot Tub, Tennis Court(s)
  • security FeaturesGated Community, Smoke Detector(s)
  • other exterior FeaturesCovered Courtyard, Courtyard, Dog Run, Garden, Gas Grill, Outdoor Grill, Private Yard, Rain Gutters, Water Feature

Financial

  • Sales Price$3,295,000
  • Real Estate Tax $4,850/yr
  • HOA $4,170/yr
image

Schedule a Showing

We would love to show you our beautiful property. Please select your preferred date and time below. An agent will be in touch shortly to confirm your appointment.

Schedule a Showing

We would love to show you our beautiful property. Please select your preferred date and time below. An agent will be in touch shortly to confirm your appointment.

Thank you for your interest in 653 Country Club Drive, Highlands, NC 28741. We are reviewing your request and will be in touch shortly!

Mortgage Calculator

Estimate your monthly mortgage payment, including the principal and interest, property taxes, and HOA. Adjust the values to generate a more accurate rate.

All estimates are provided for informational purposes only. Actual amounts may vary.
$0,000 Your Payment 20 15 65
$0,000 Your Payment

Highlands

Explore

Inbox Magic

YOUR MONTHLY DOSE OF DESIGN, LOCAL HAPPENINGS, AND REAL ESTATE DELIGHT
Follow Me on Instagram