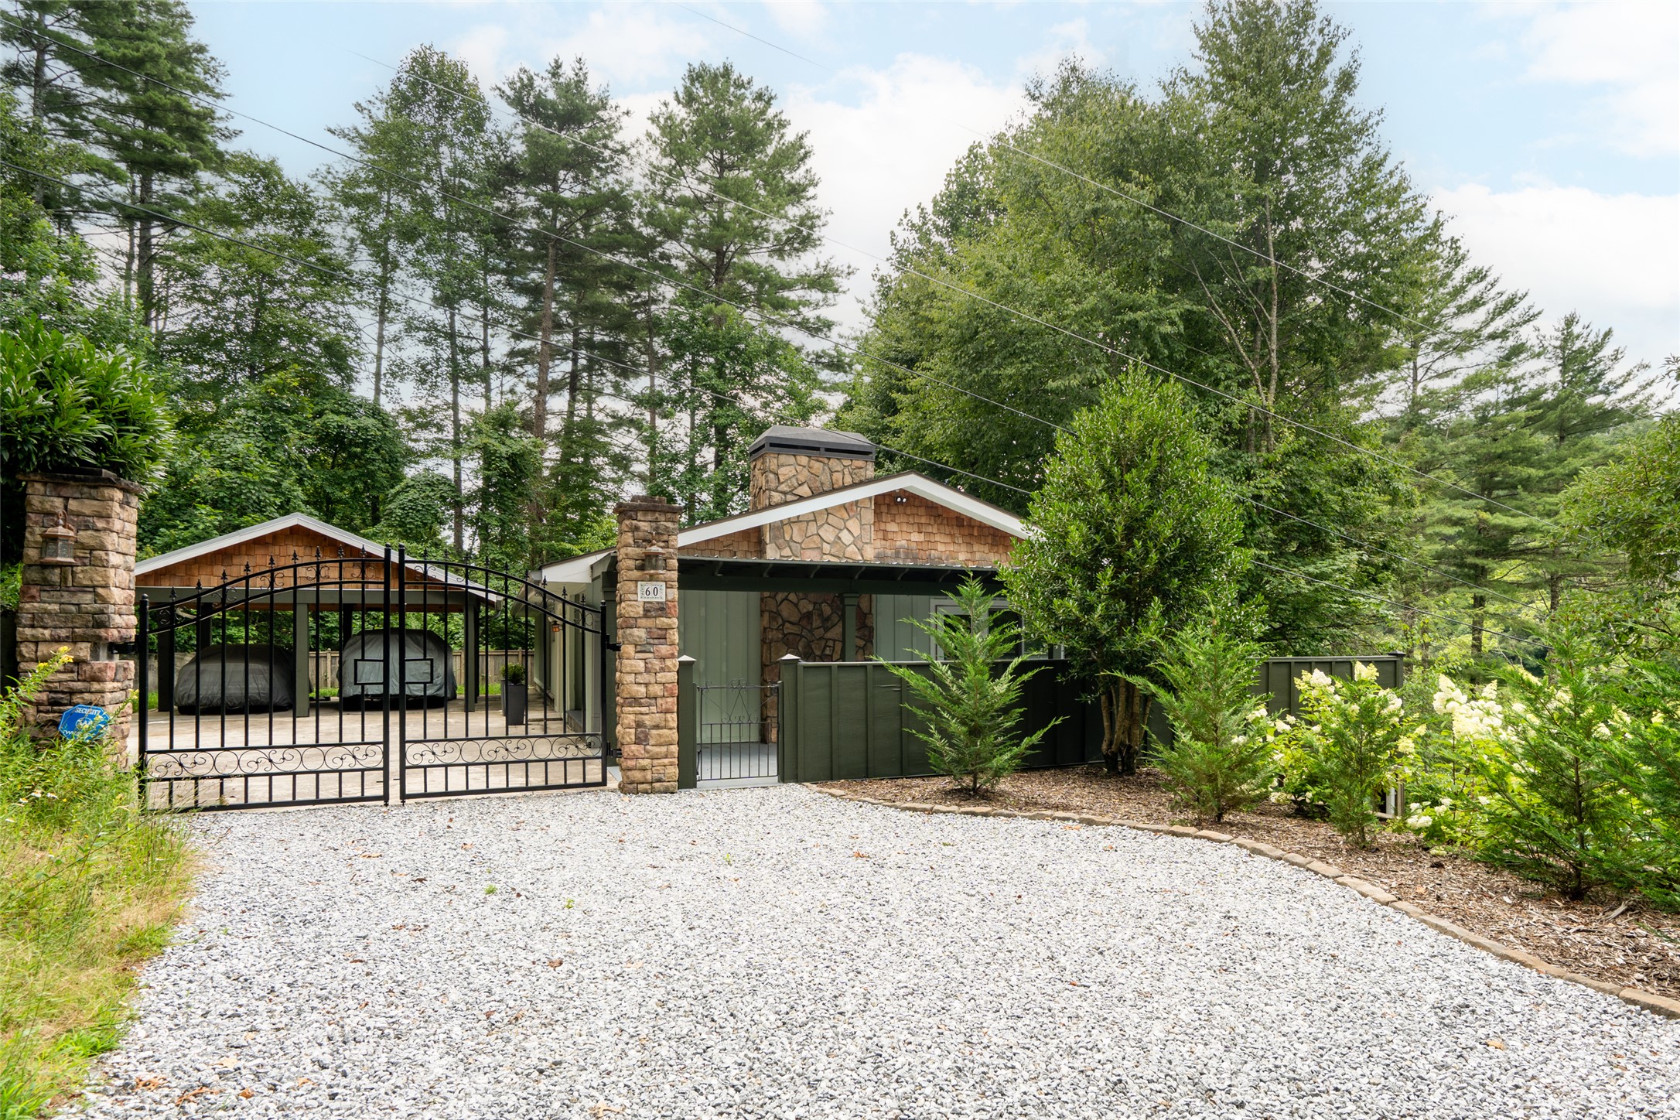
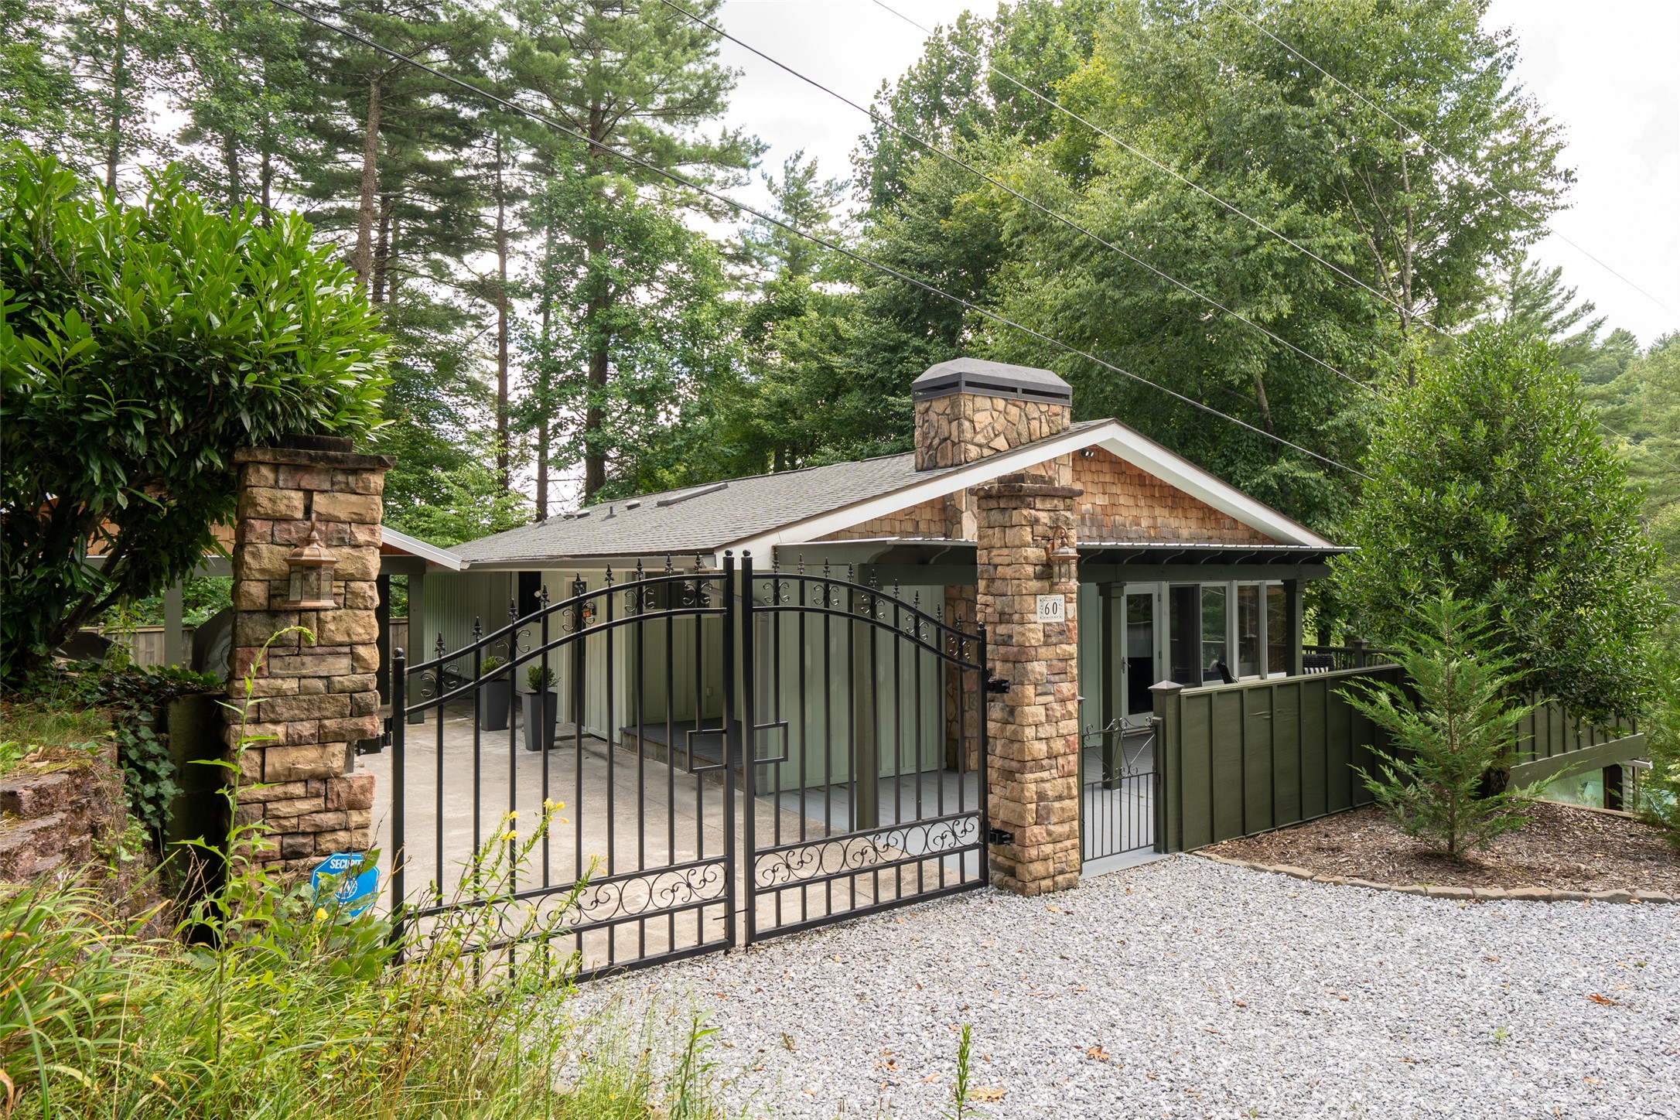
Wooded home behind a wrought-iron gate, with stone pillars and a broad gravel driveway.
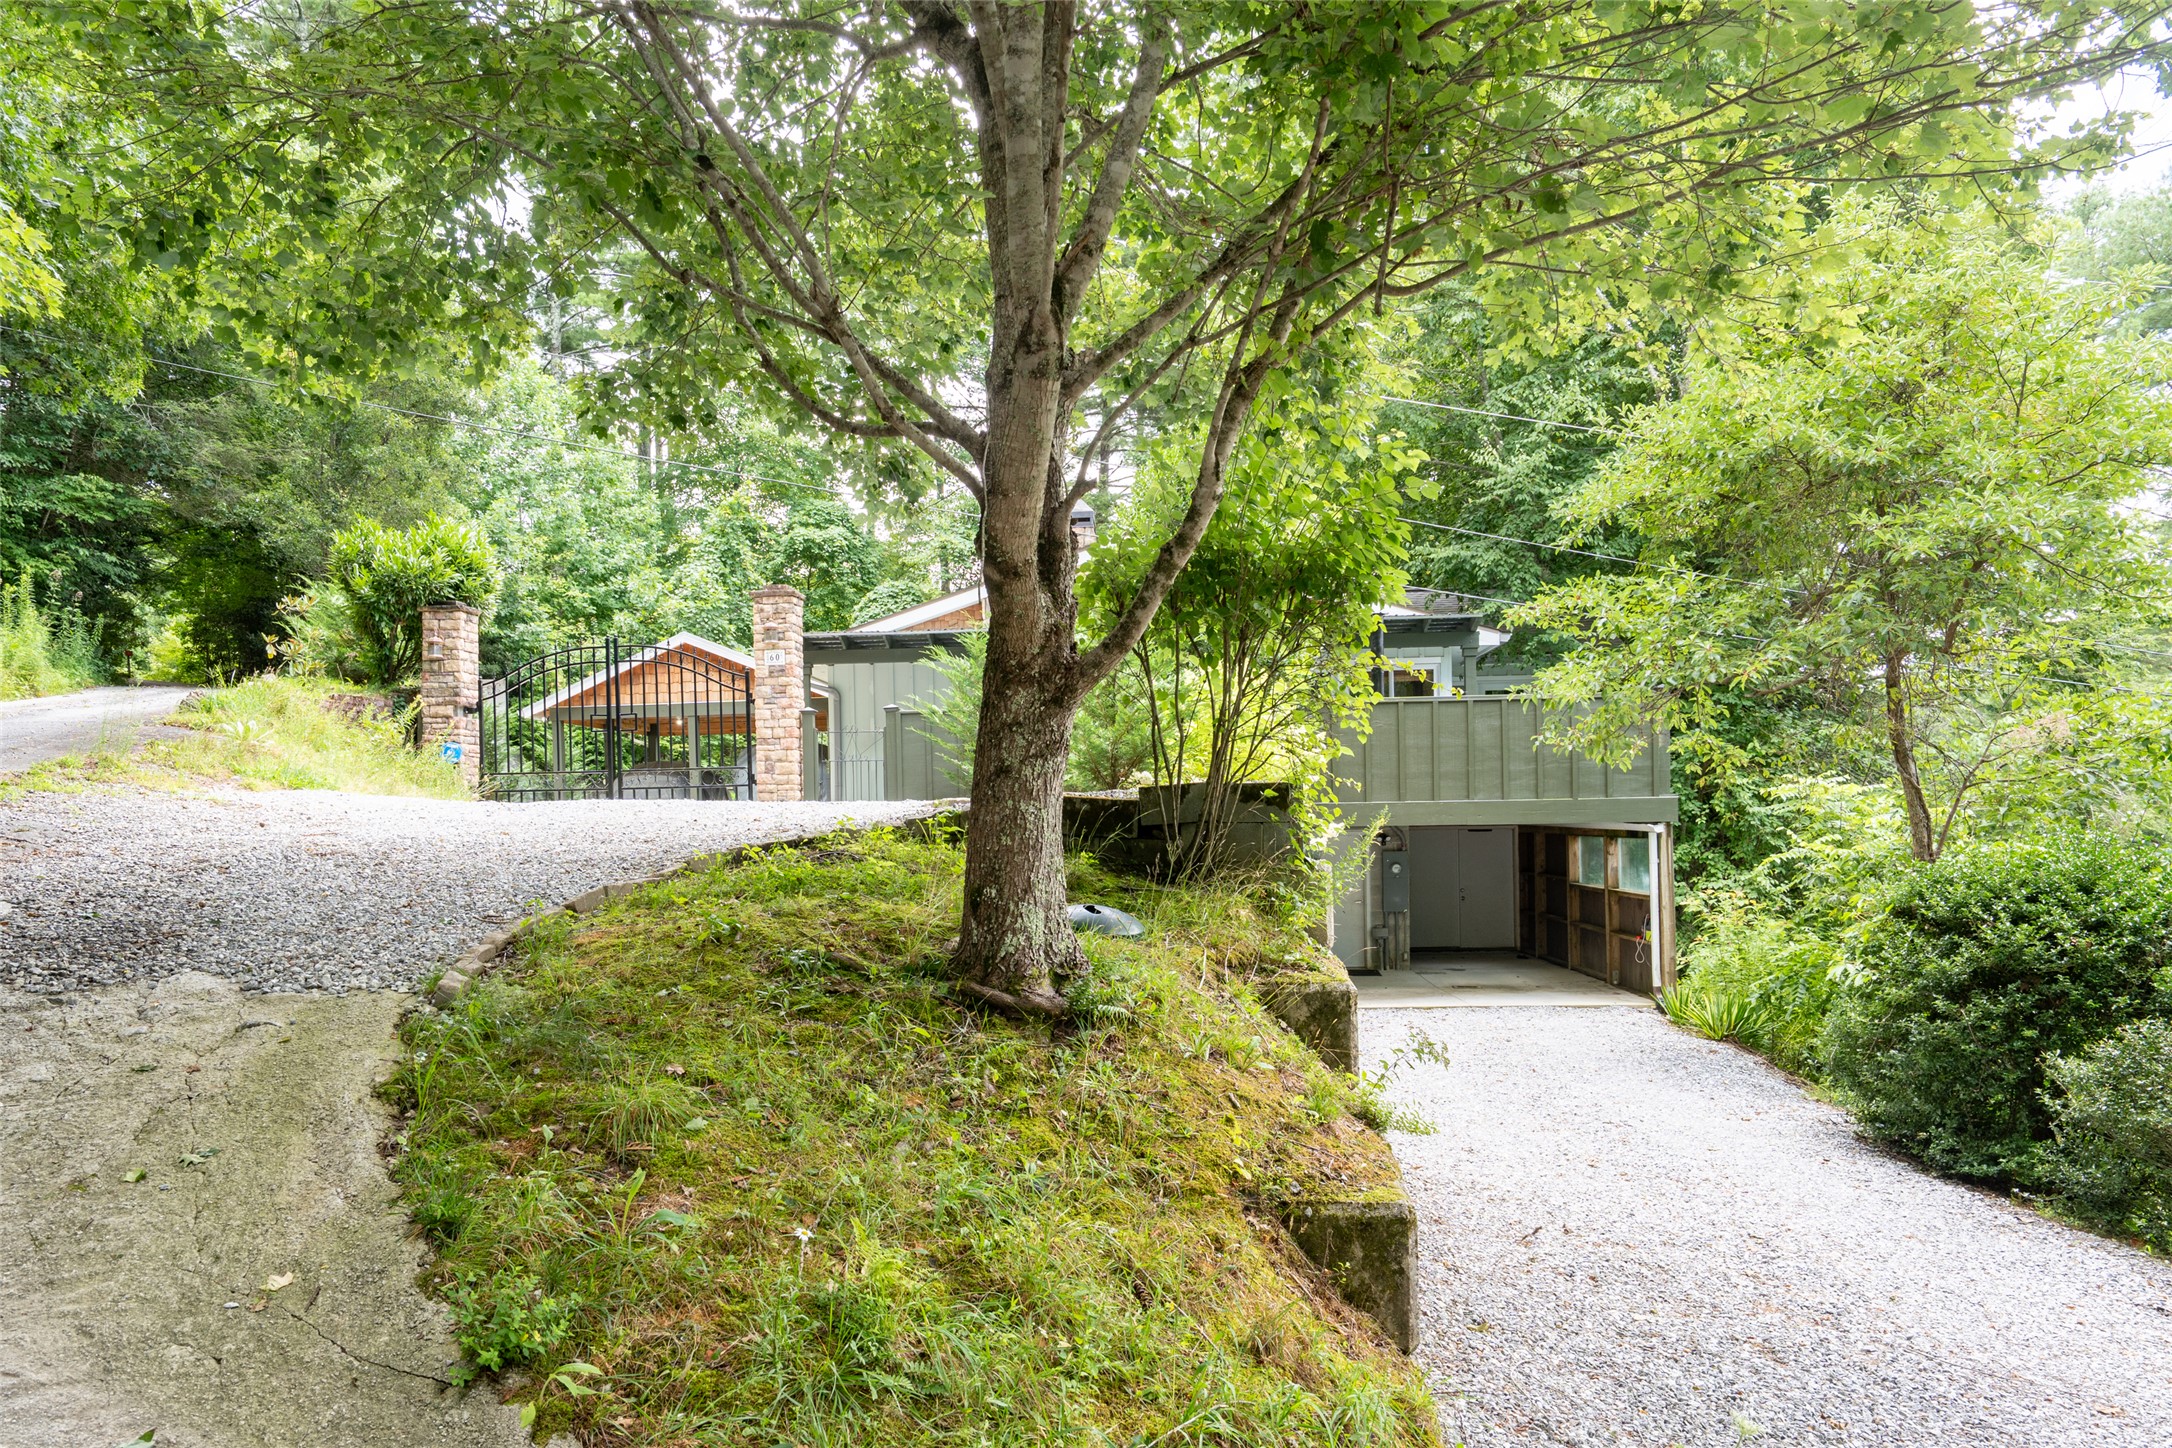
Wooded home behind a large tree, with a gravel driveway, stone pillars, and black gate.
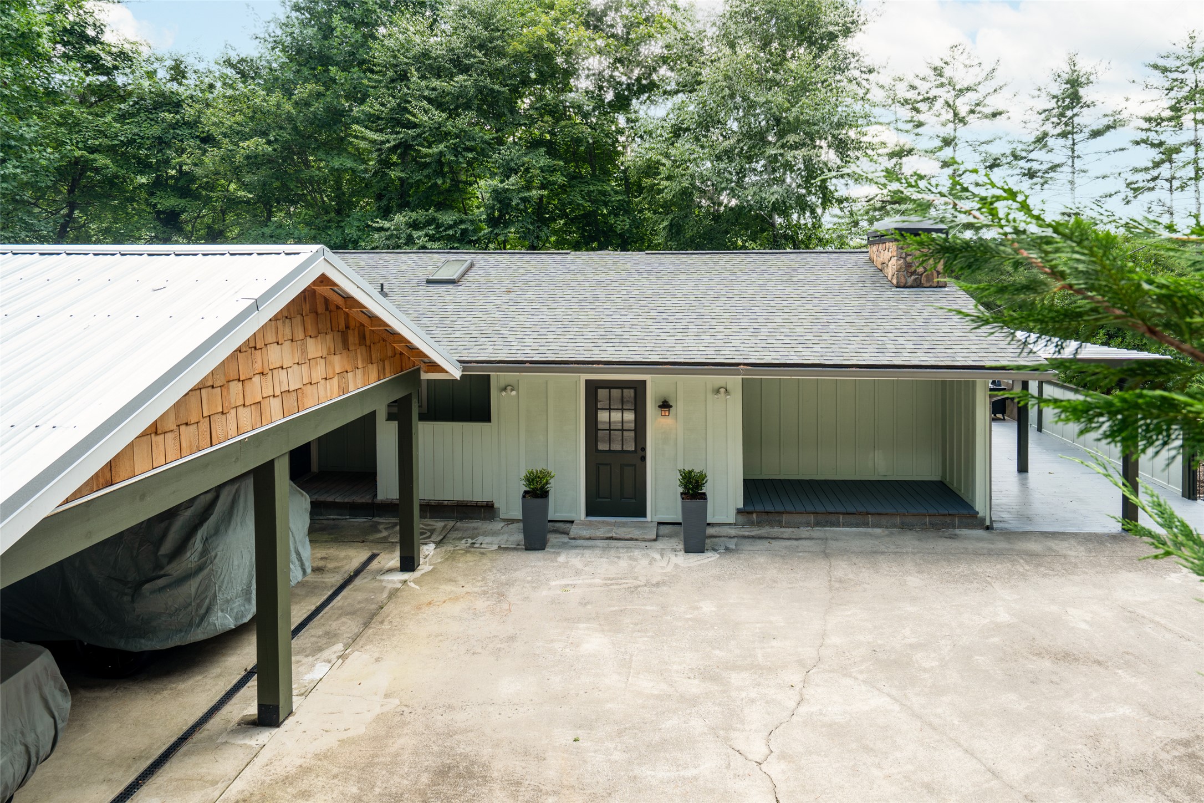
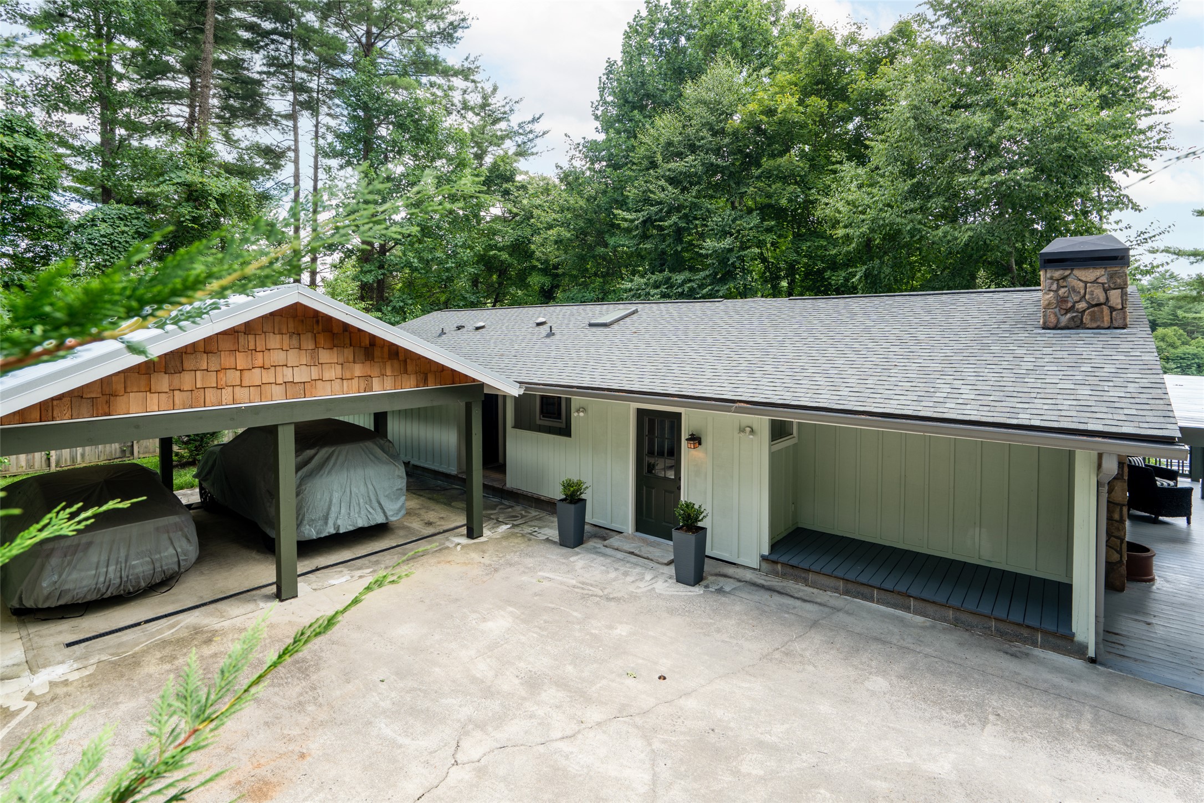
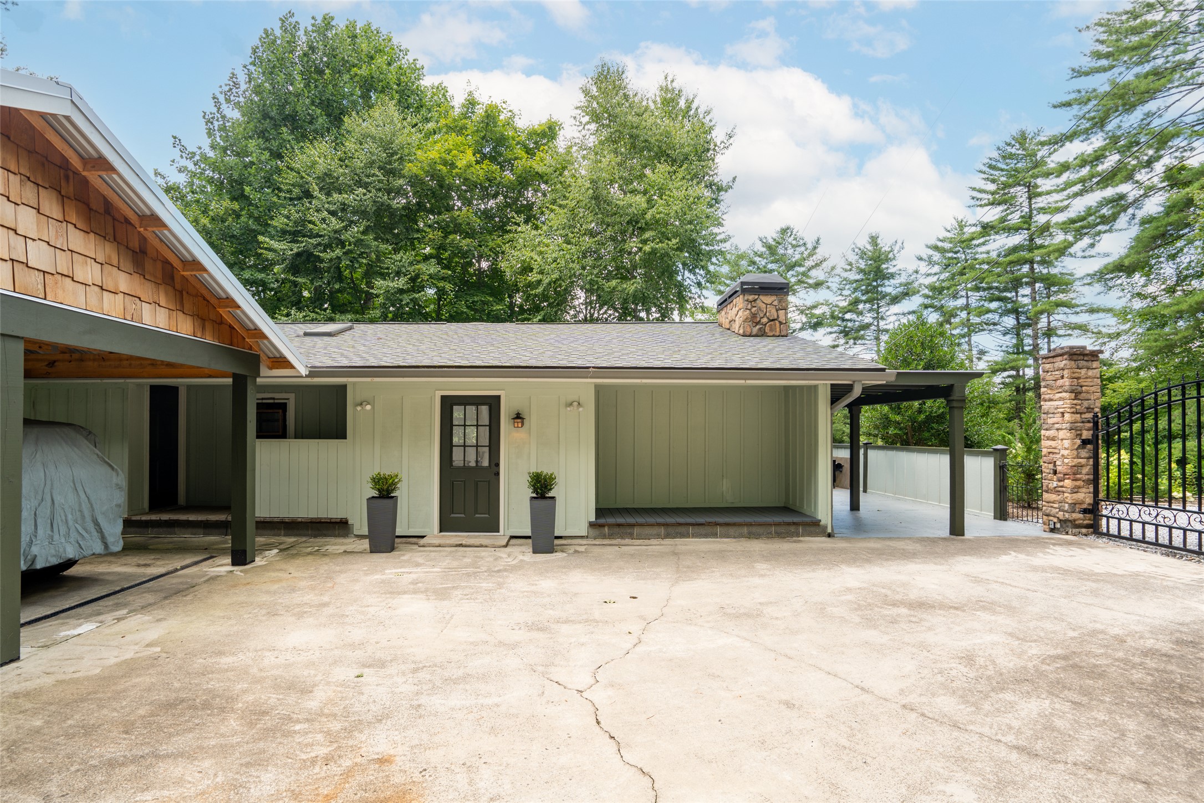
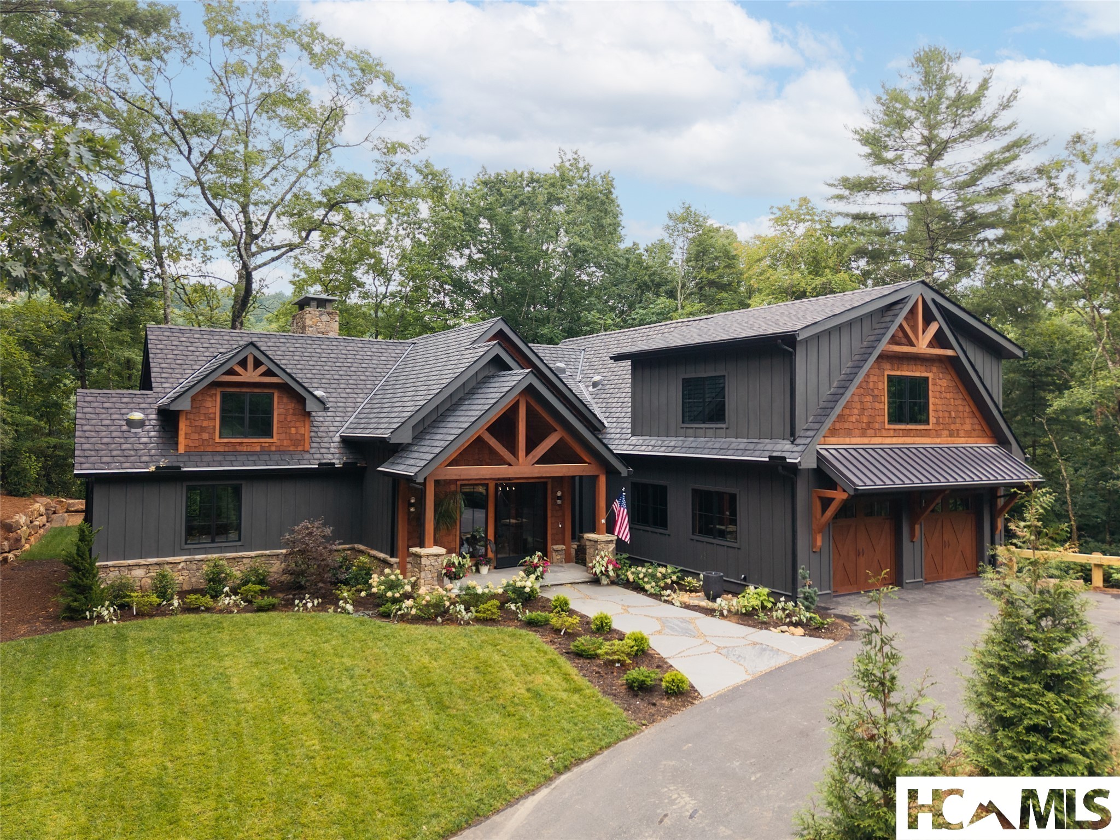
Home exterior with sage-green siding, a dark front door, and a covered carport beneath a cedar-trimmed gable.
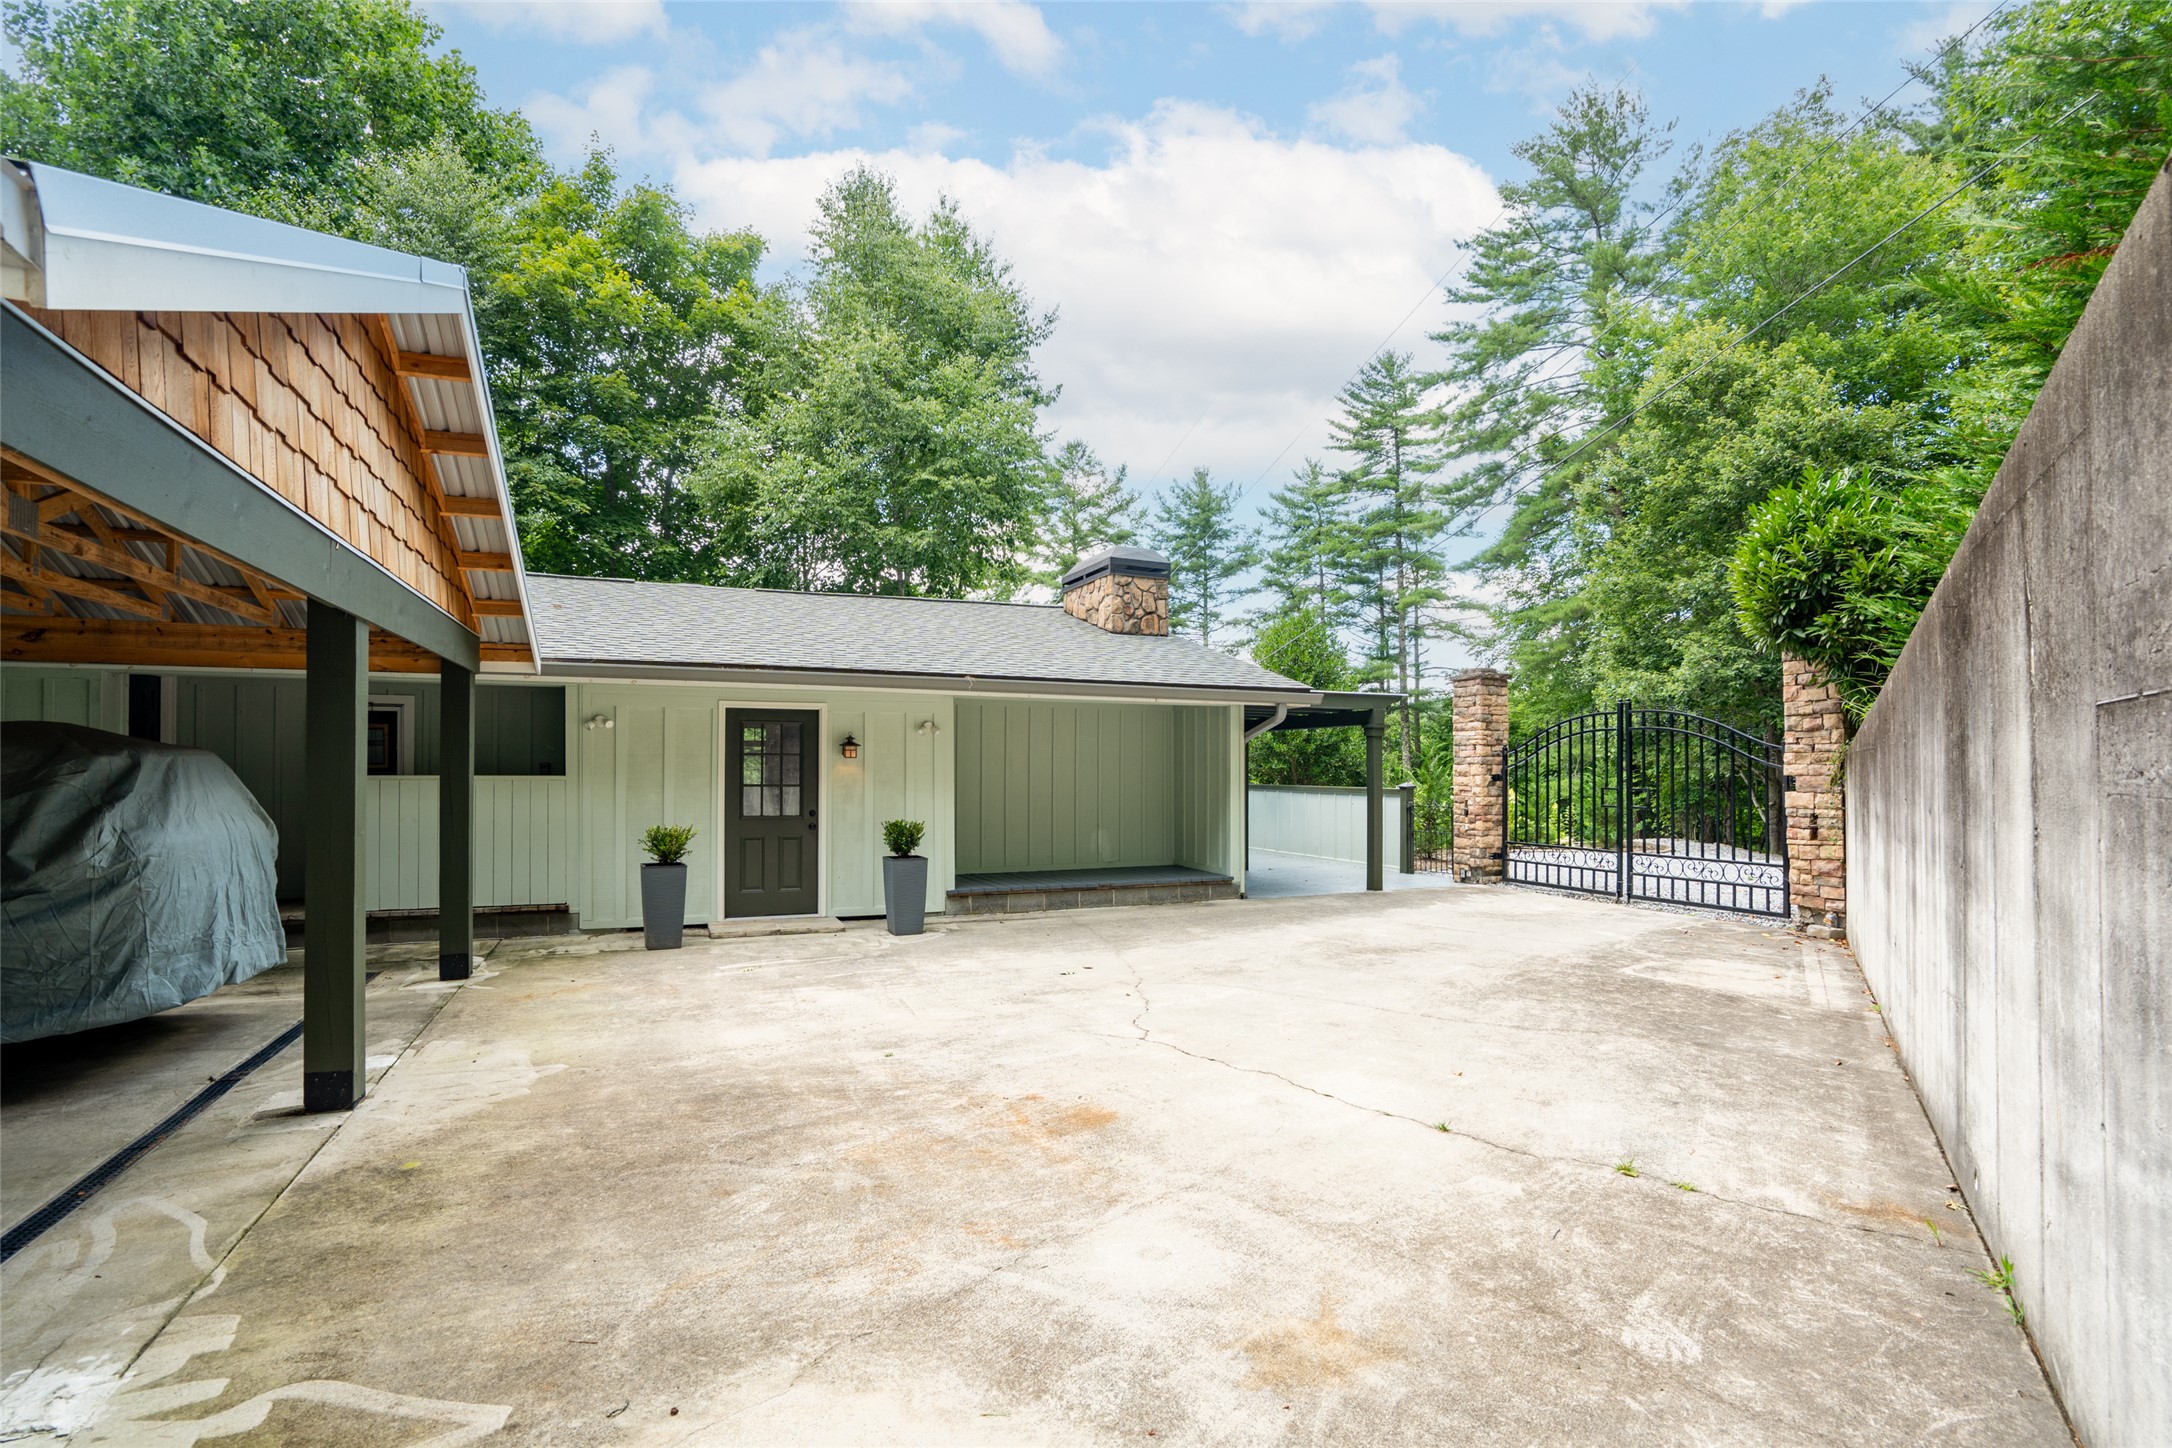
Green outbuilding and covered carport beside a concrete driveway leading to a black metal gate.
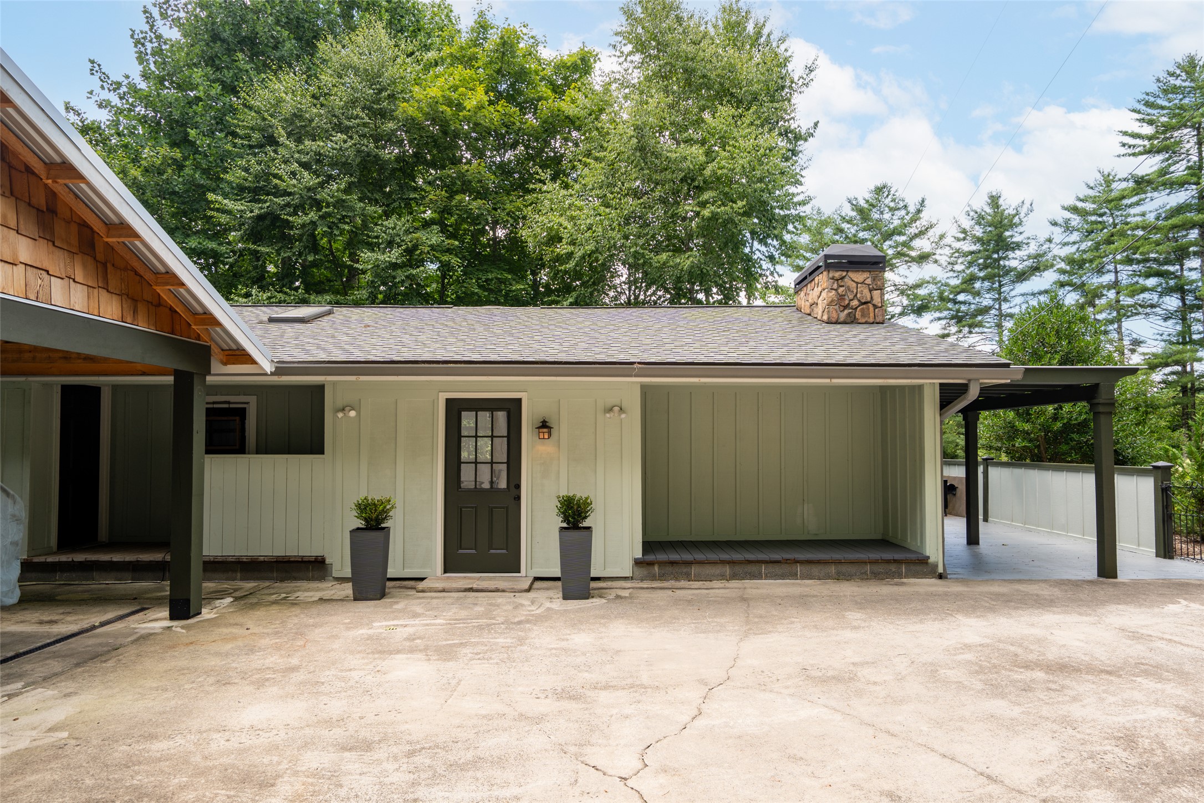
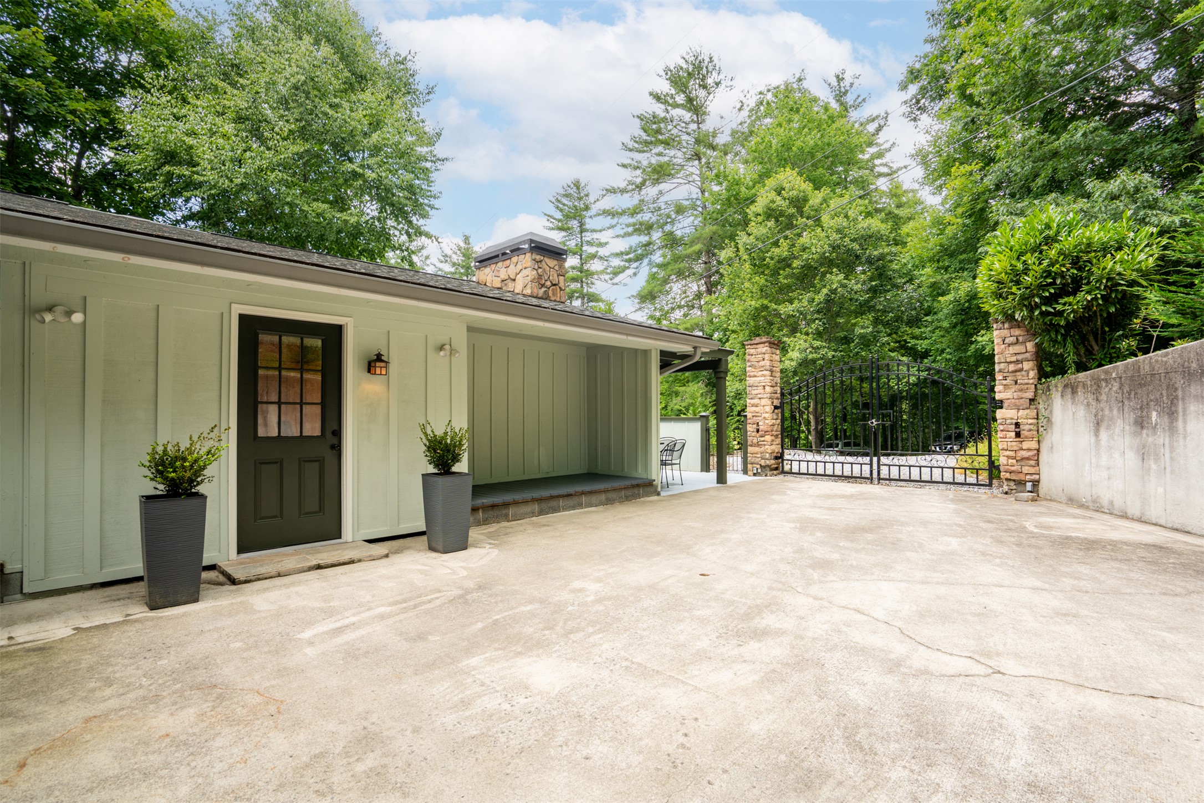
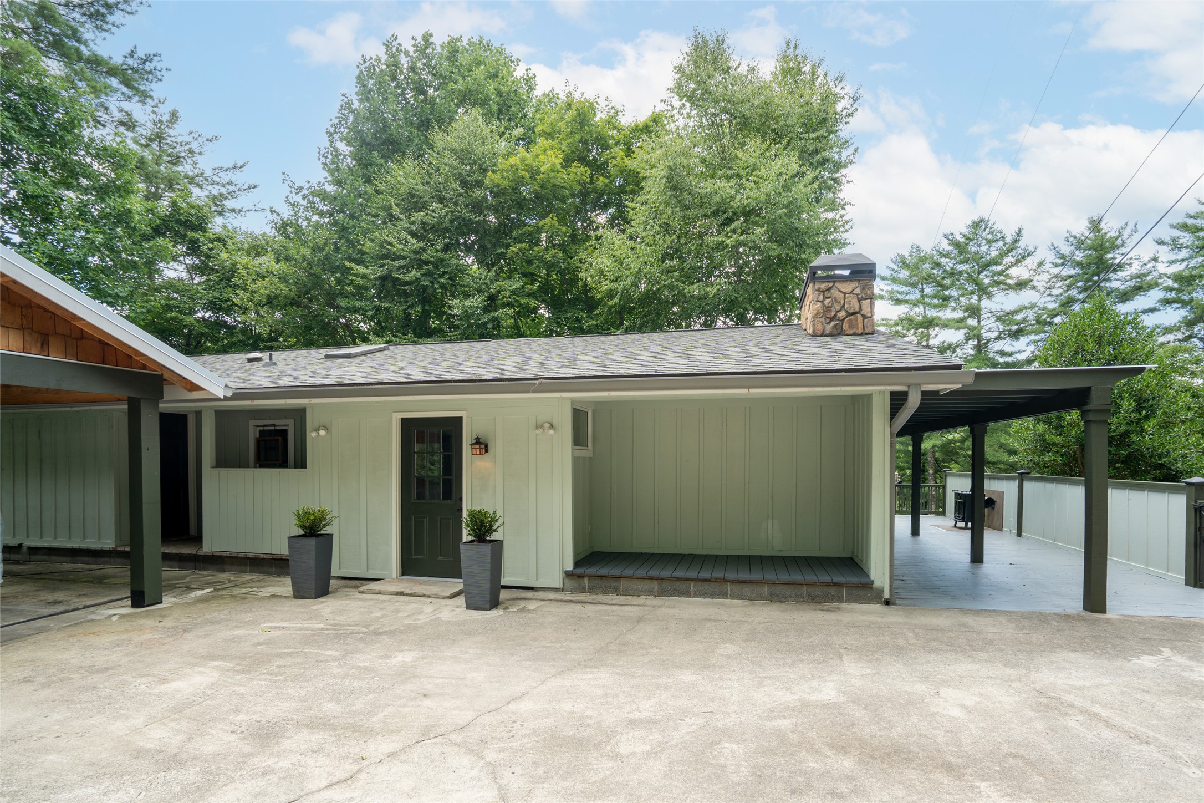
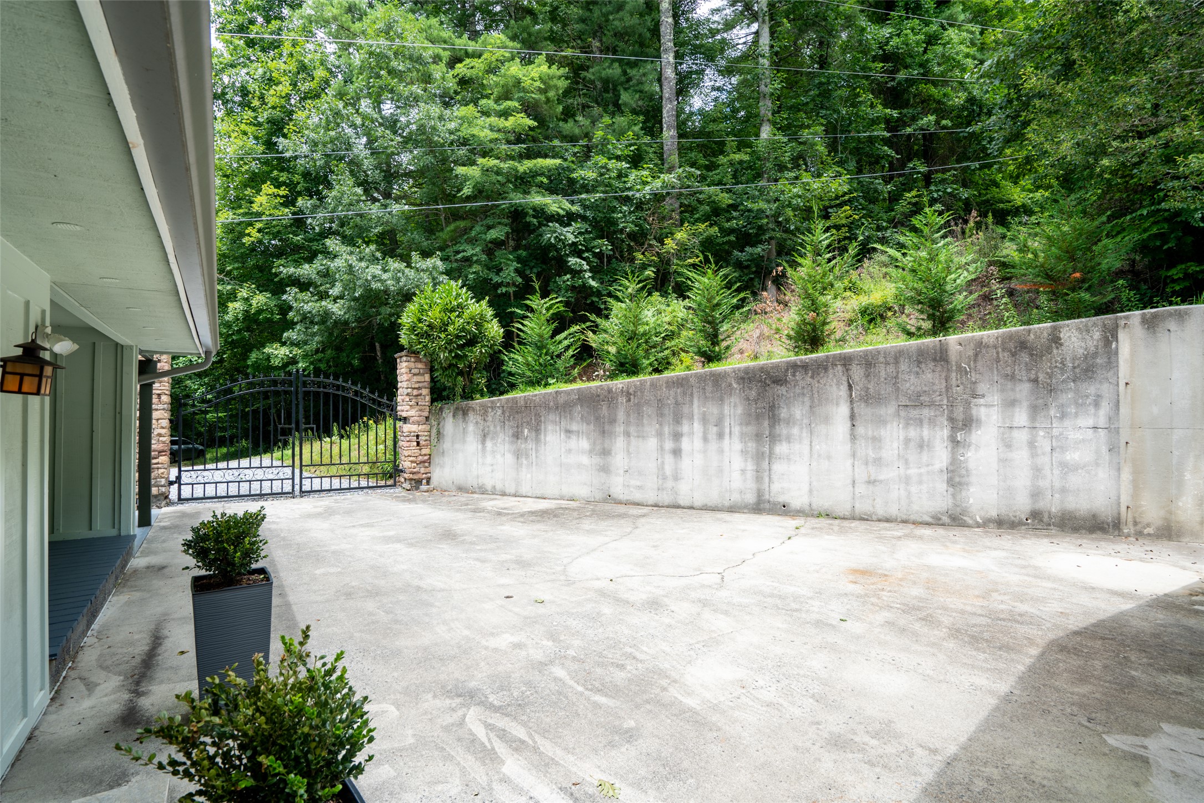
Home exterior with pale green siding, a stone chimney, and a broad concrete driveway.
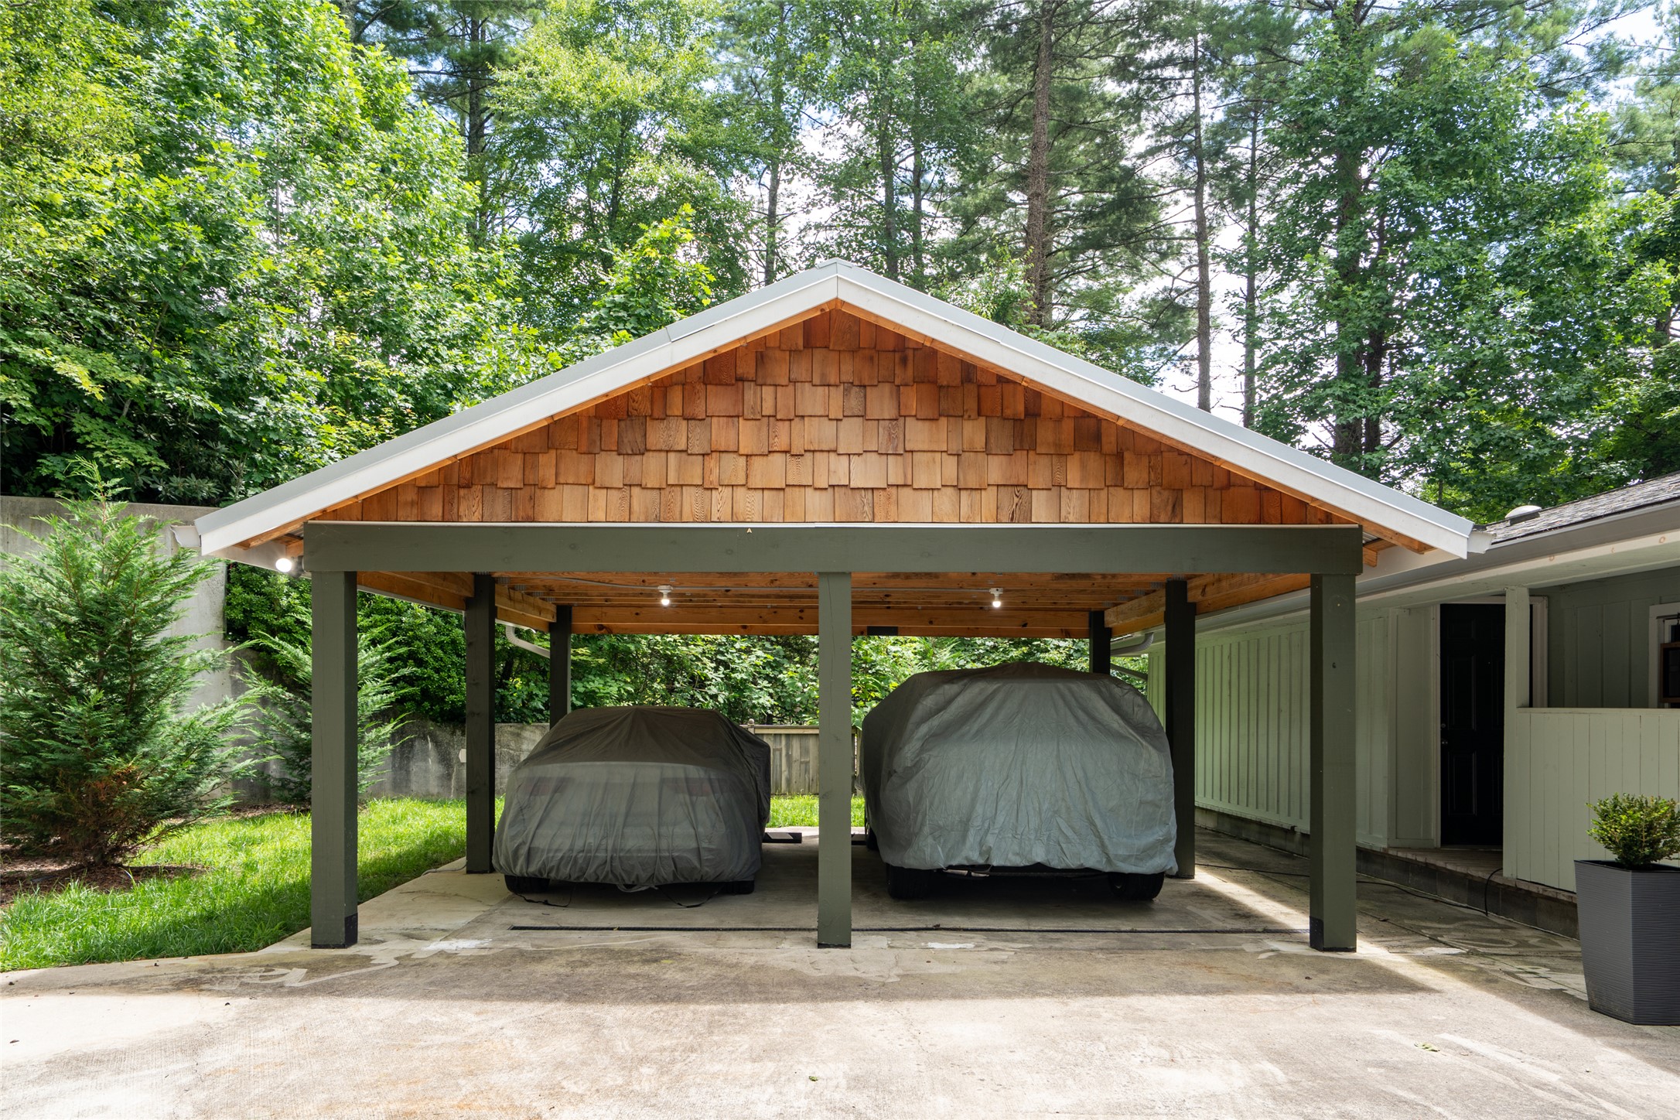
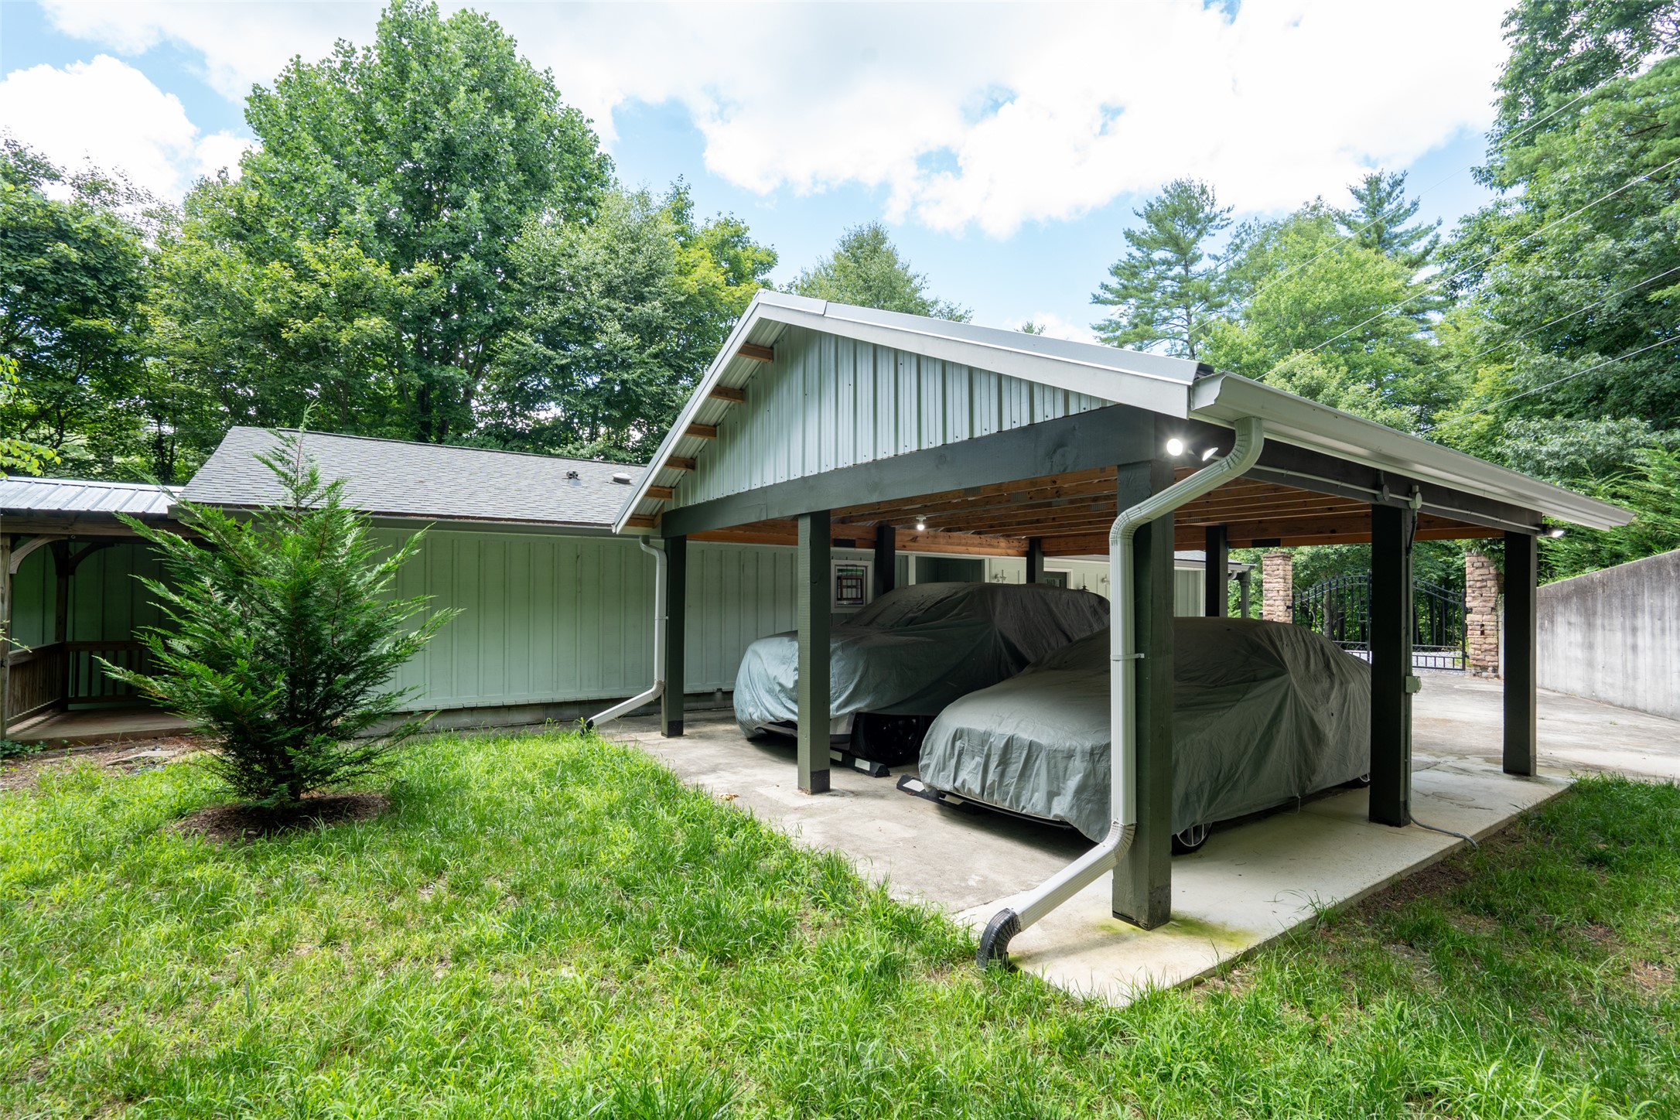
Covered two-car carport with a cedar-shingle gable roof, beside a green-sided building and wooded yard.
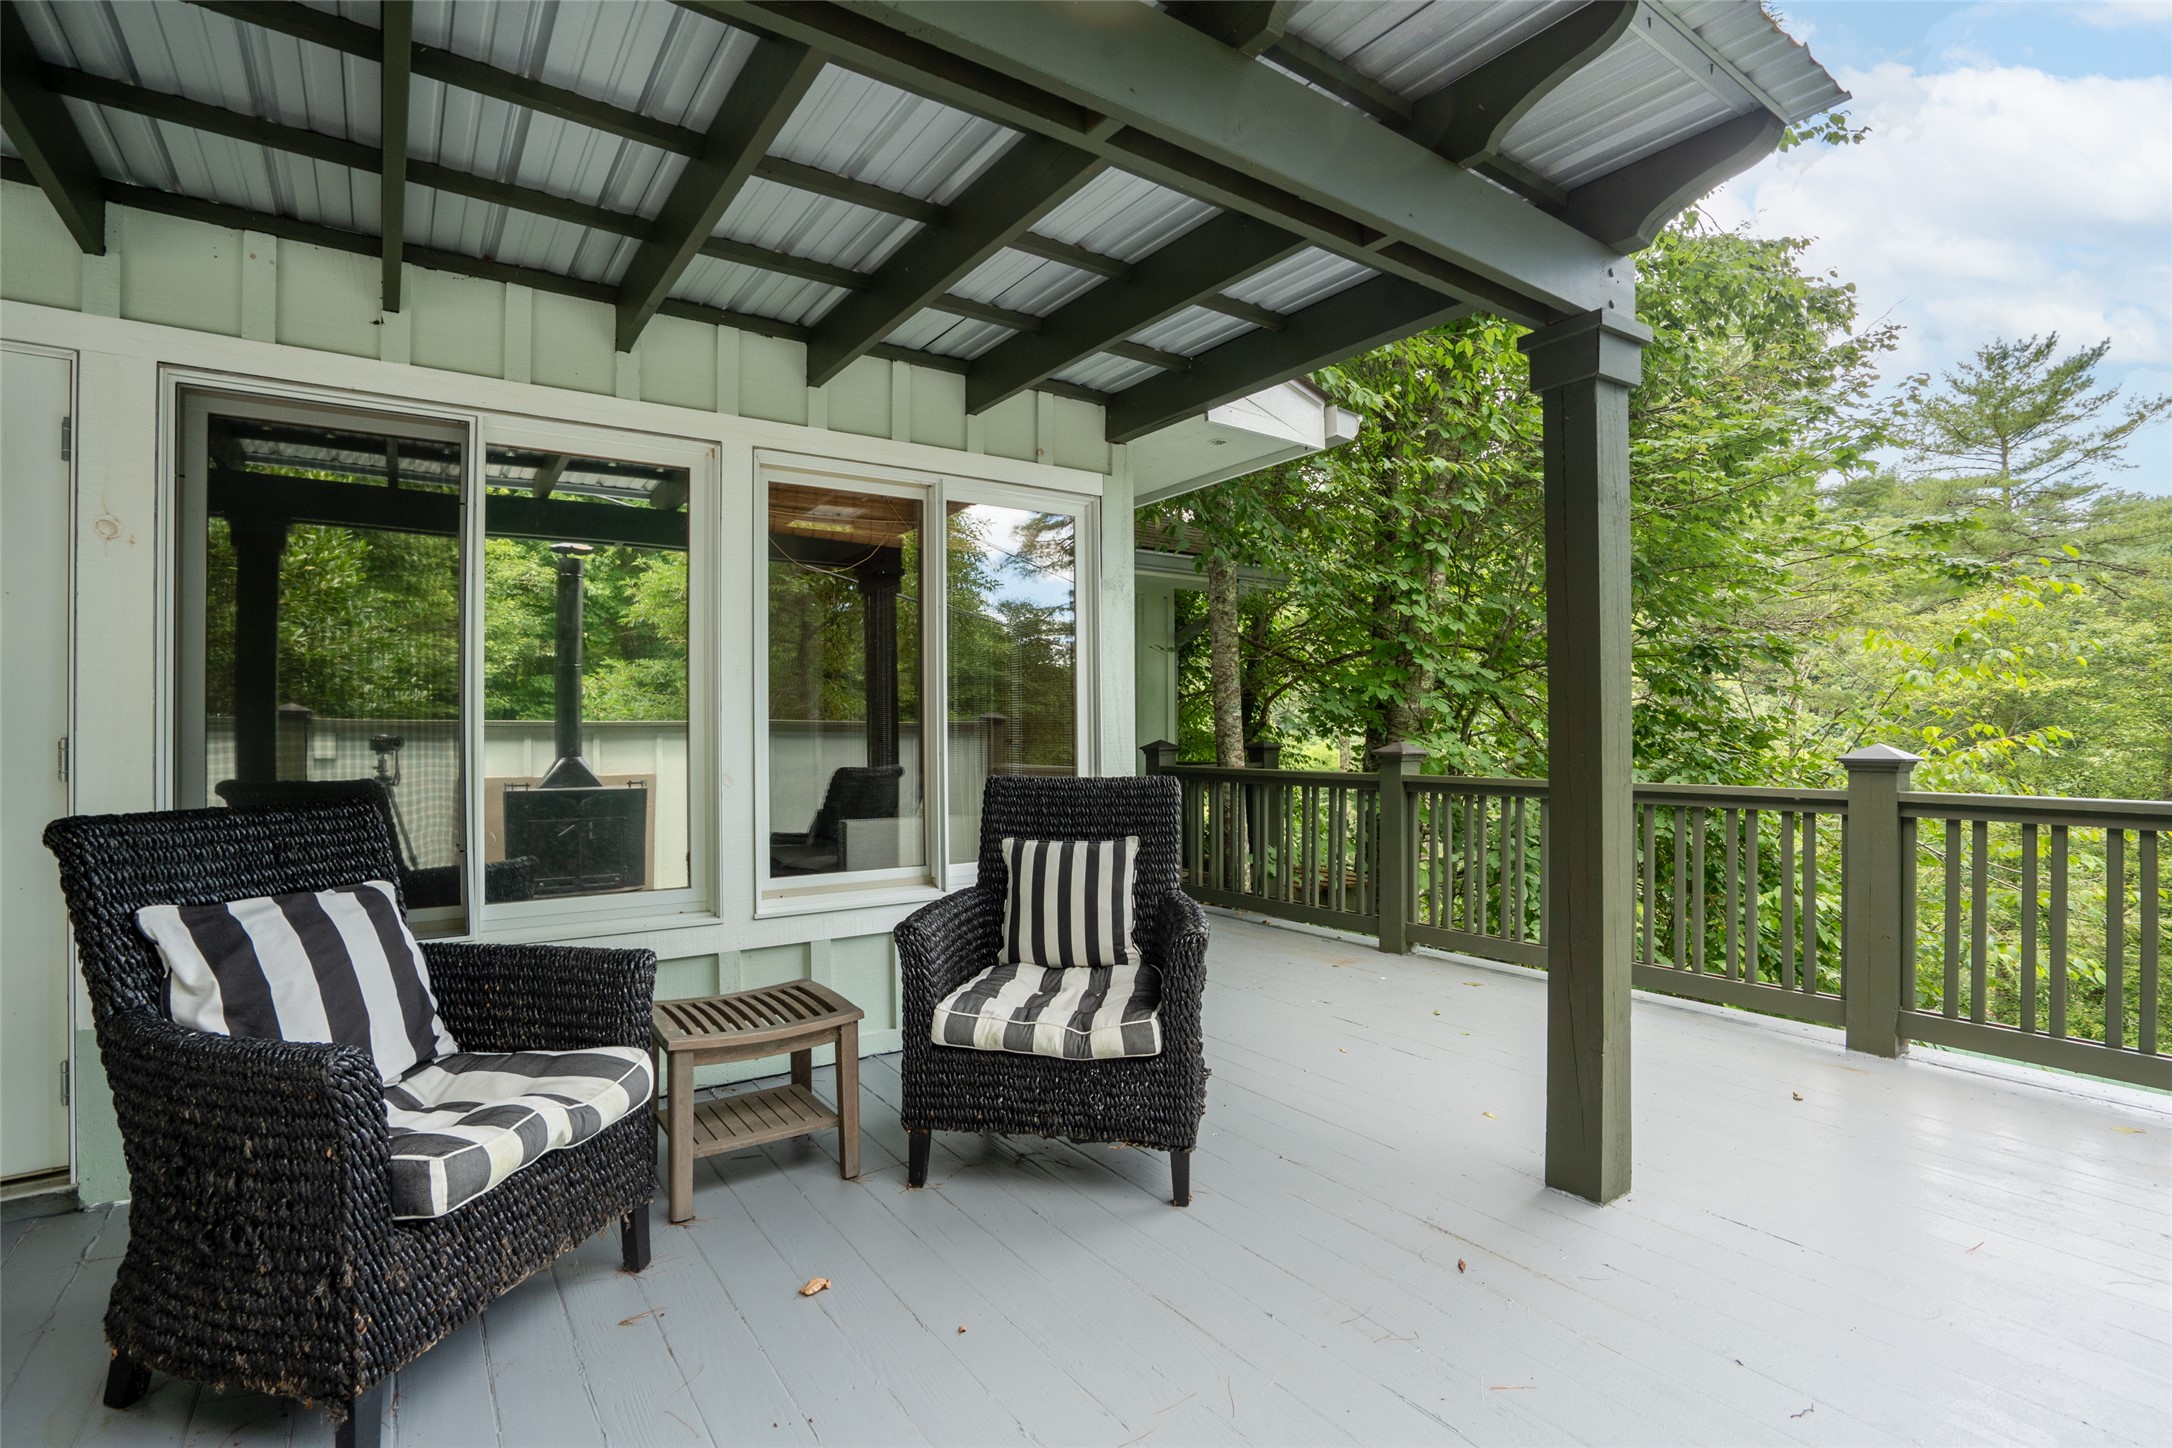
Covered deck with wicker seating and a leafy wooded view.
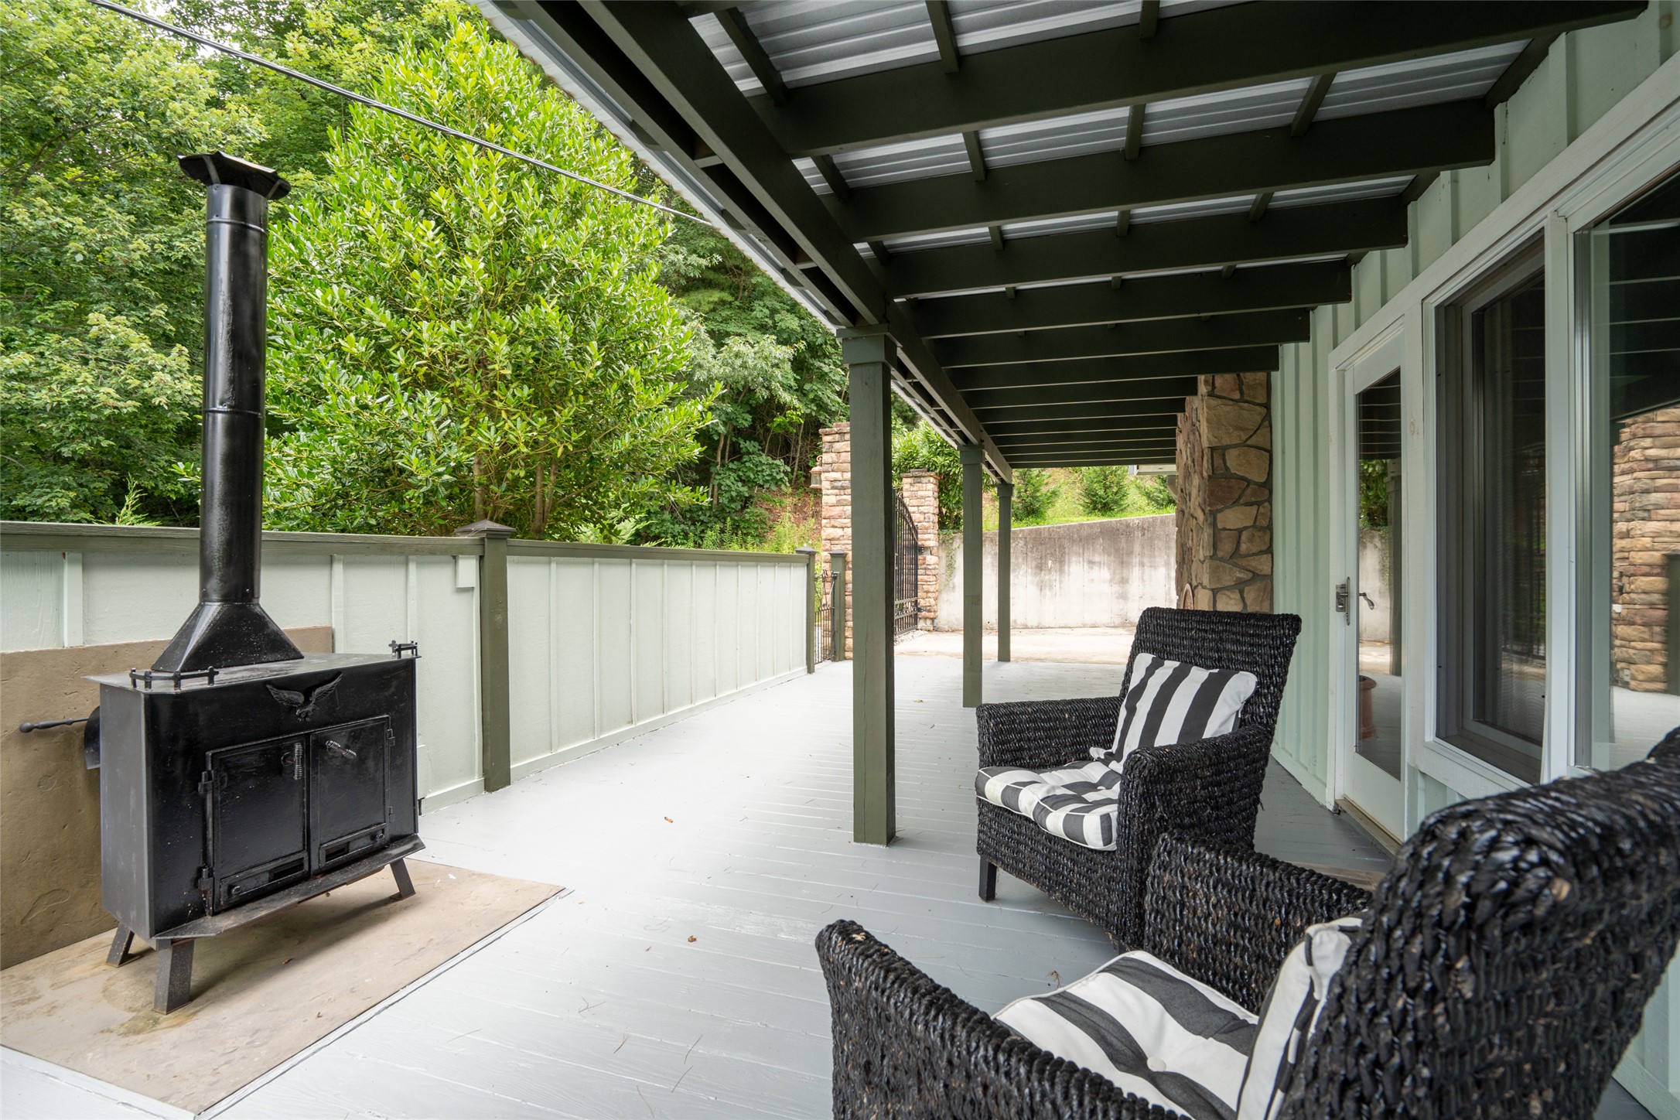
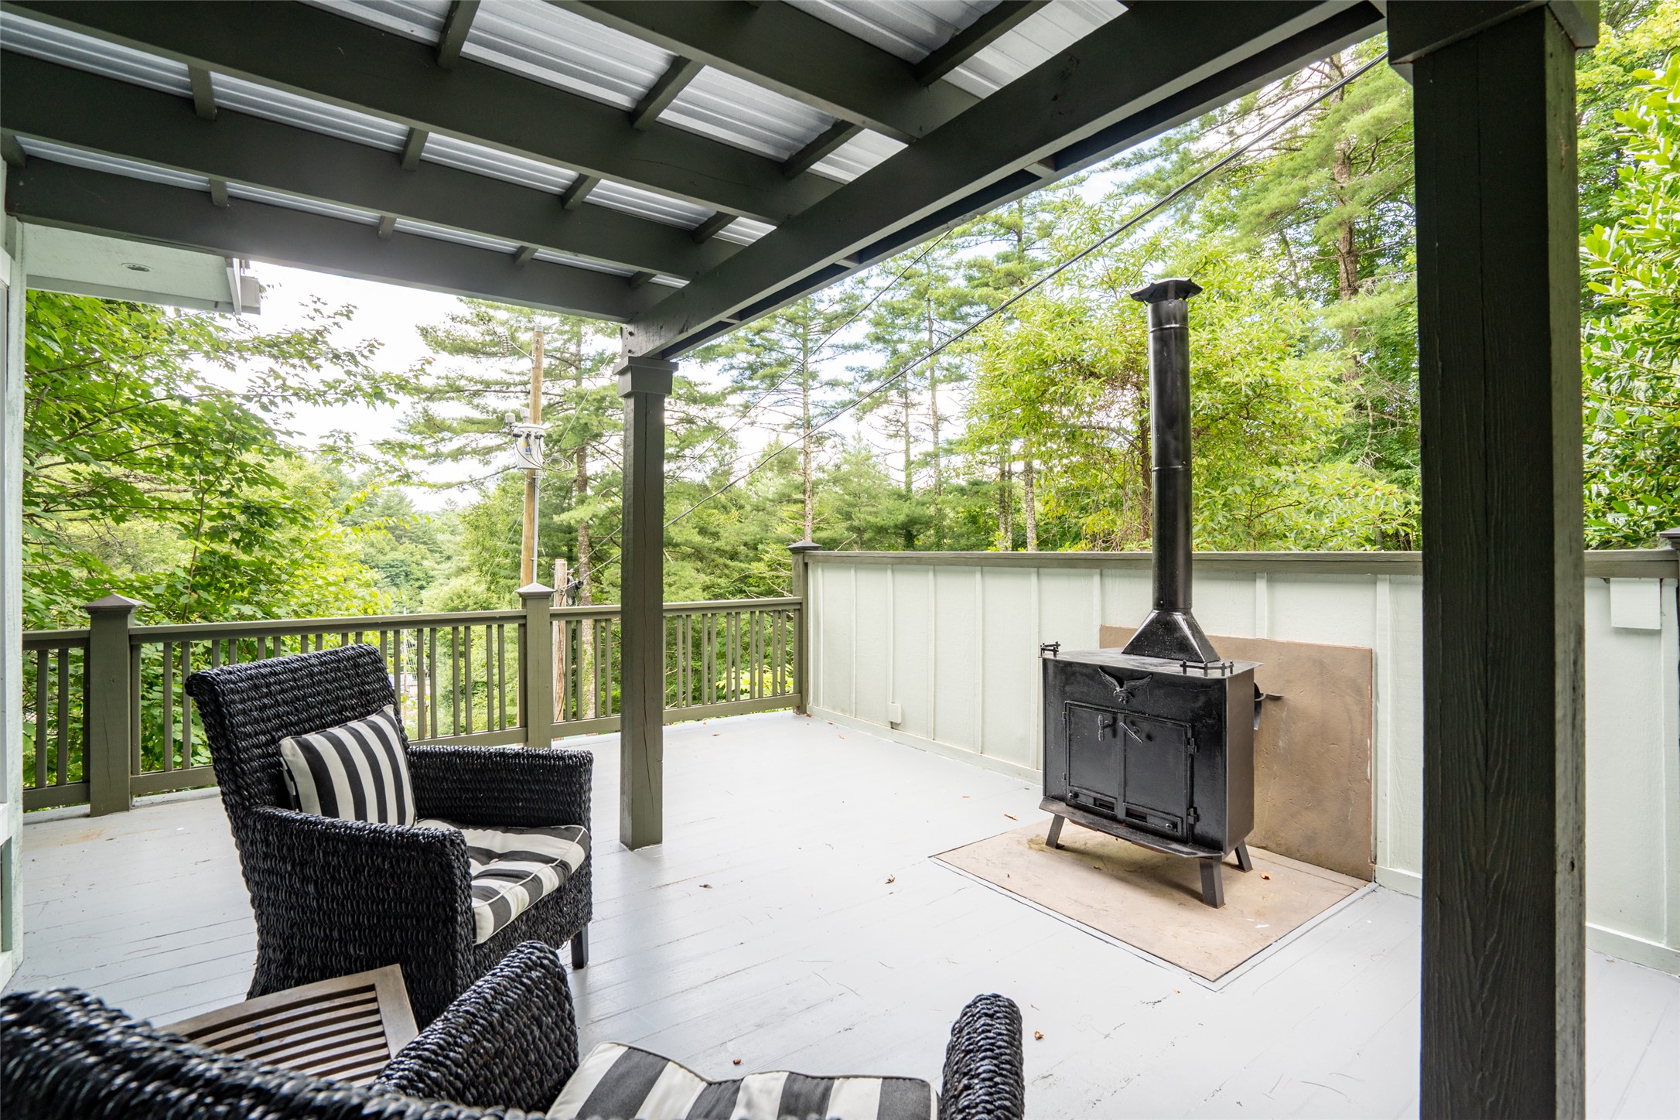
Covered deck with a wood-burning stove and wicker chairs overlooking dense woodland.
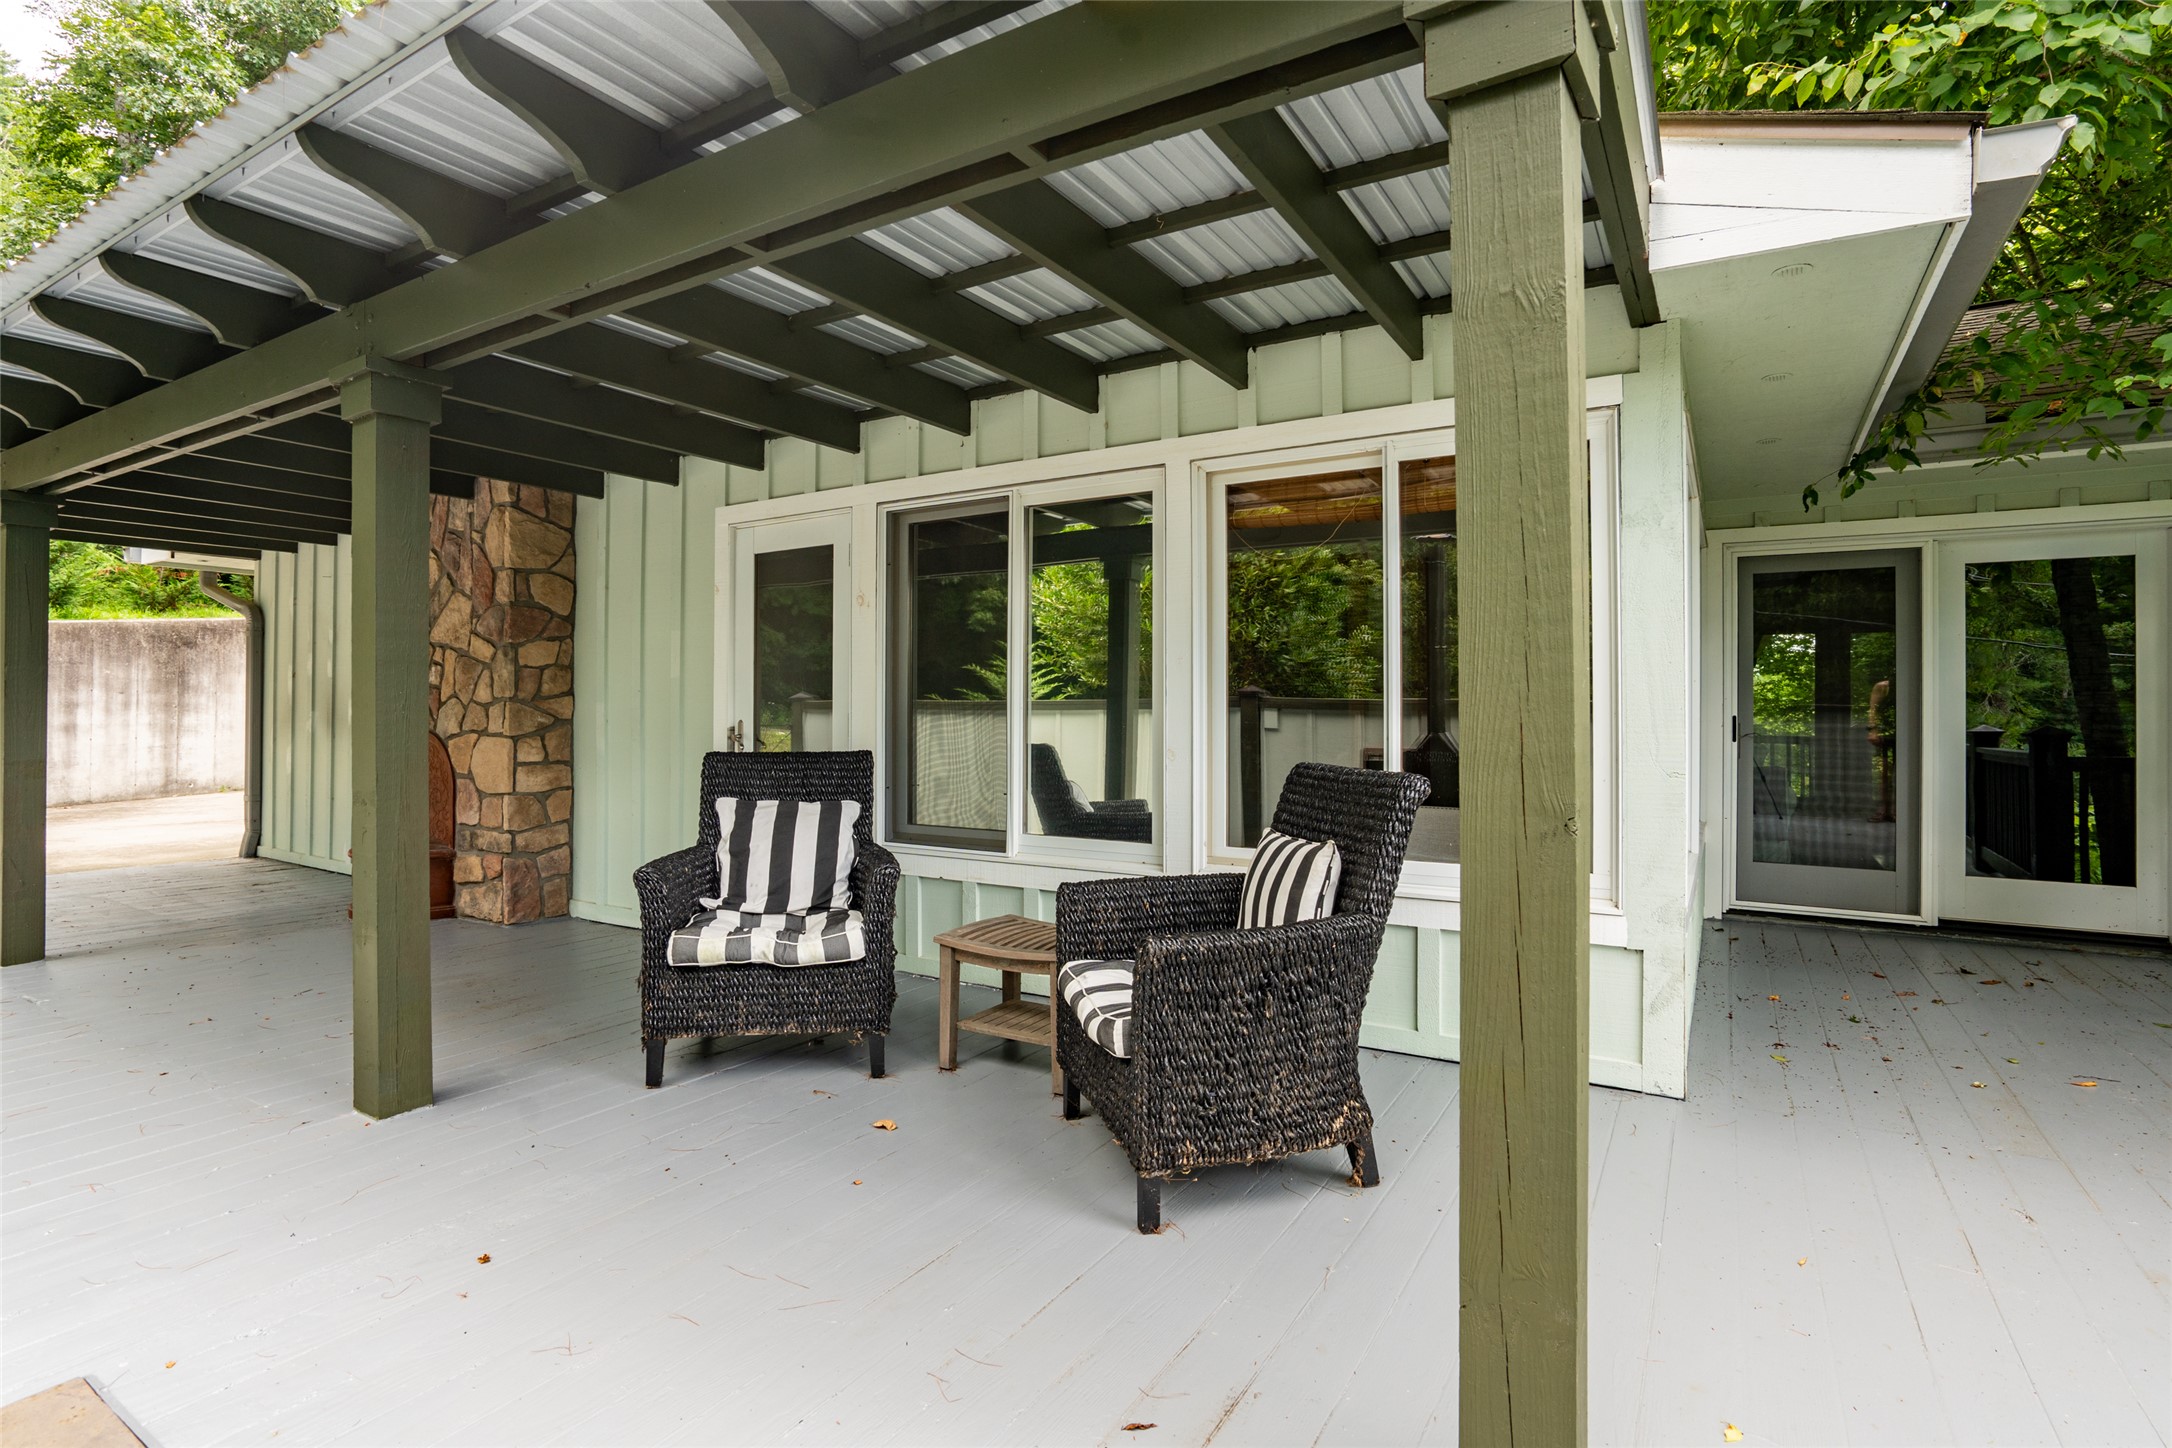
Covered deck with two wicker chairs and striped cushions beside sliding glass doors.
Covered deck with wicker chairs and a freestanding wood stove, overlooking dense greenery.
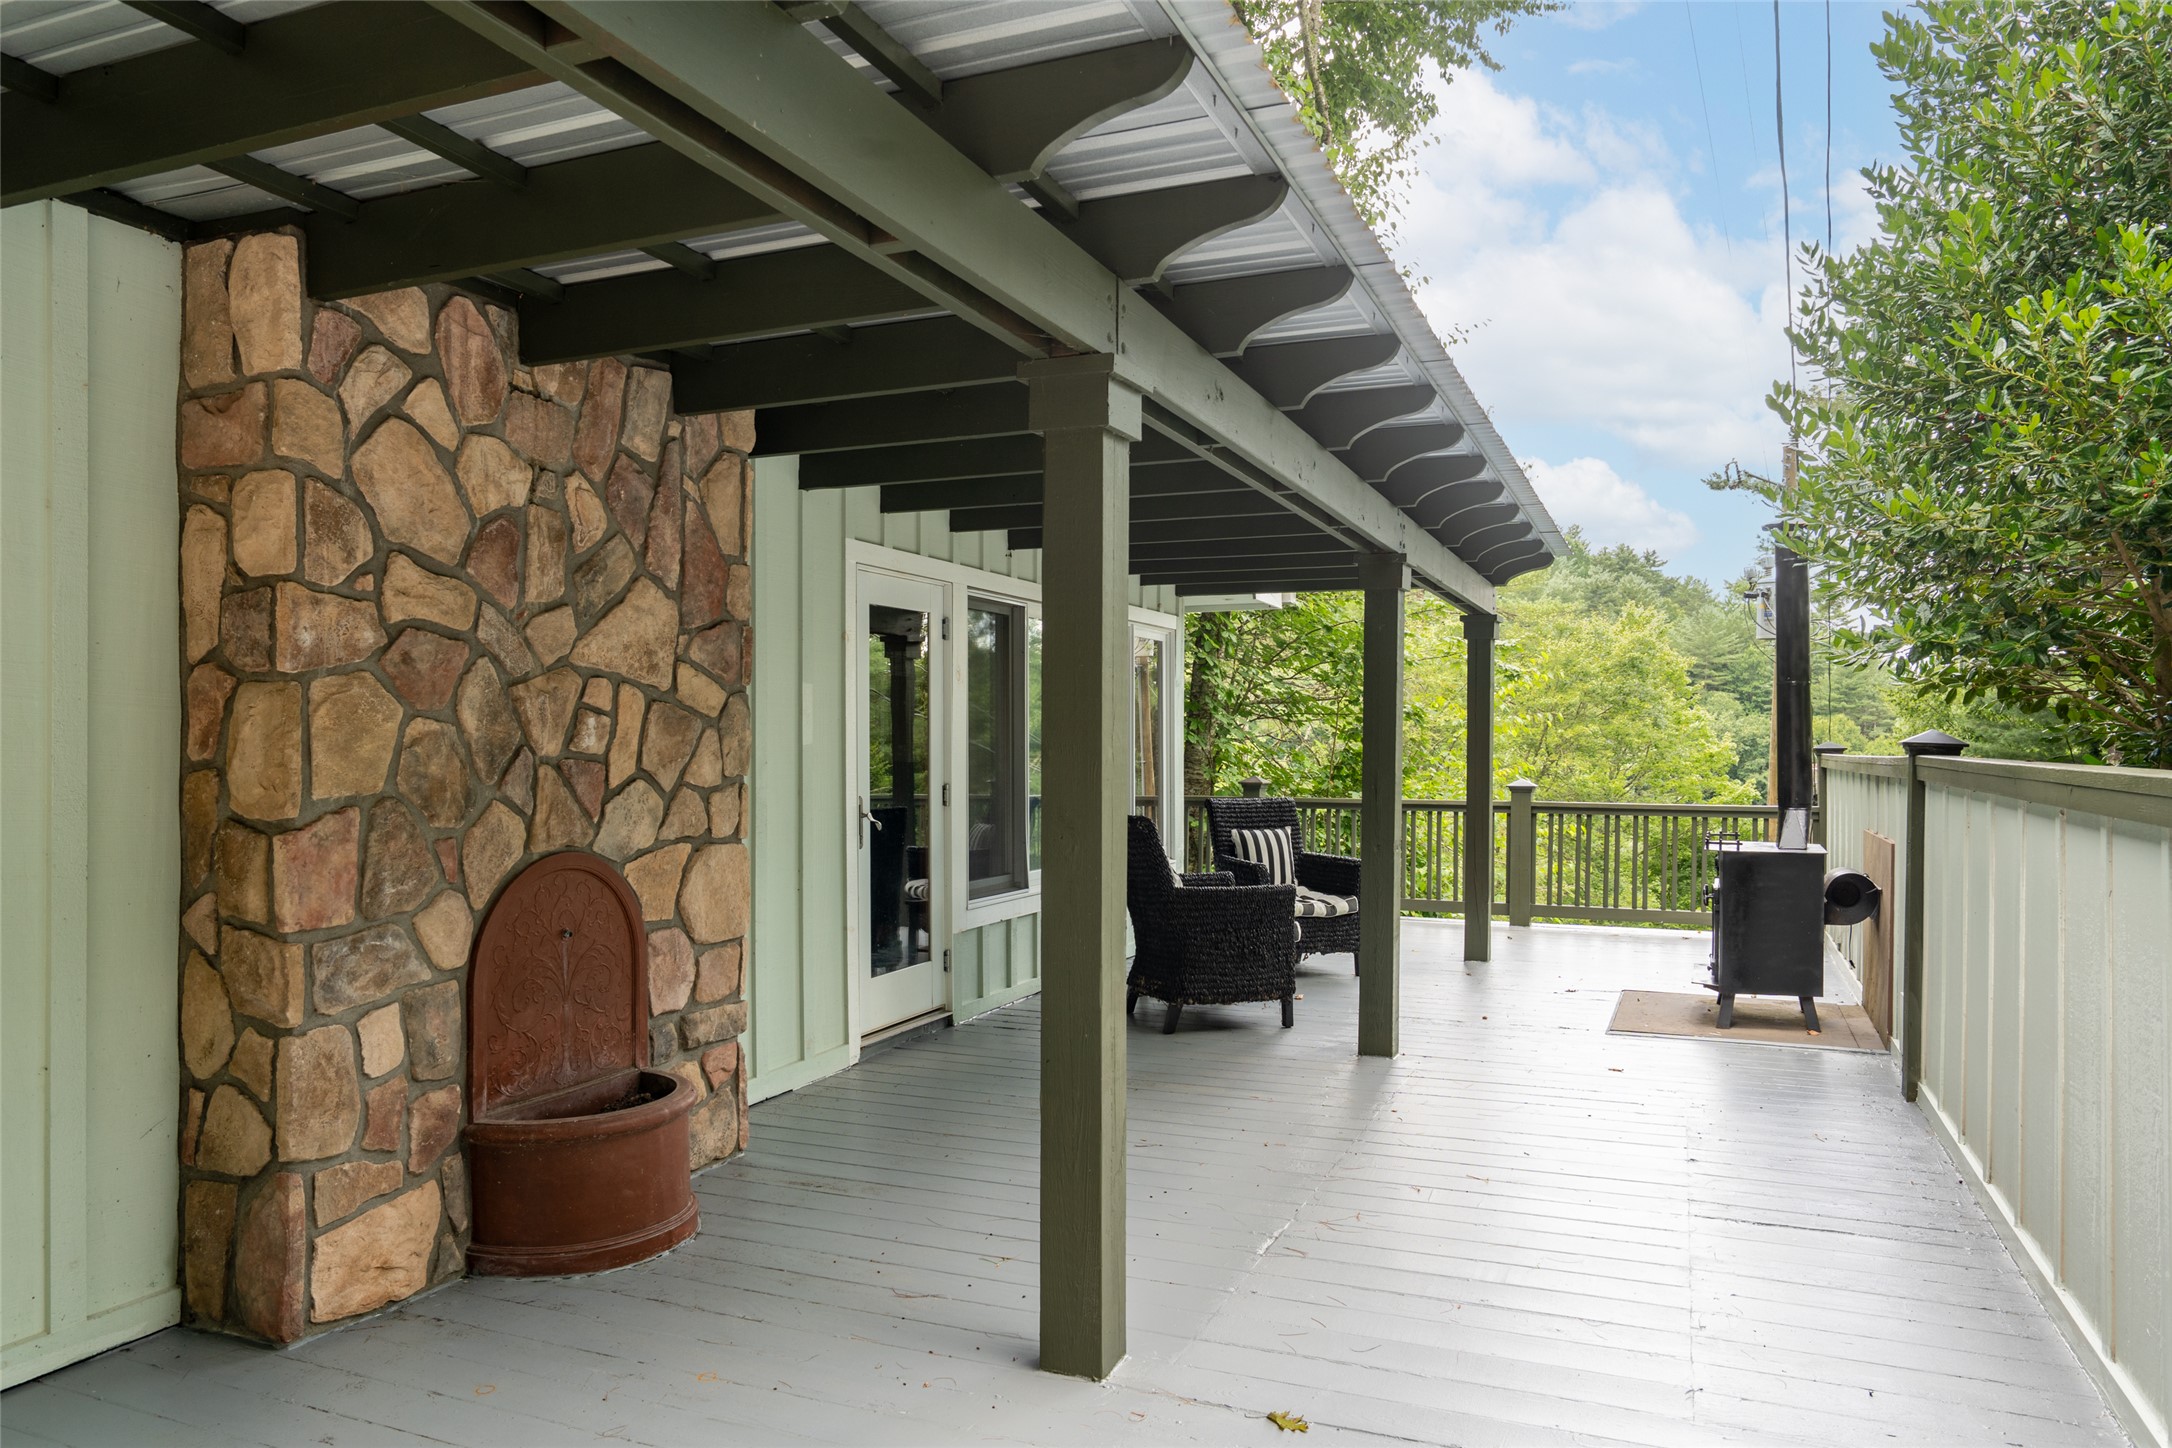
Covered deck with a stone fountain, wicker seating, and a freestanding stove overlooking wooded surroundings.
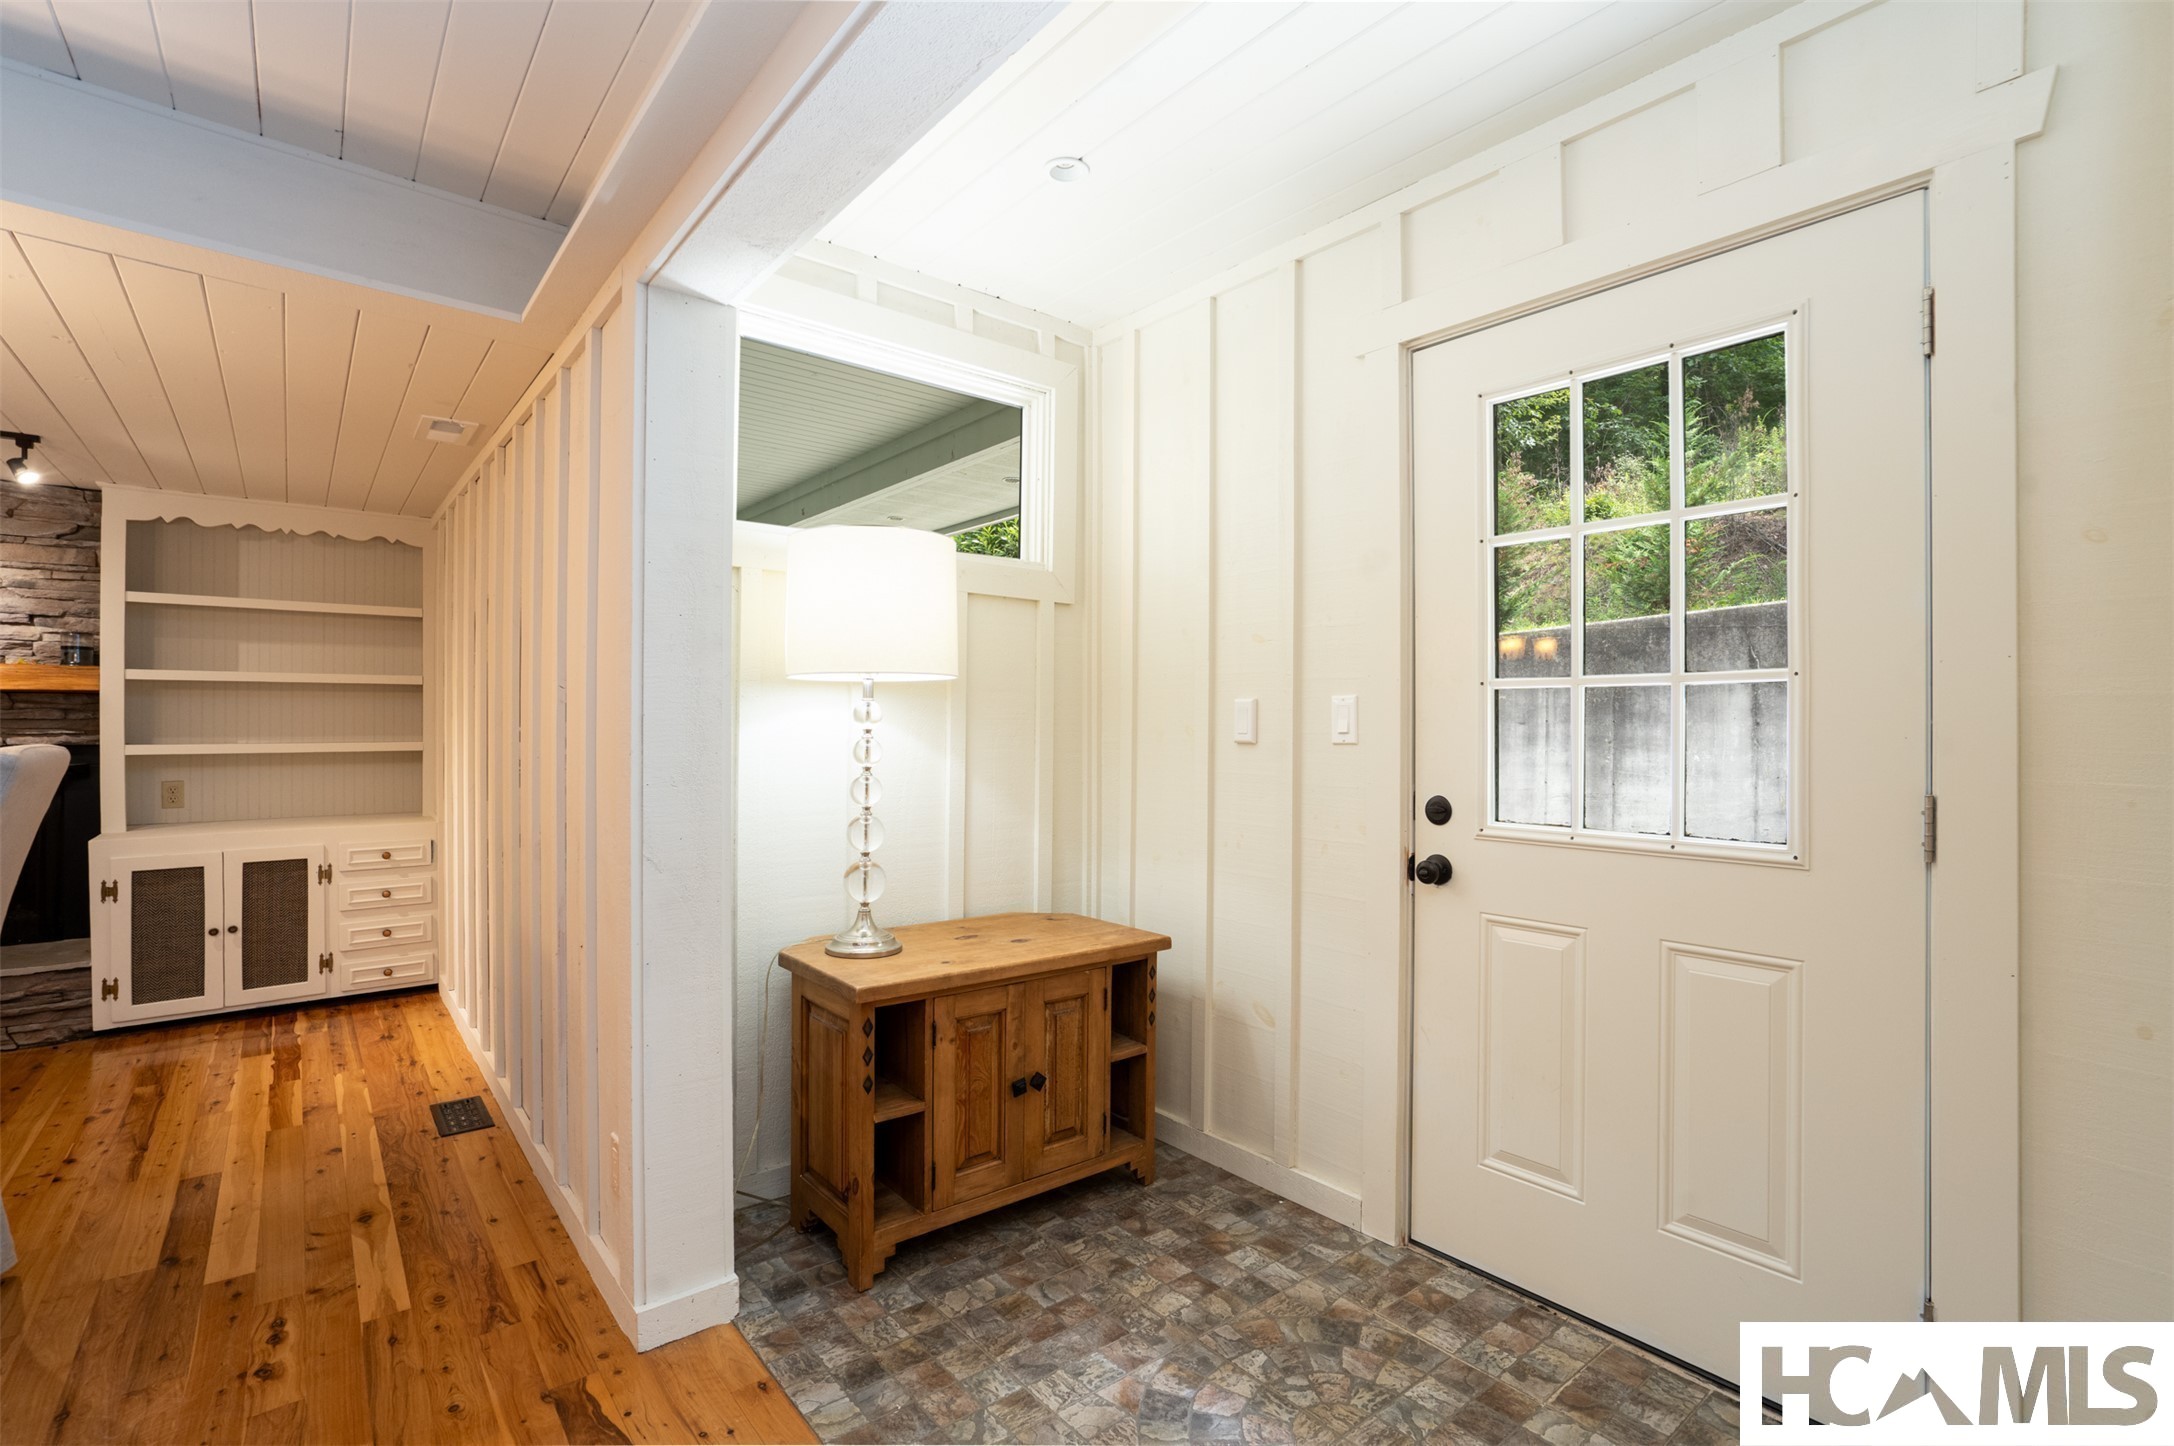
Entryway with a white divided-light door, tiled floor, wooden console, and built-in shelving.
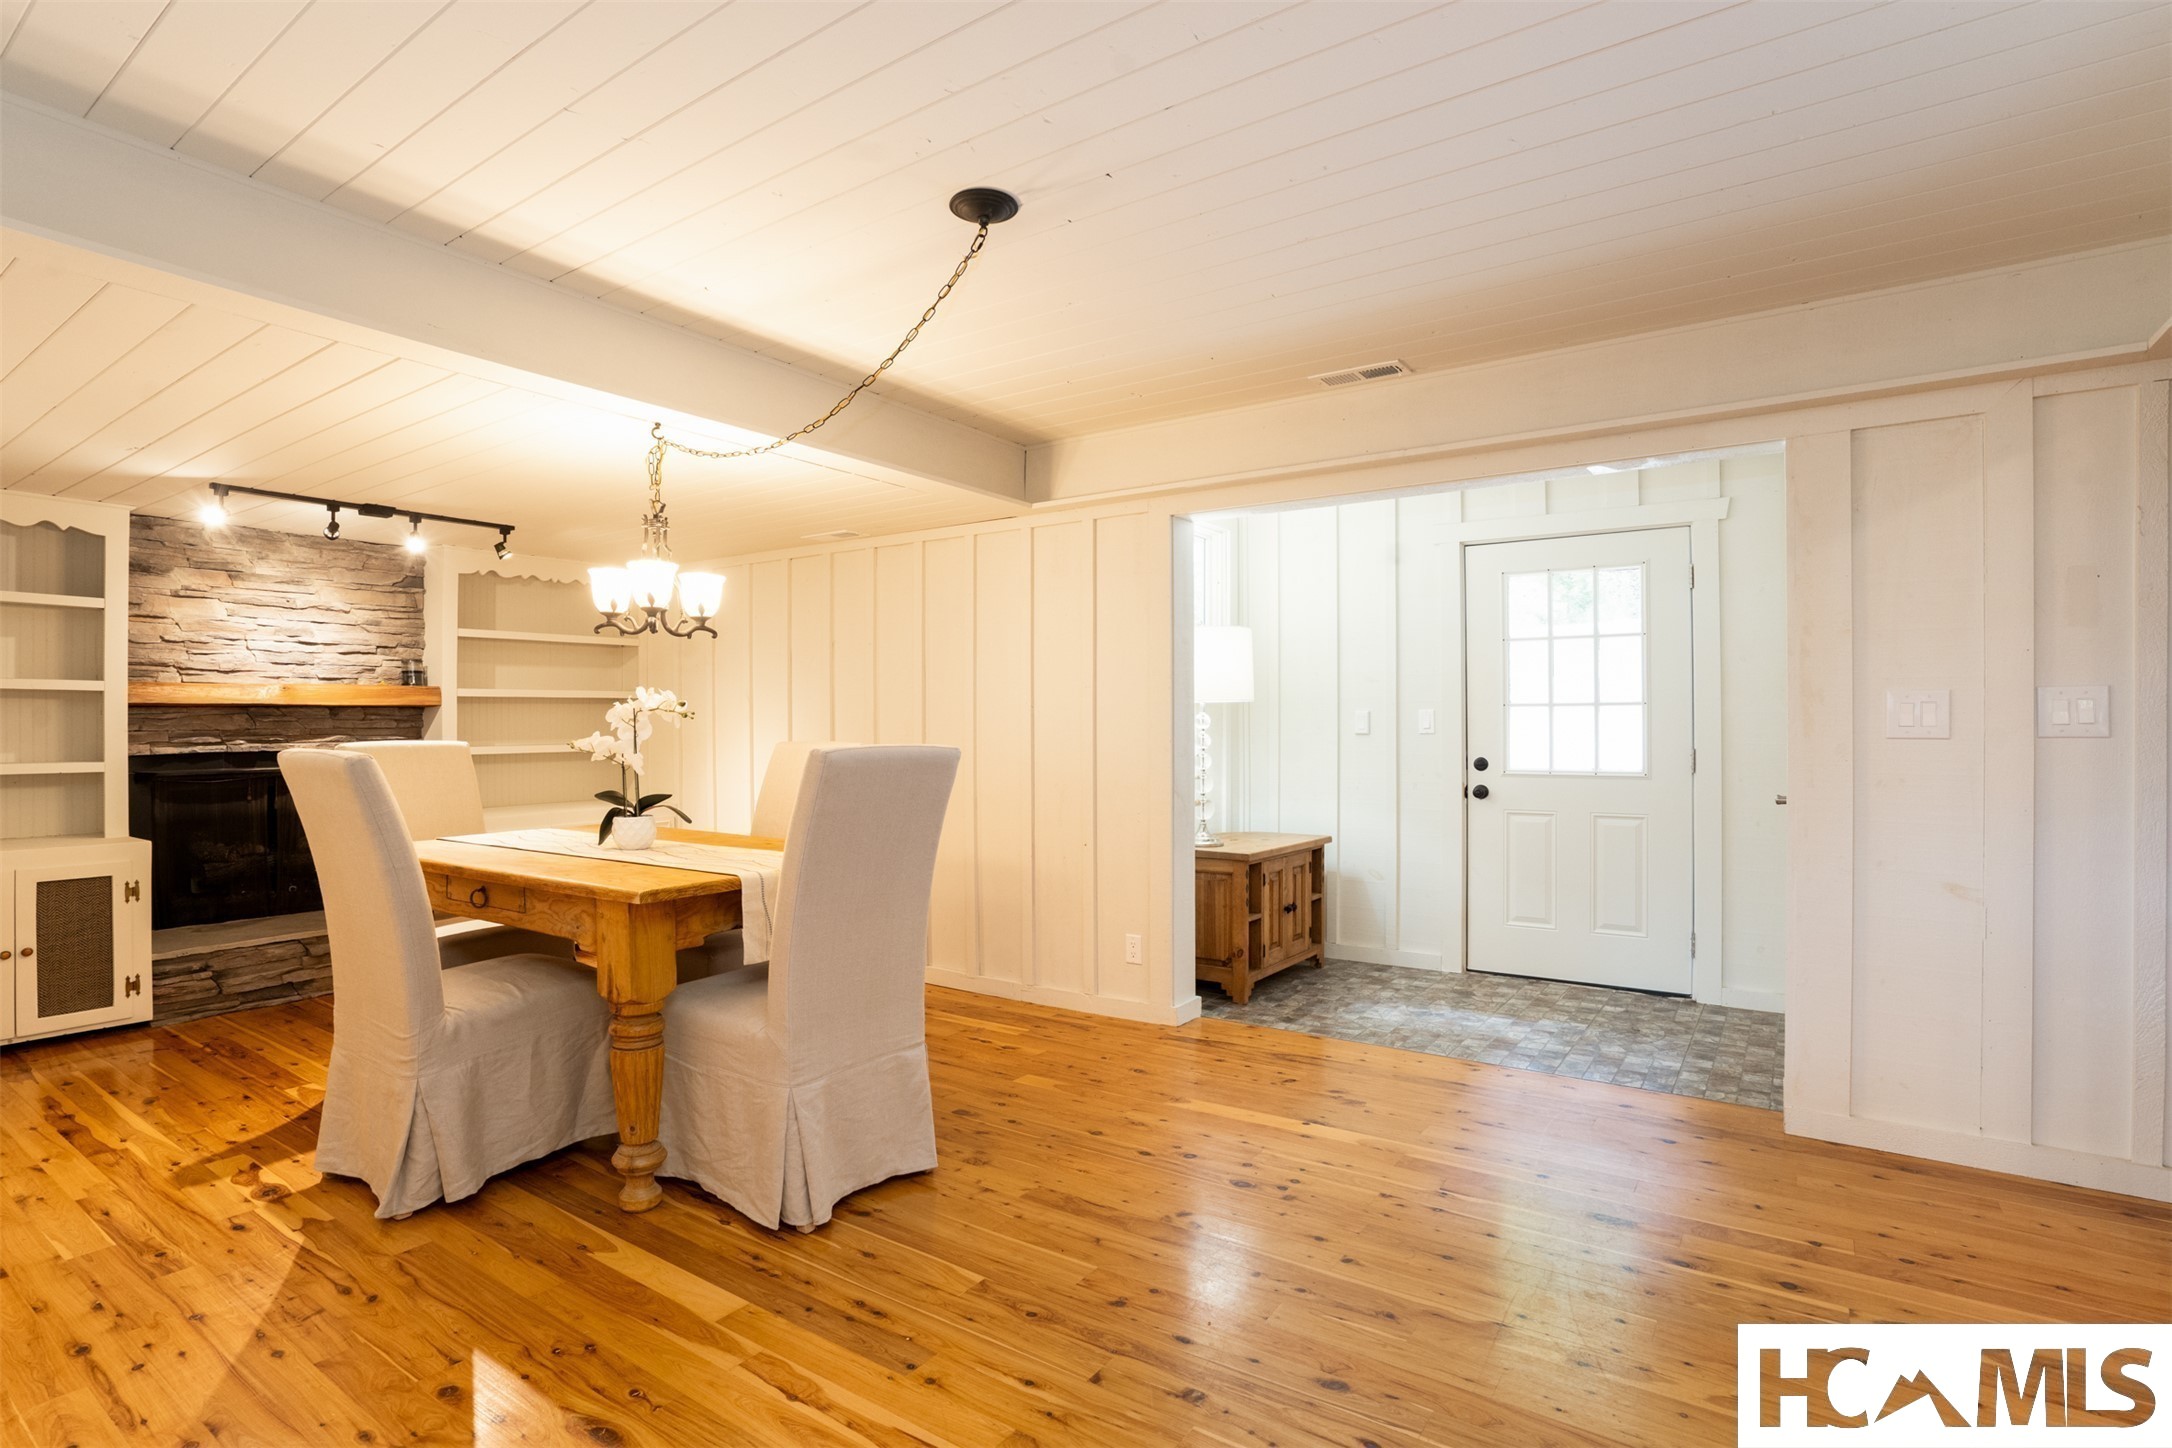
Dining room with a wooden table, stone fireplace, built-in shelves, and hardwood floors.
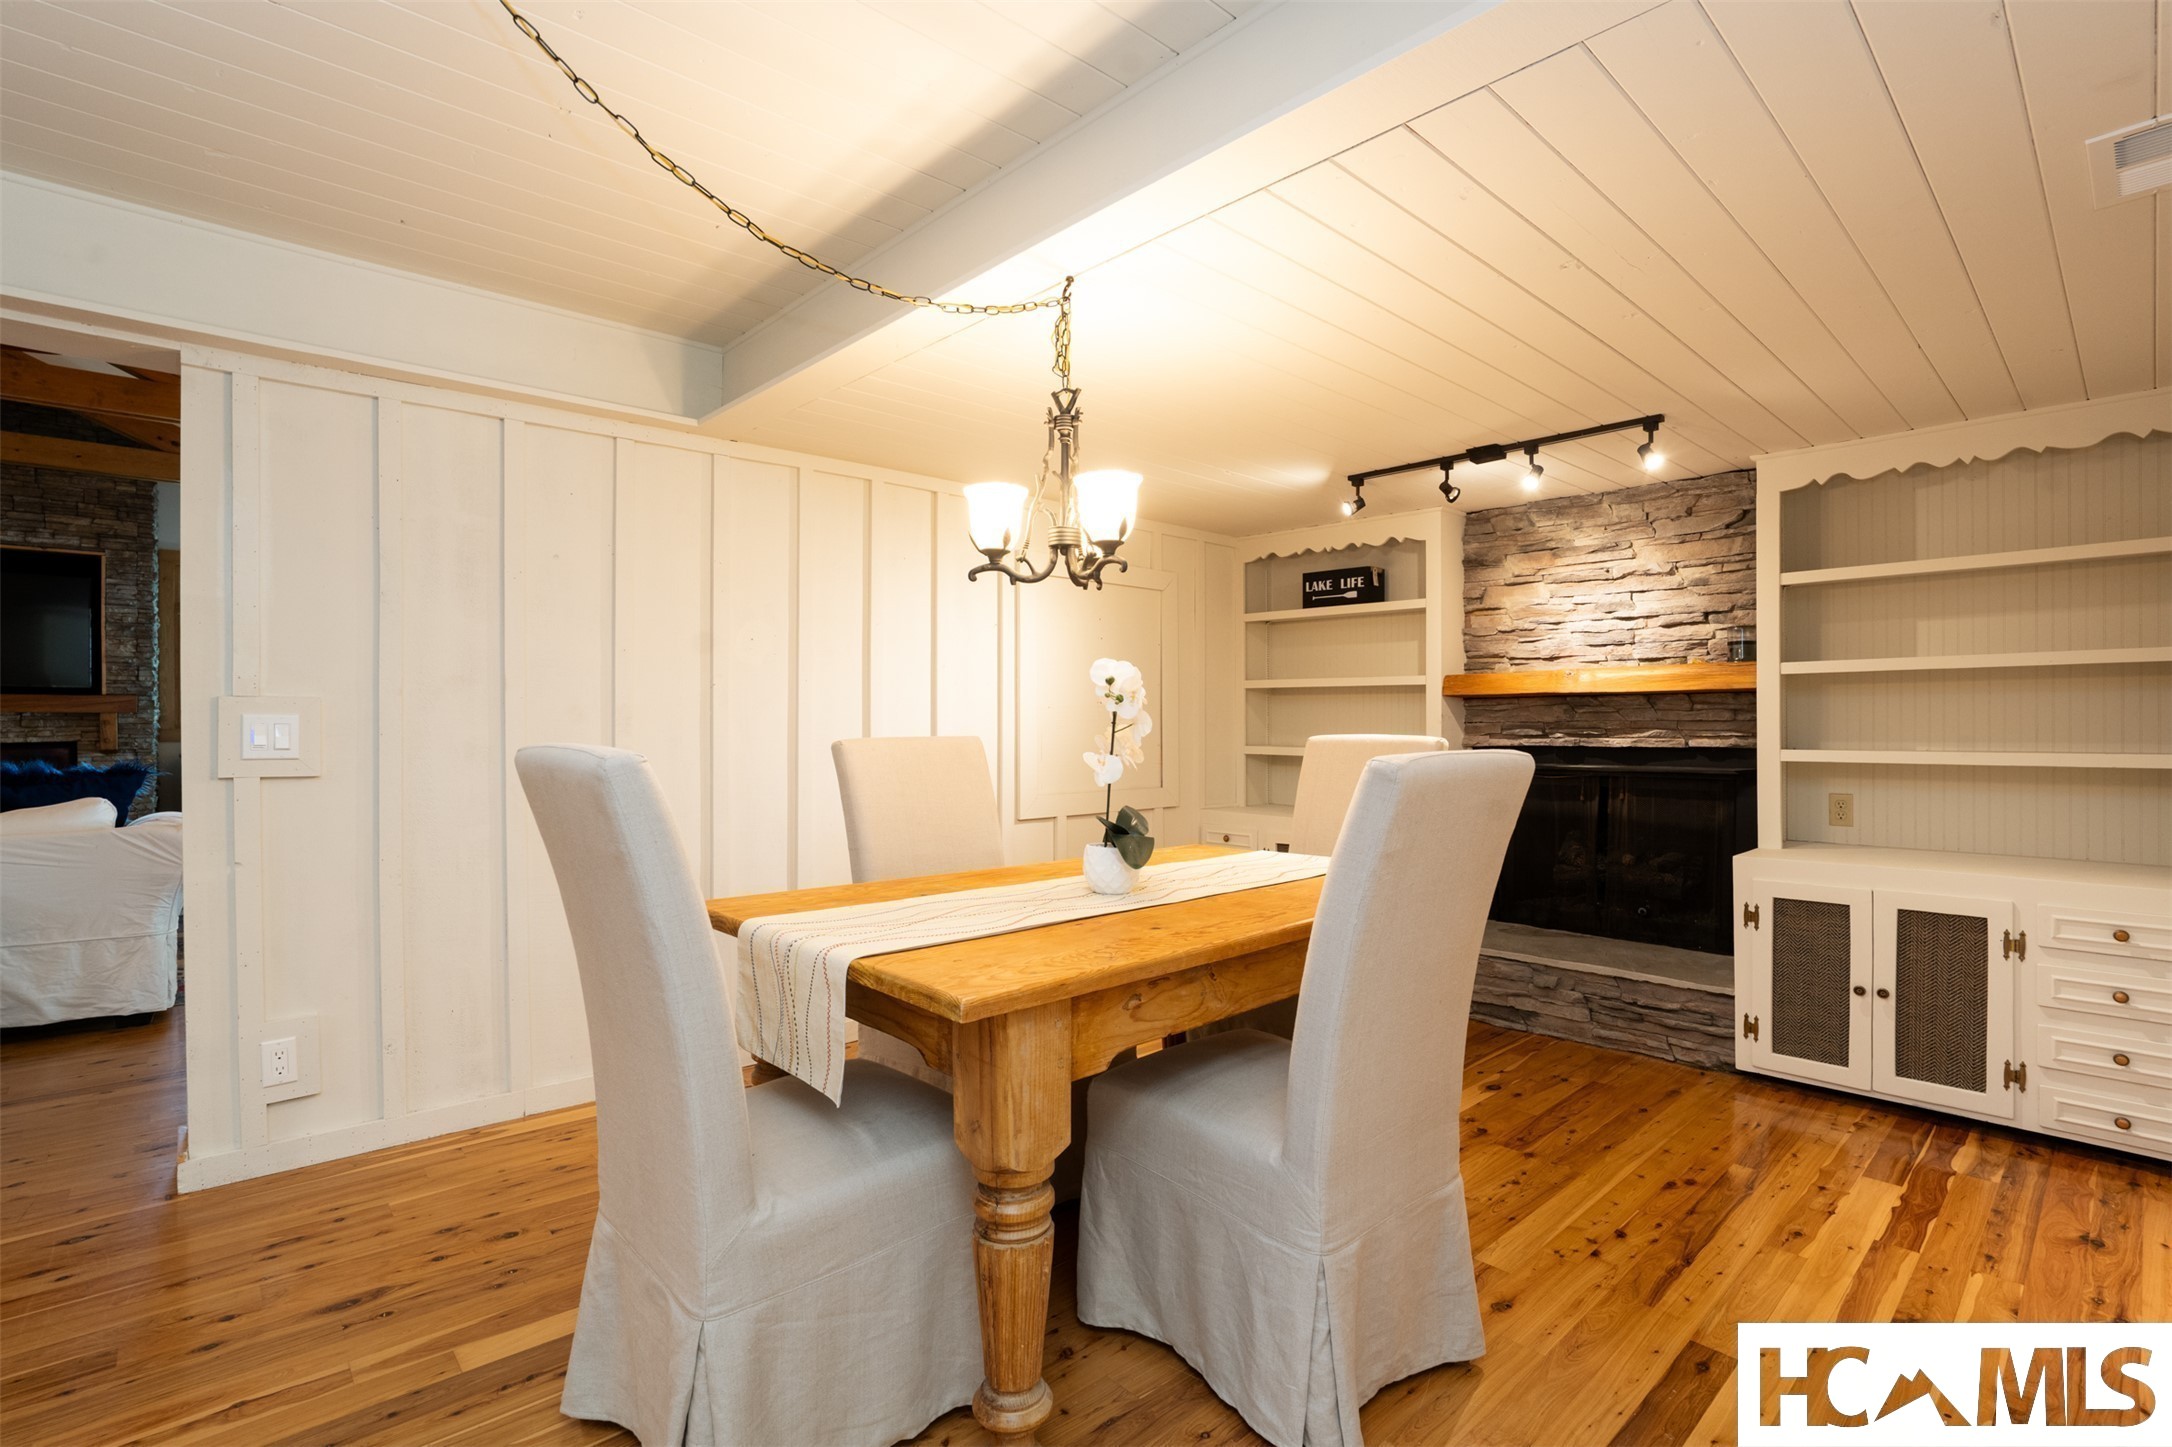
Dining room with a wooden table, upholstered chairs, built-in shelves, and a stone fireplace.
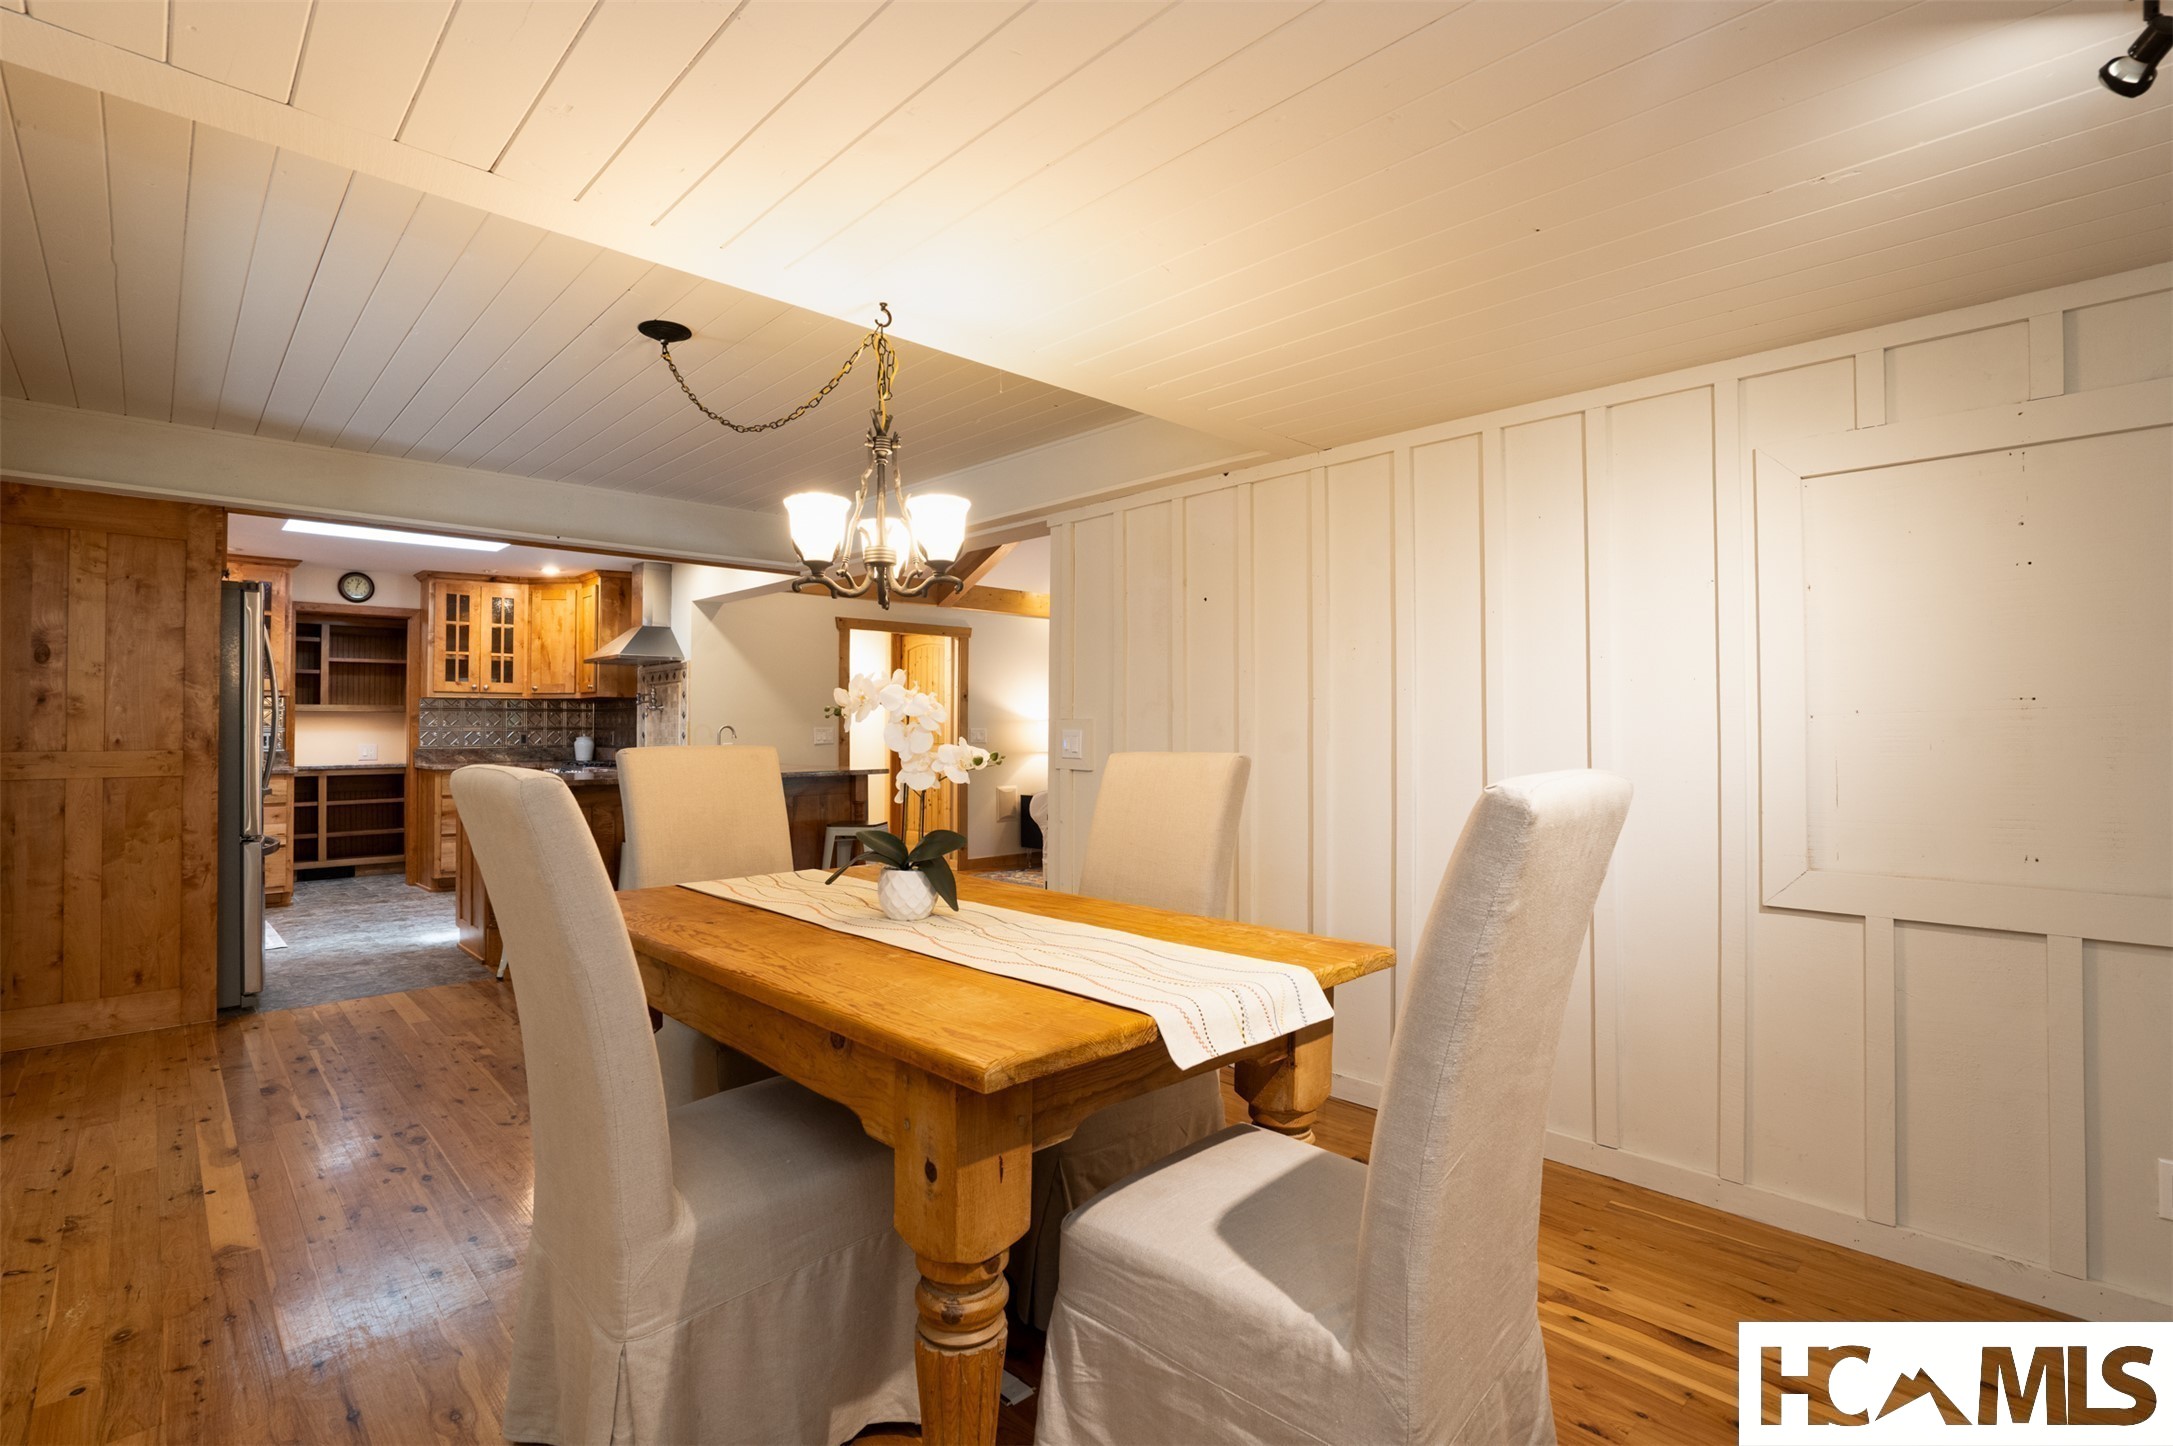
Dining room with a rustic wooden table, upholstered chairs, and an adjoining wood-cabinet kitchen.
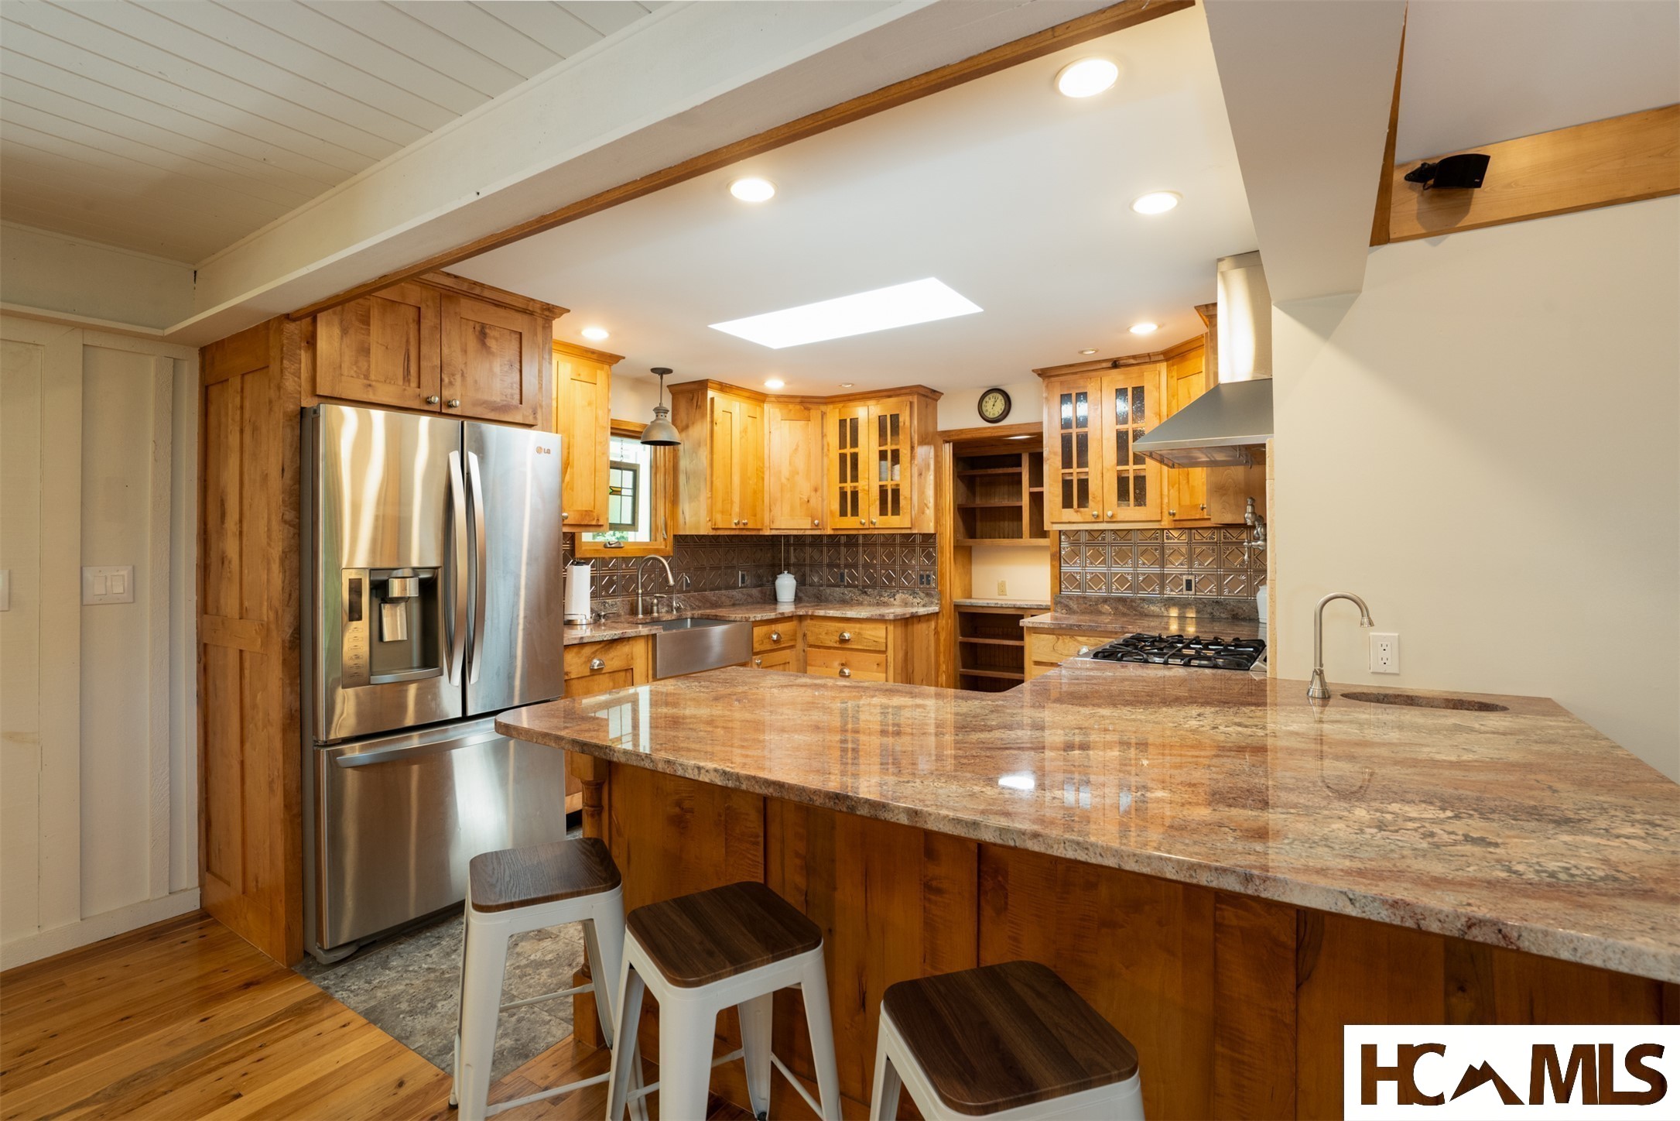
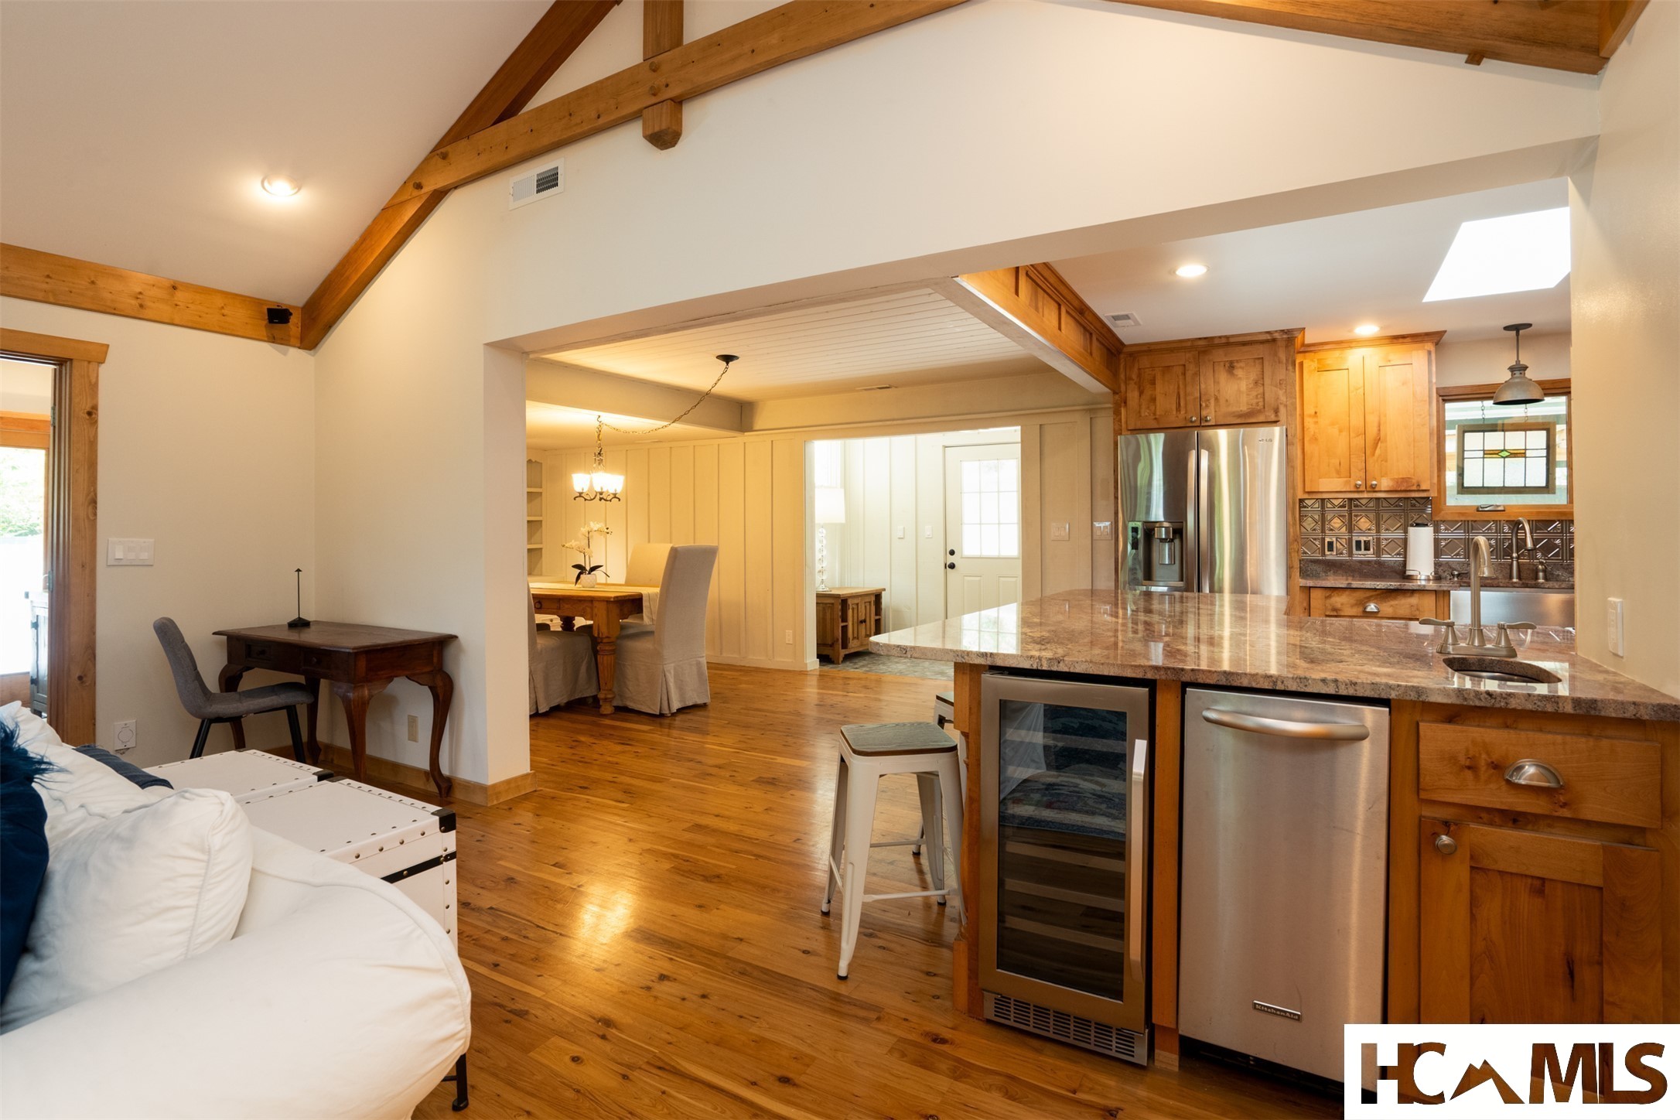
Kitchen with warm wood cabinetry, granite island, stainless steel appliances, and skylight.
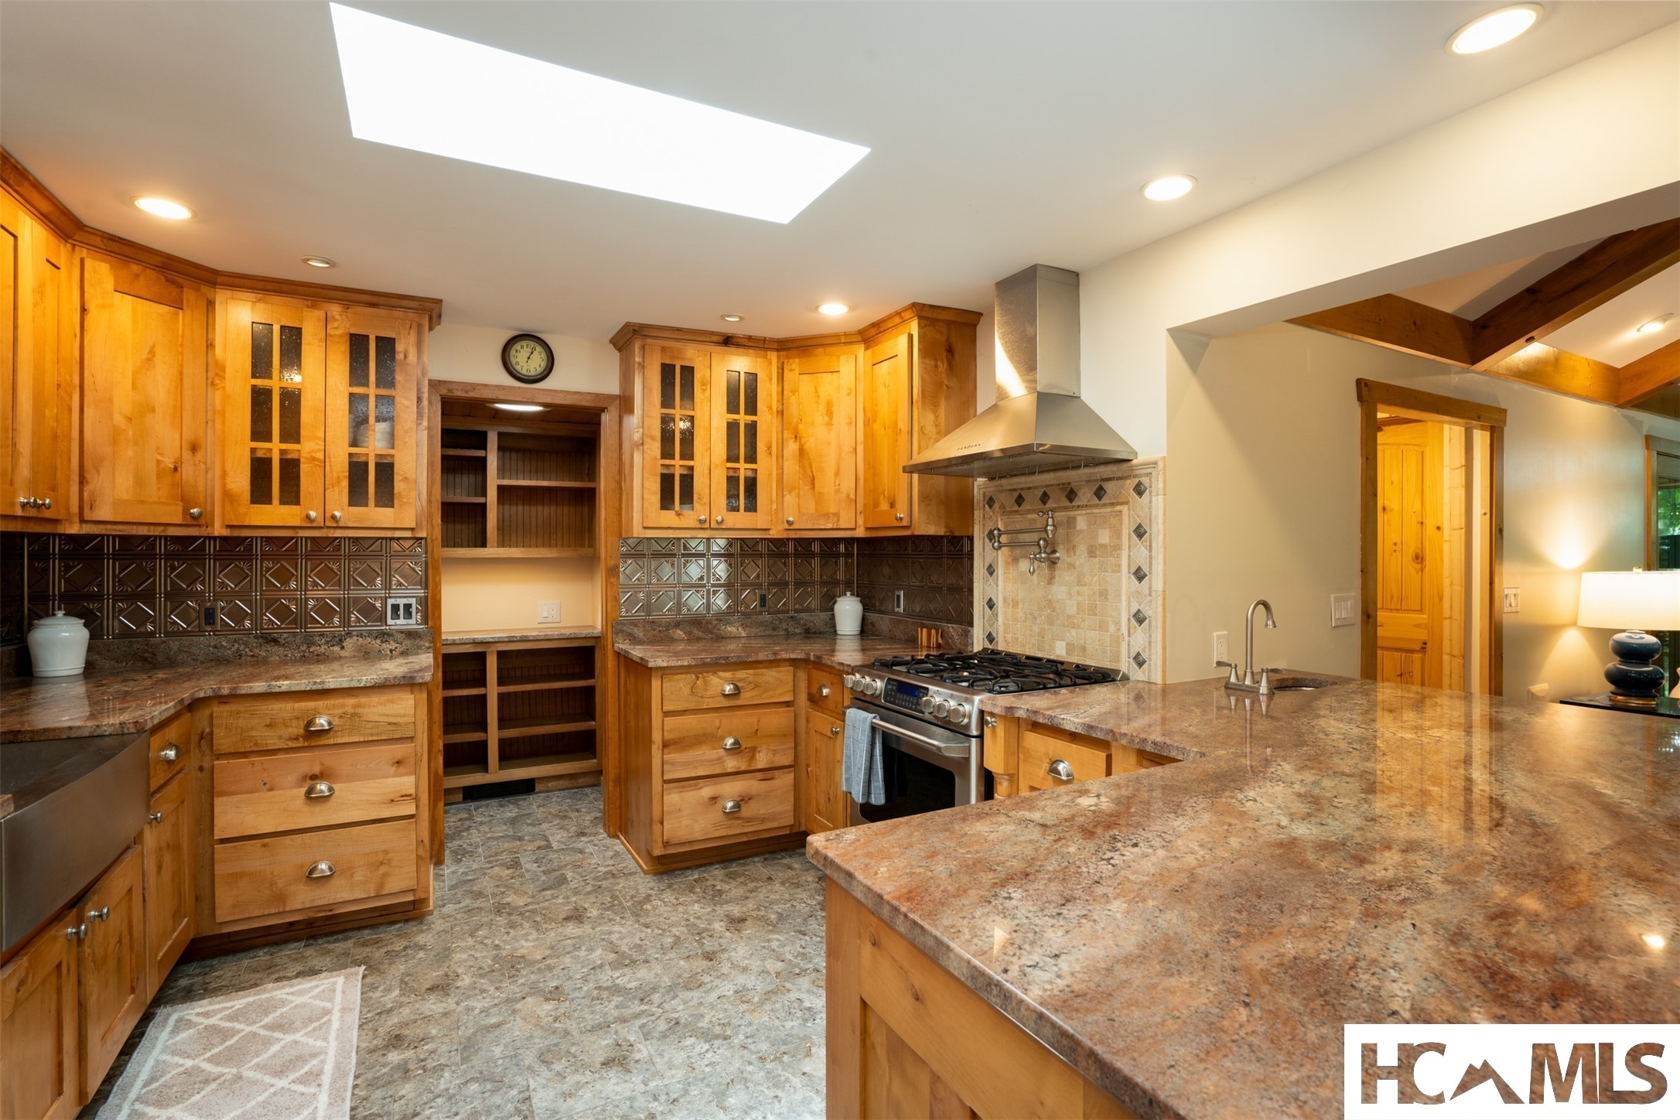
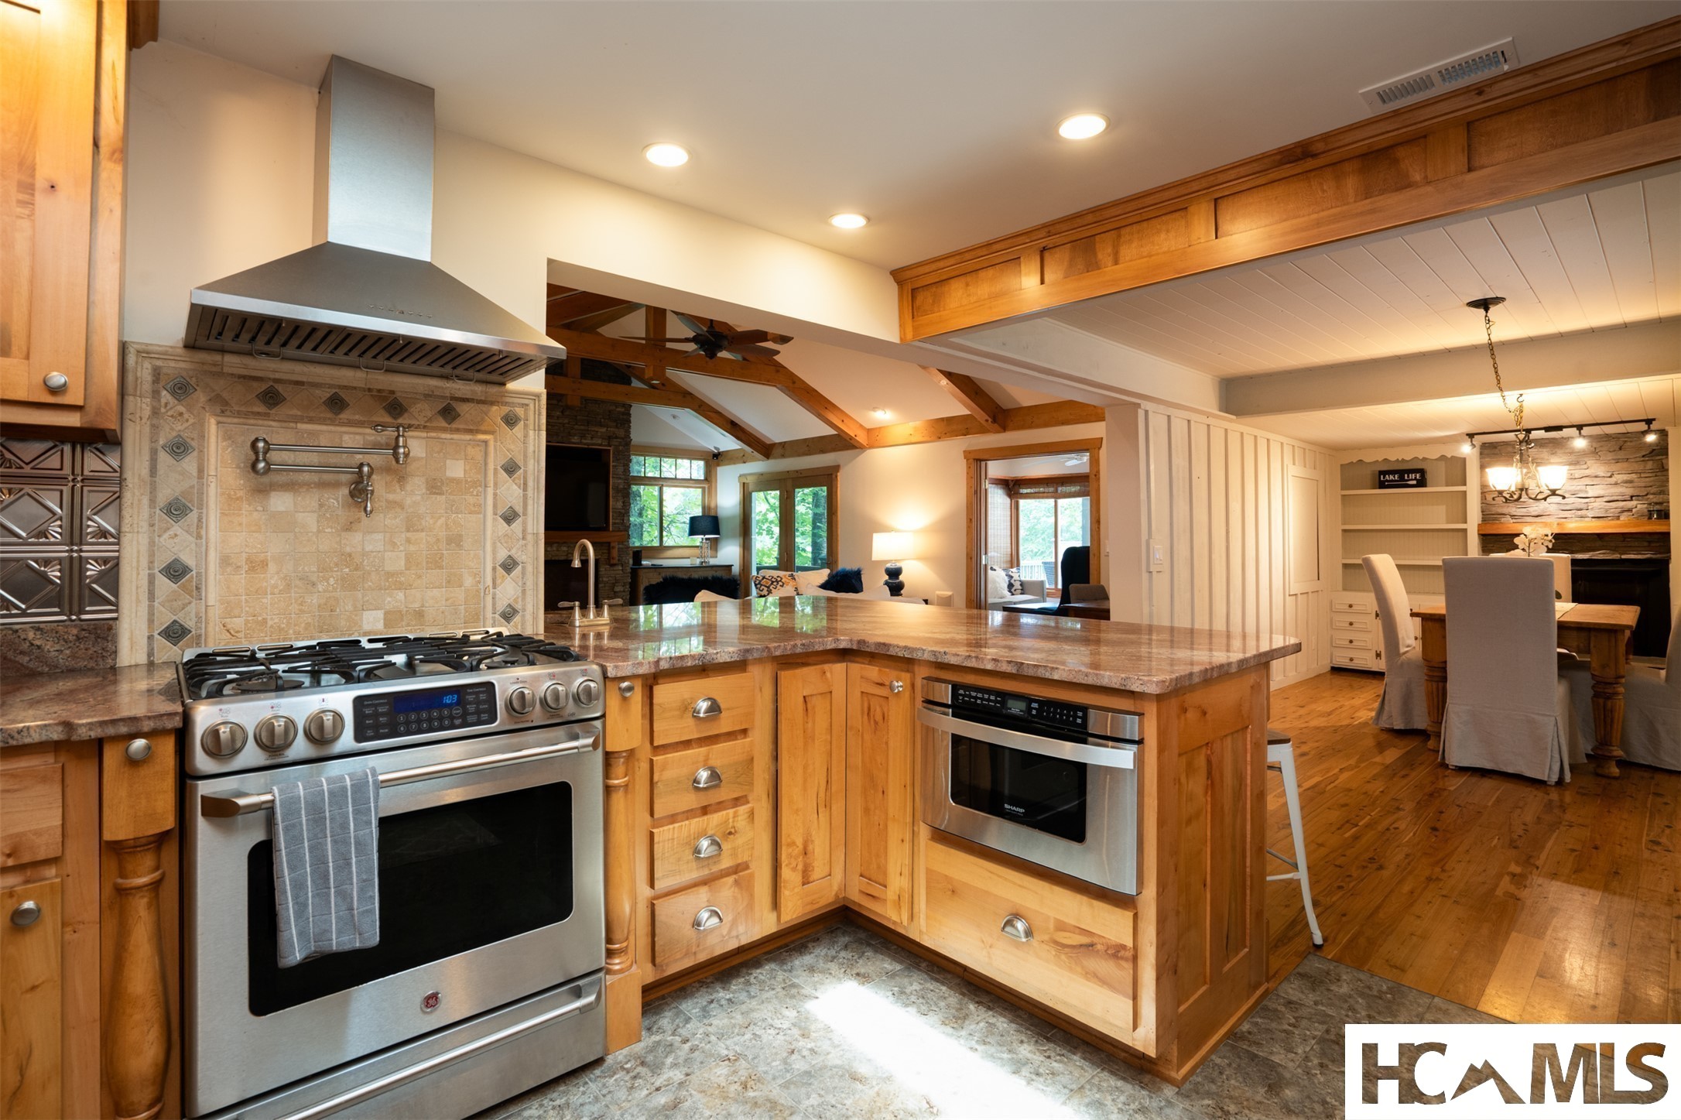
Kitchen with wood cabinetry, granite island, gas range, and skylight.
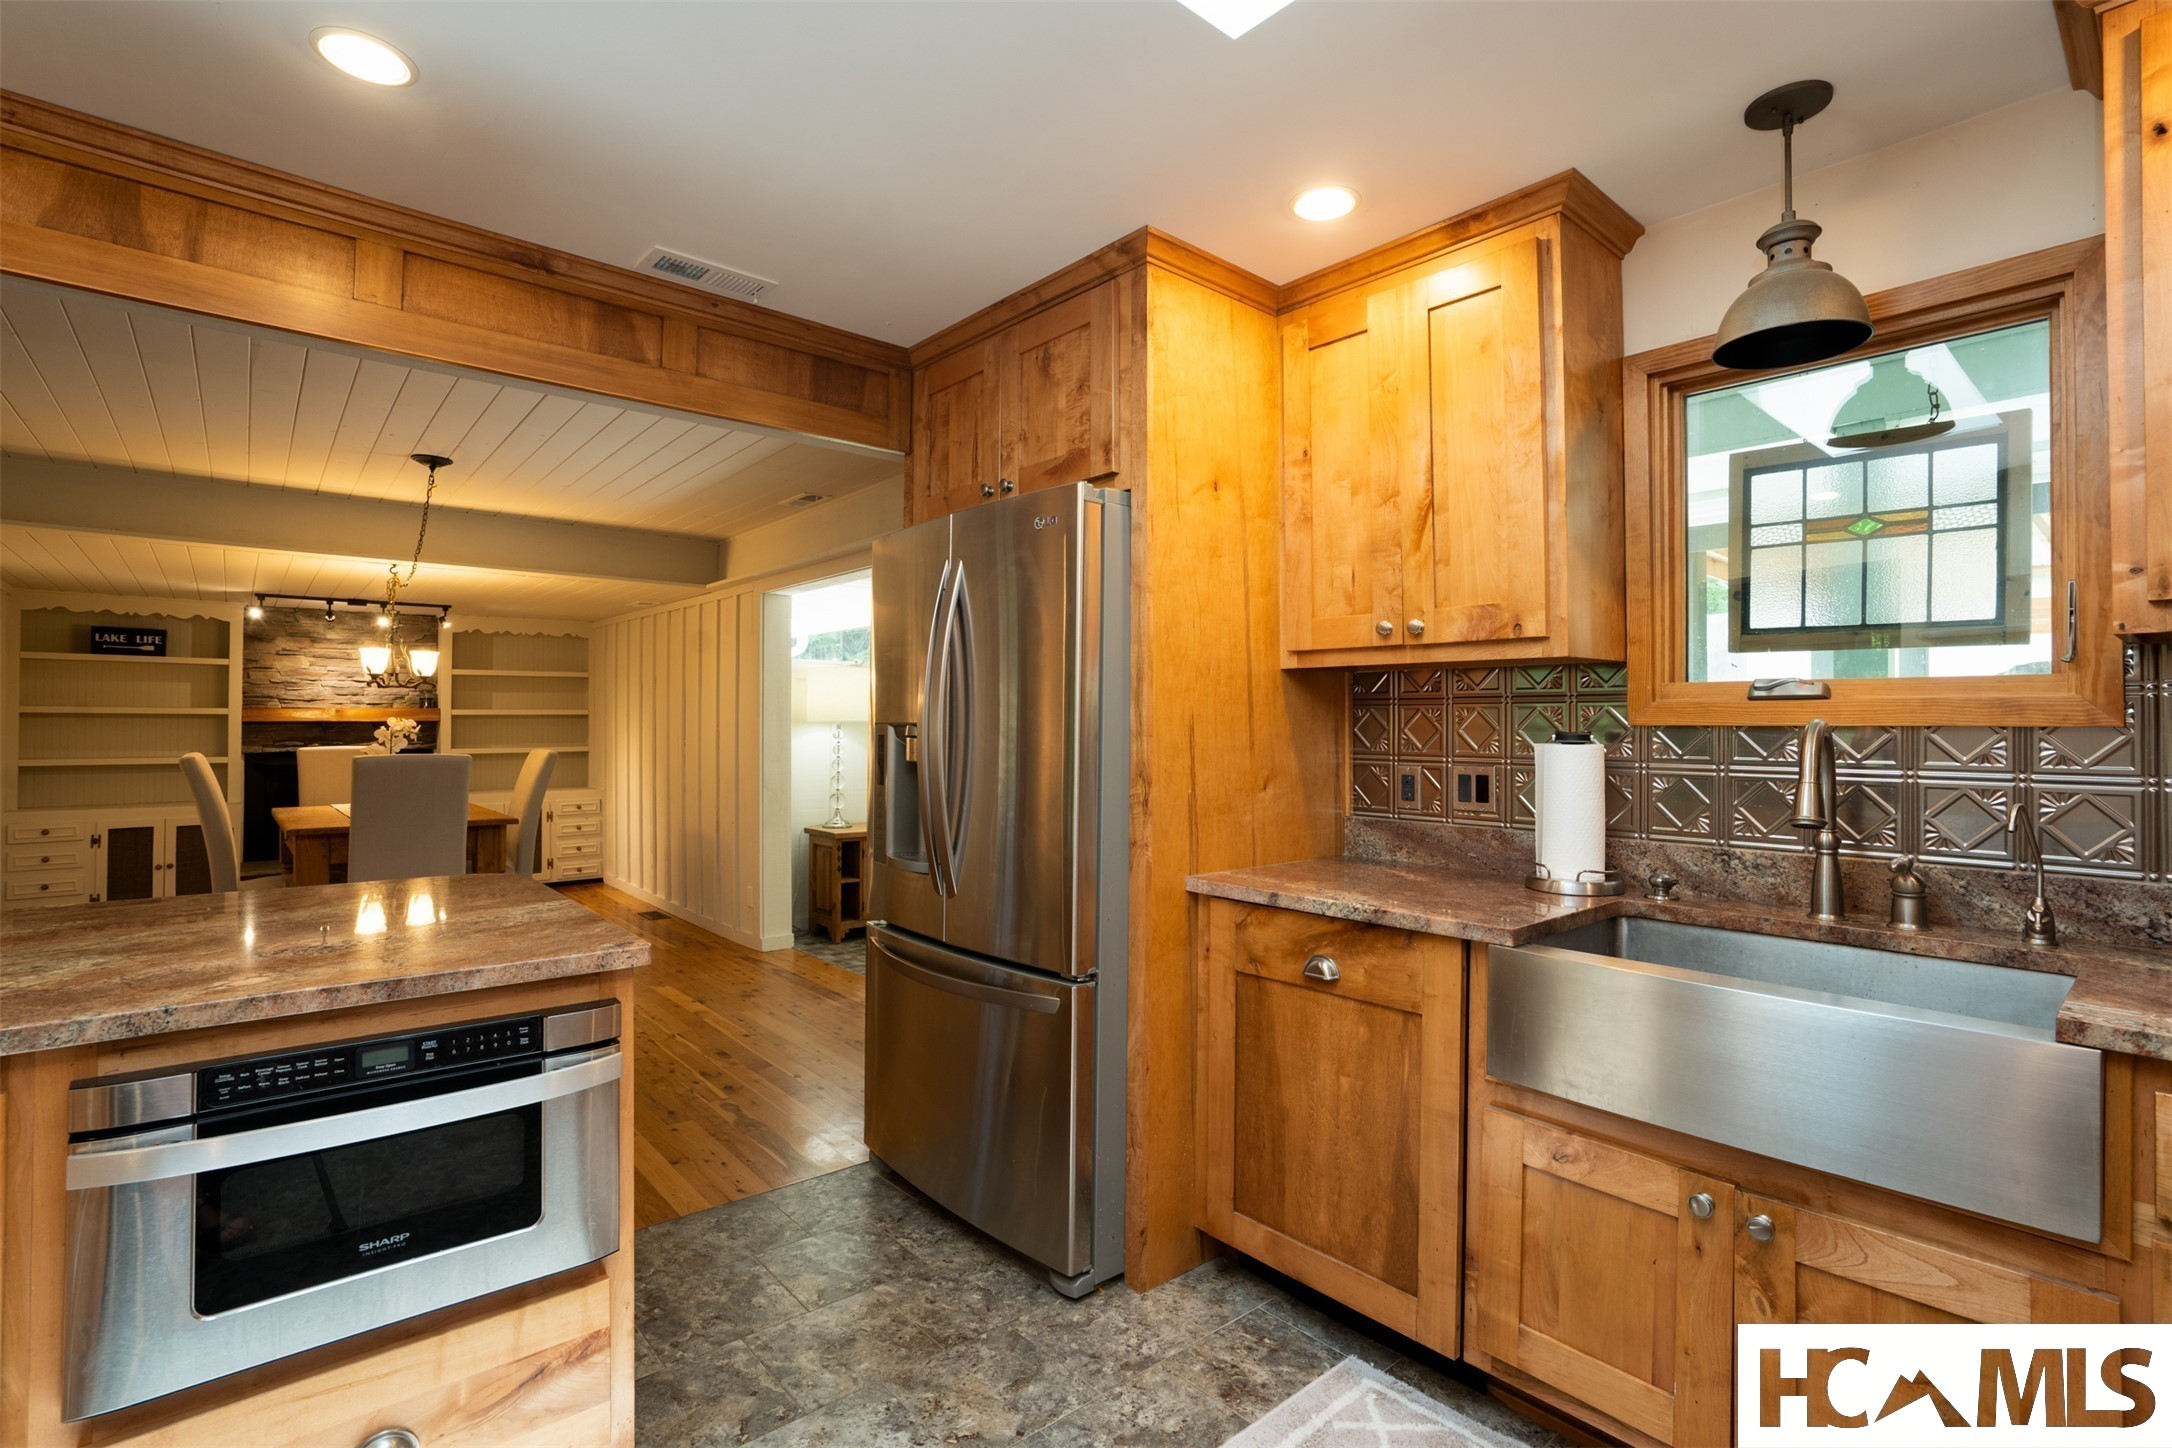
Wood-paneled kitchen with stainless steel appliances and farmhouse sink, opening onto a dining area.
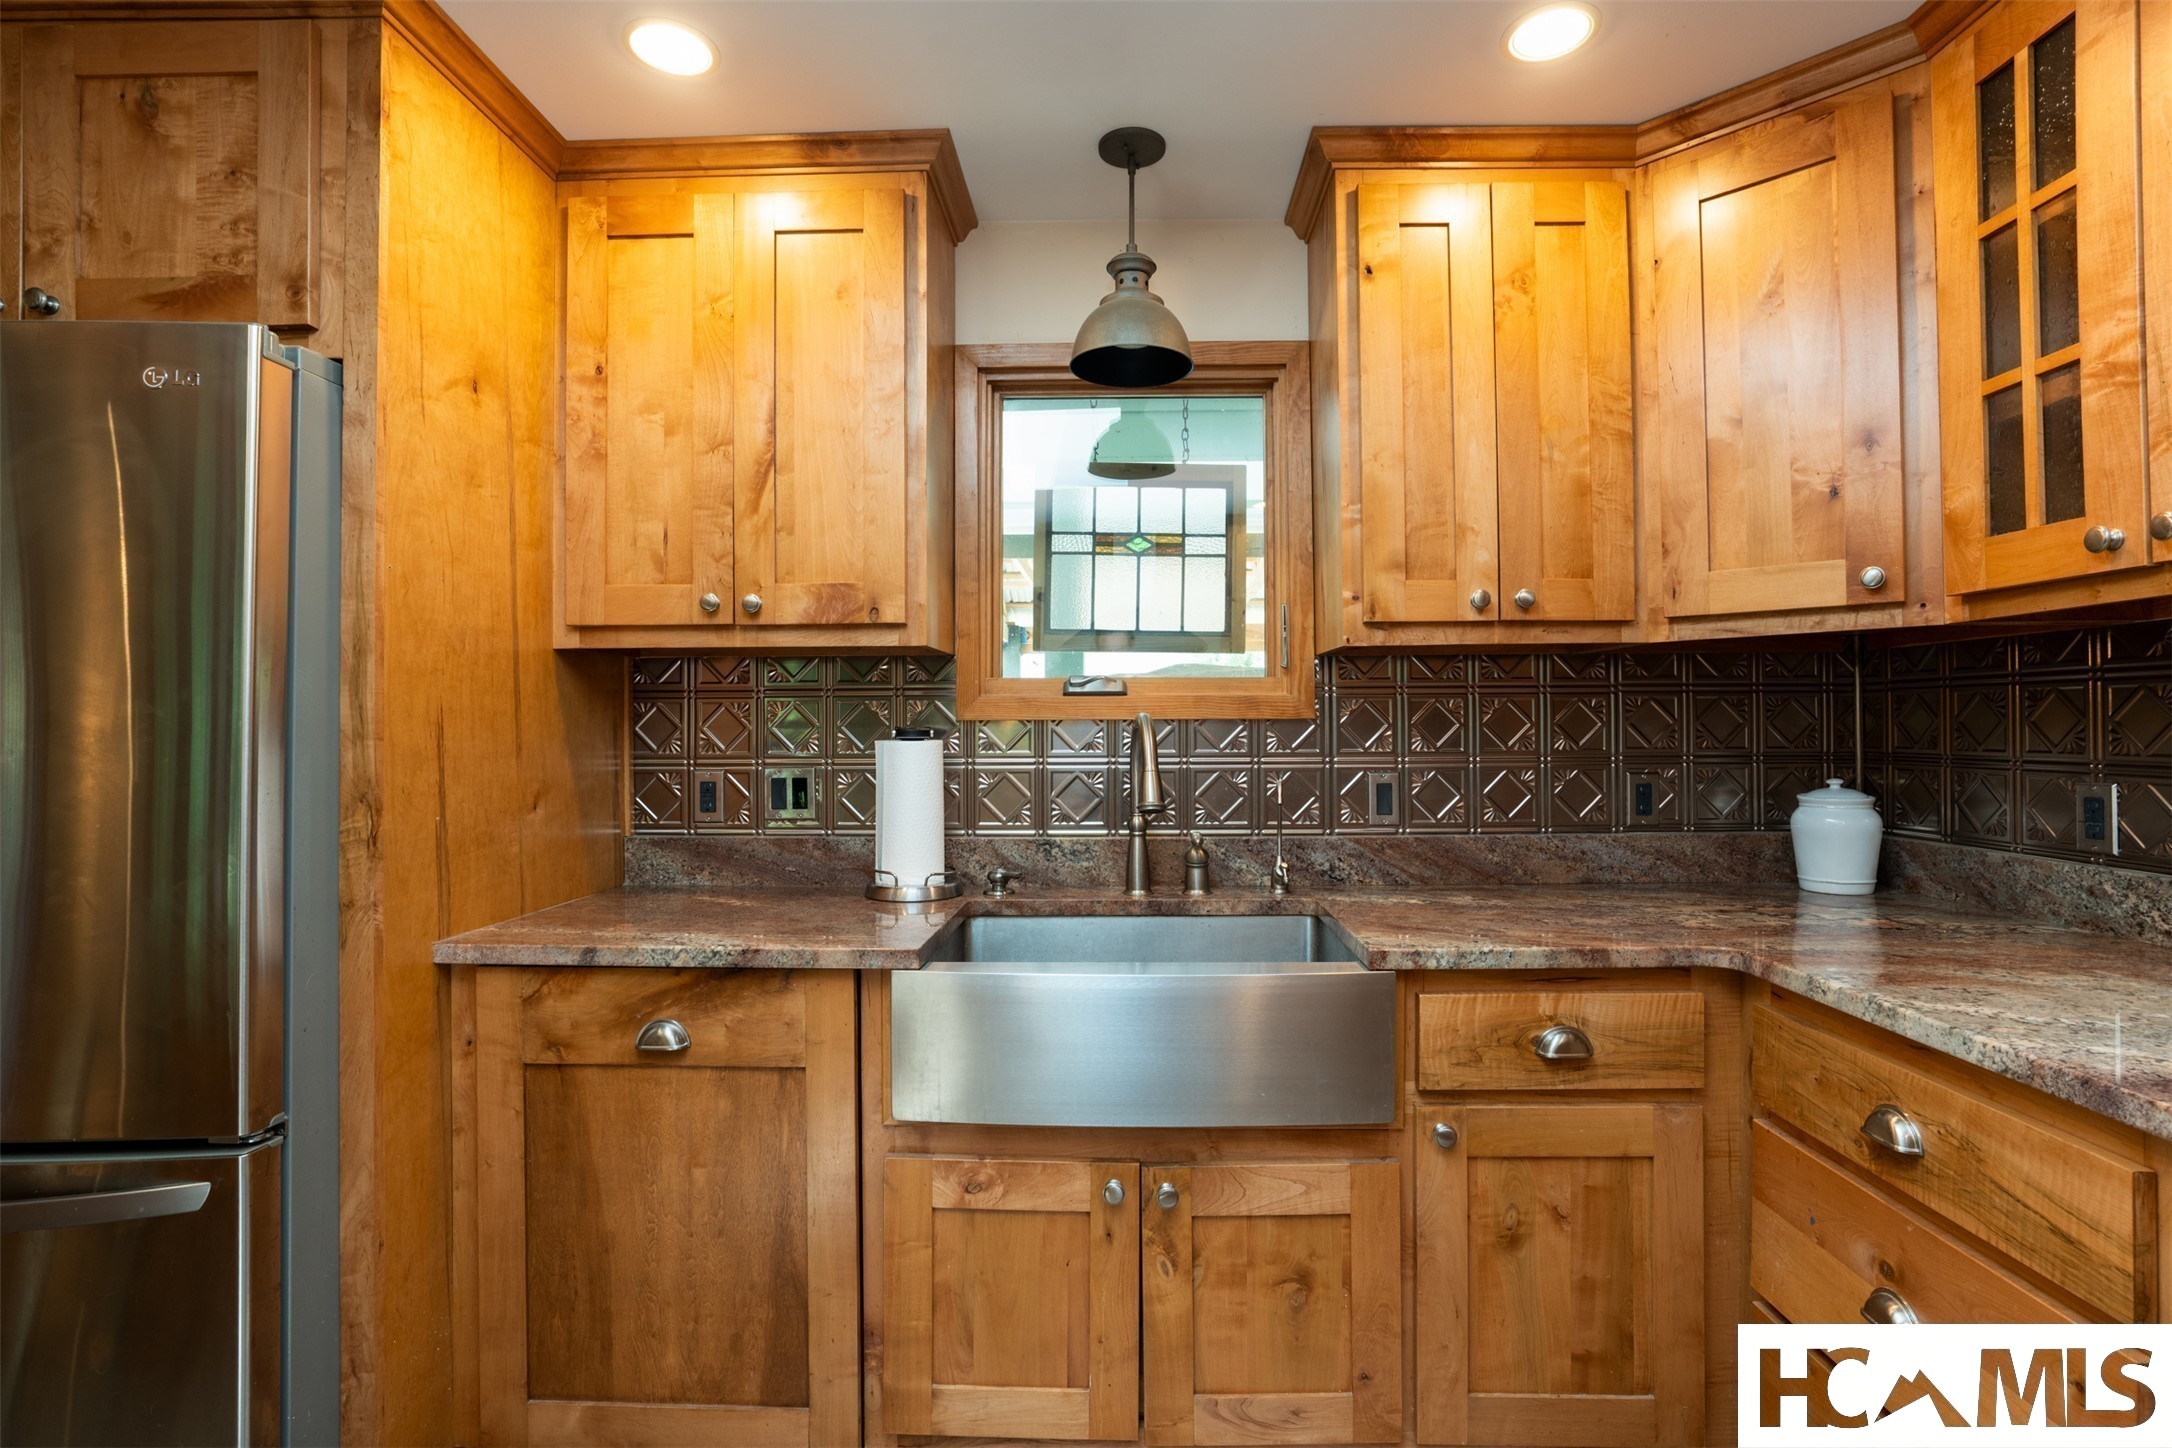
Kitchen with natural wood cabinets, a farmhouse sink, granite counters, and a dark patterned tile backsplash.
Kitchen with a granite island, stainless-steel appliances, warm wood cabinetry, and exposed beams.
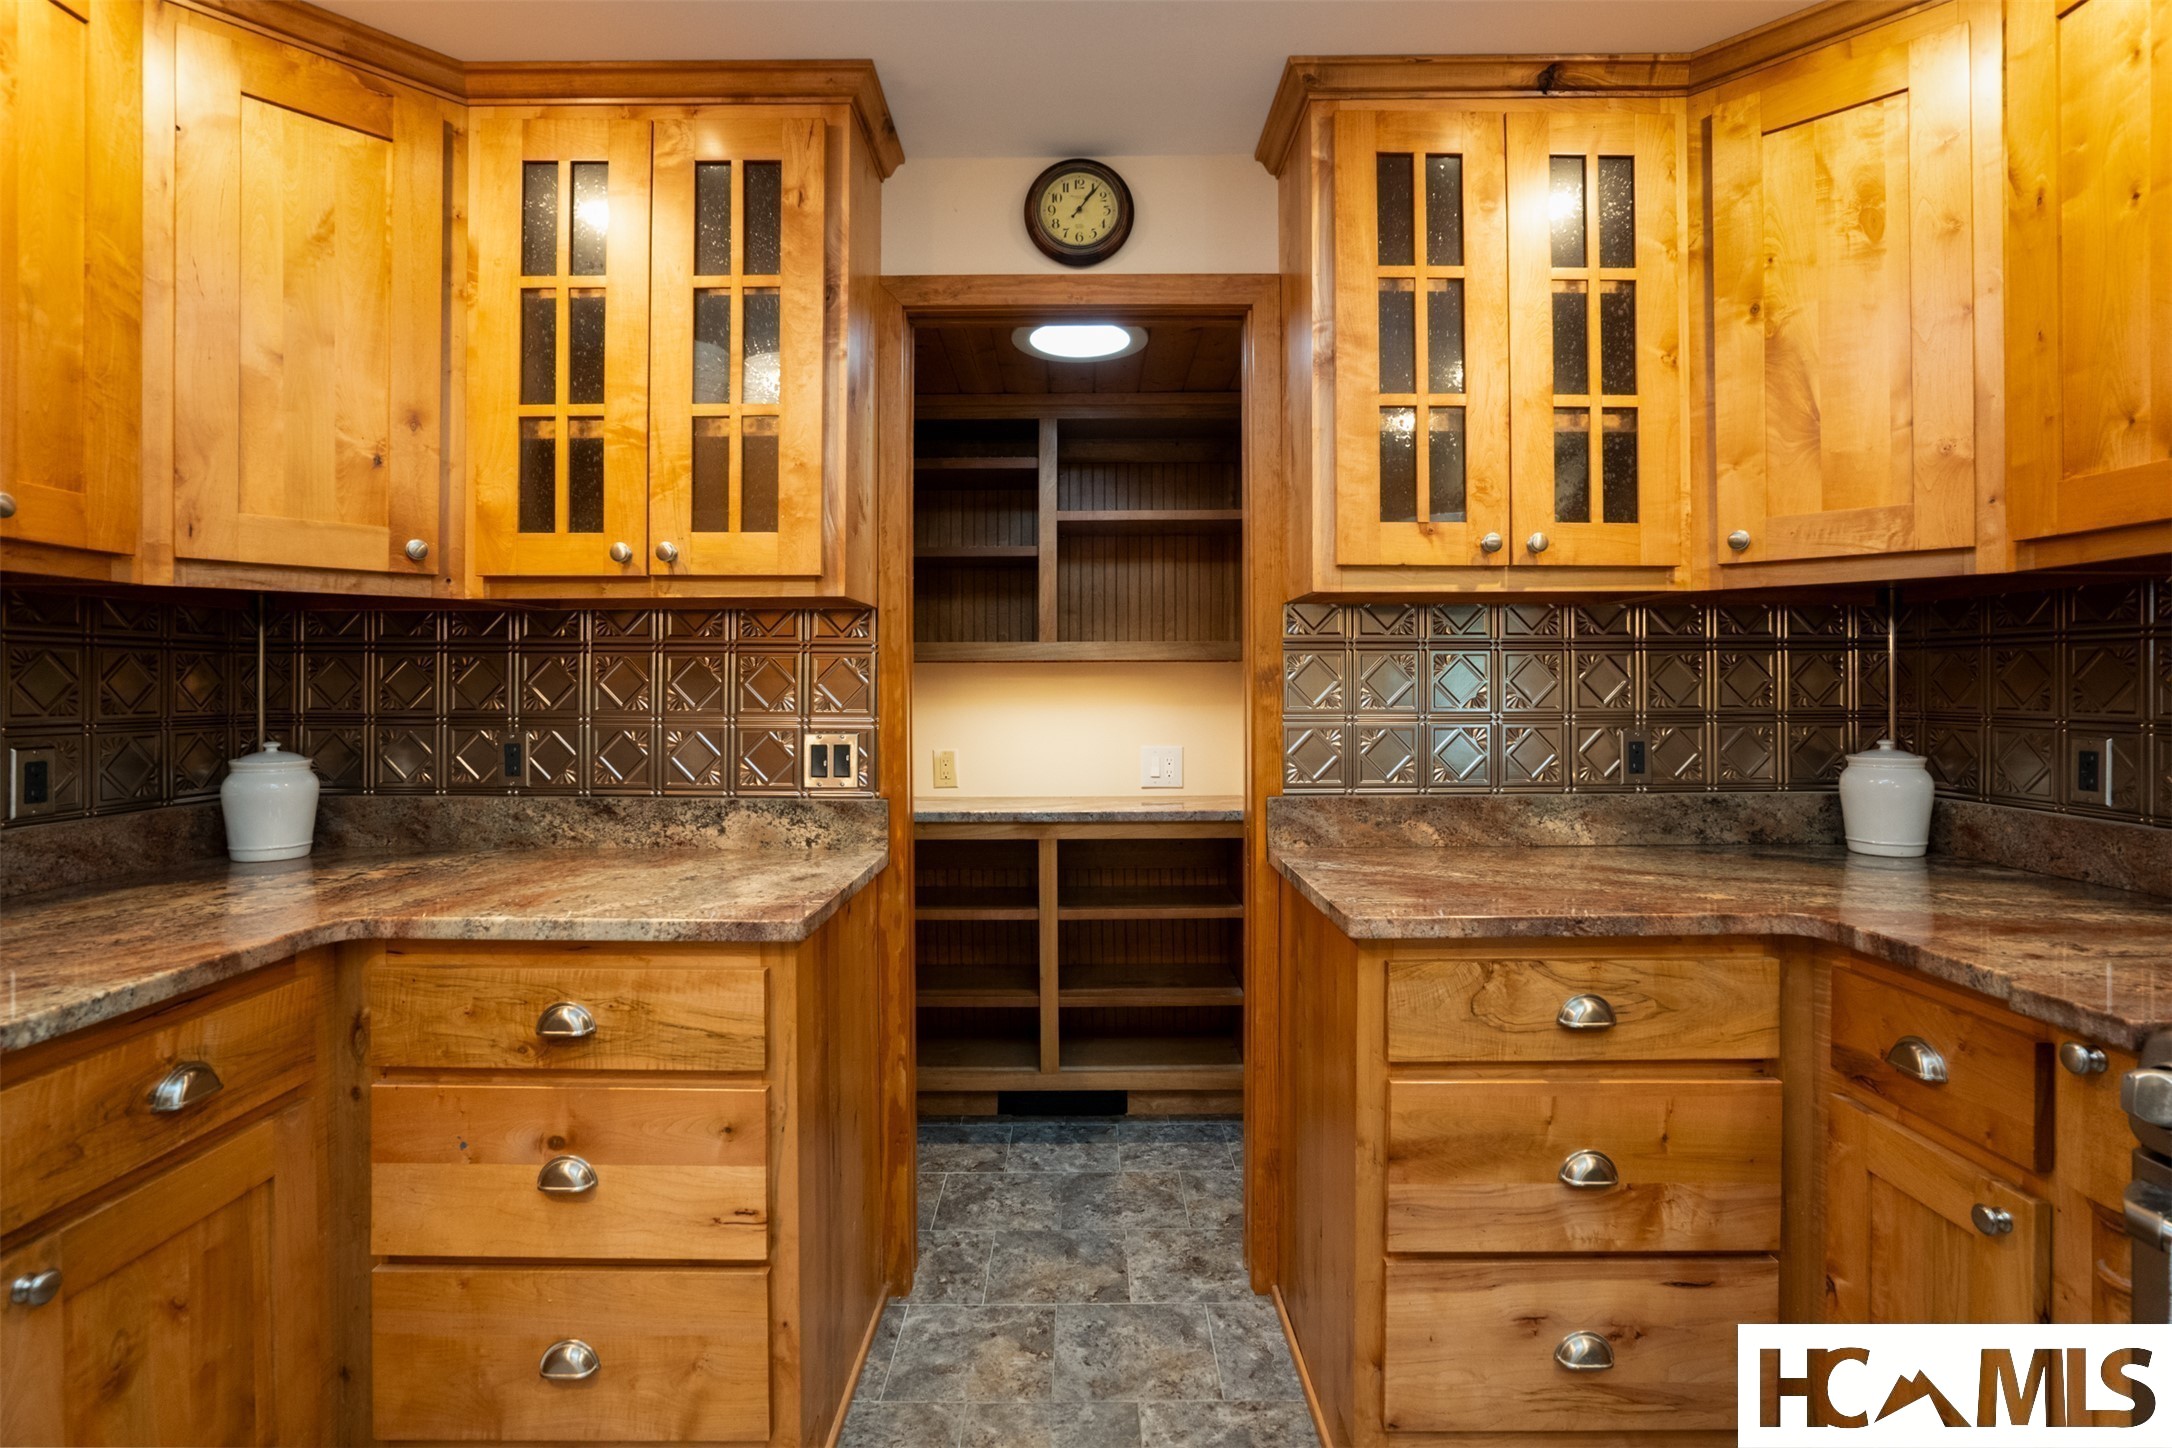
Walk-in pantry with honey-colored cabinets, stone counters, patterned metal backsplash, and central open shelving.
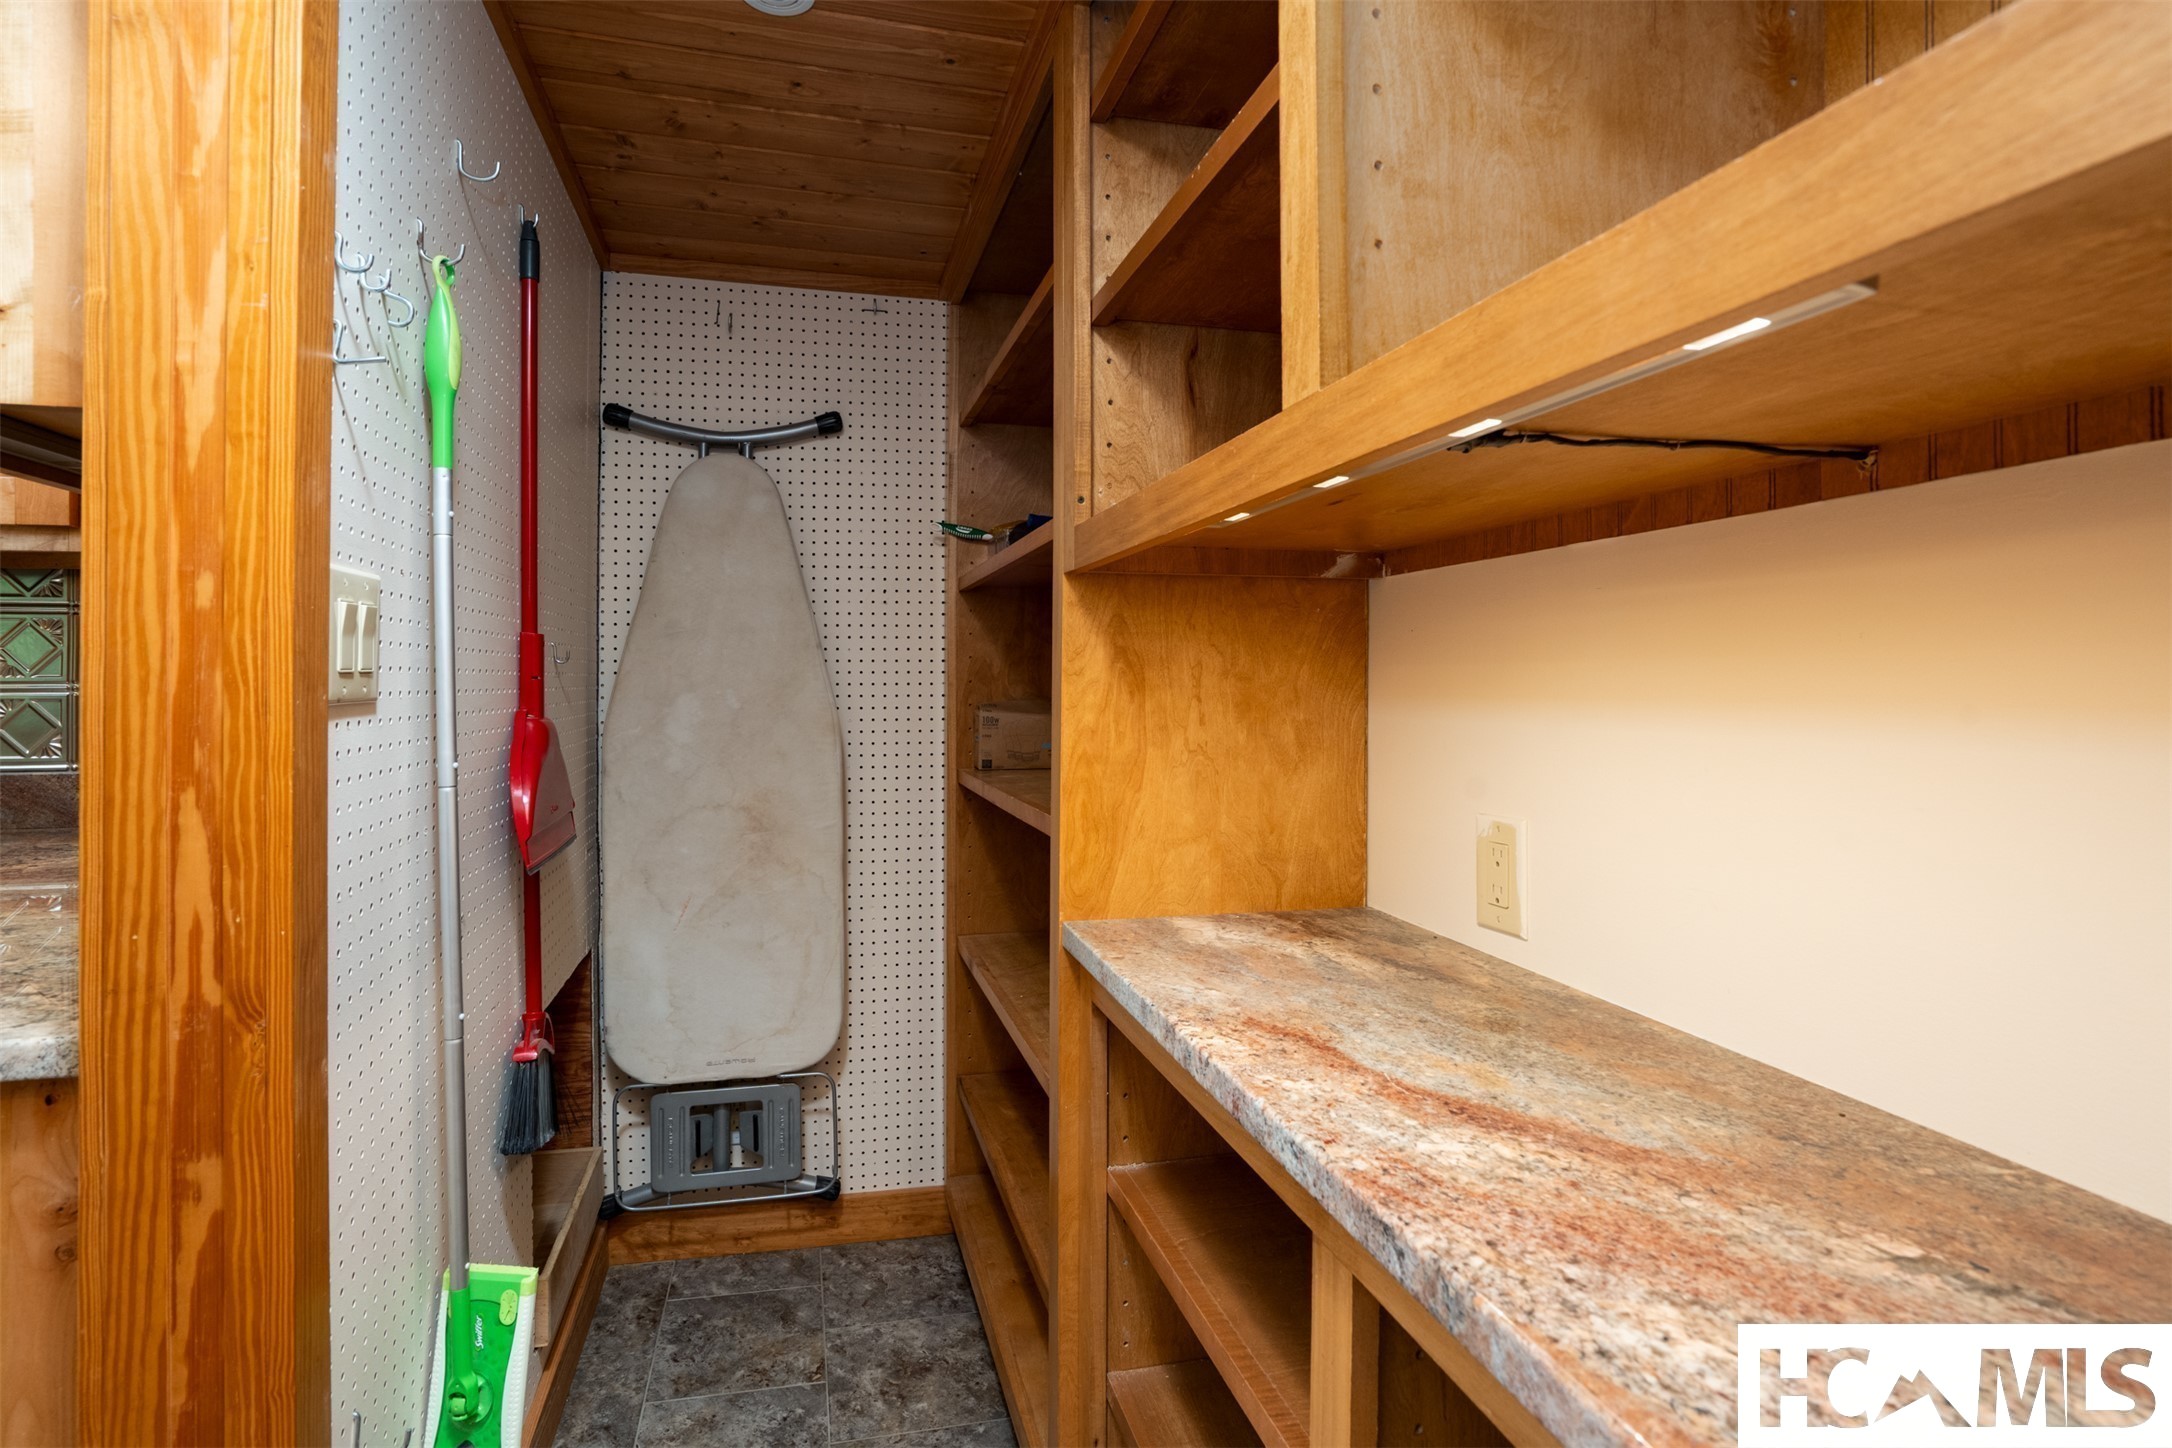
Utility room with wooden shelves, a long countertop, pegboard, and an ironing board.
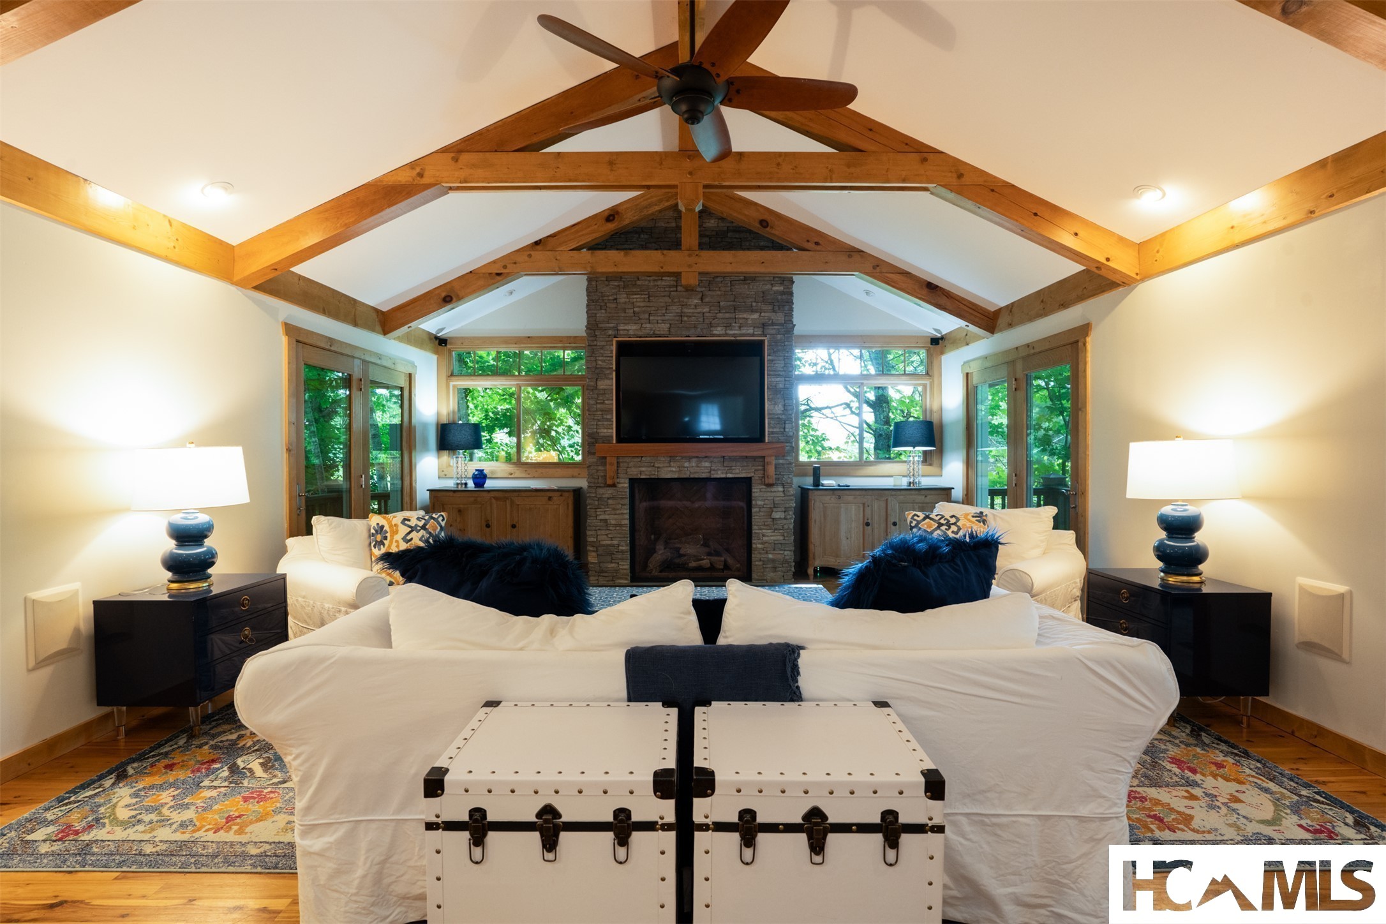
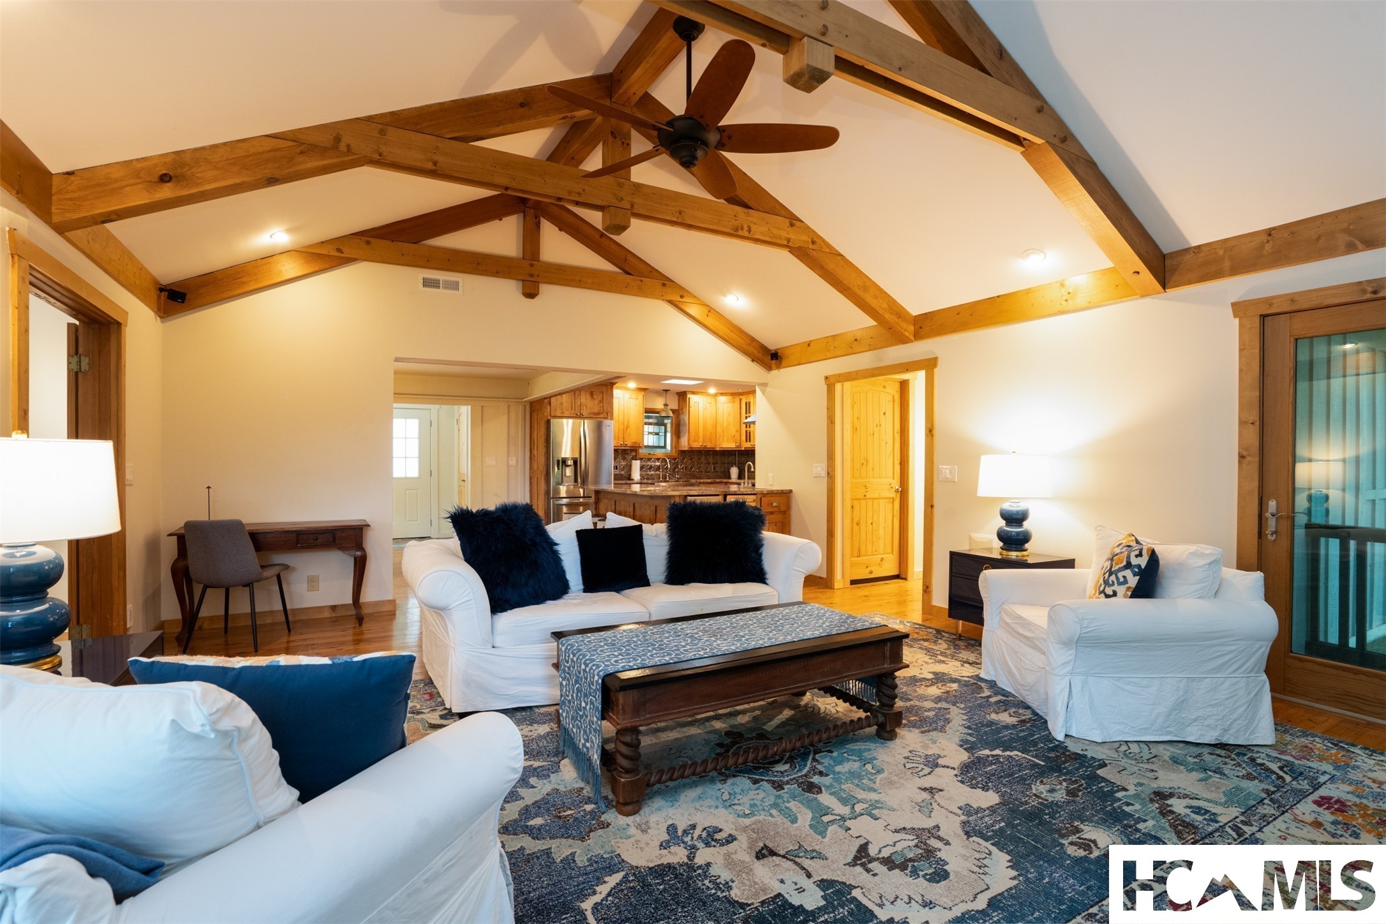
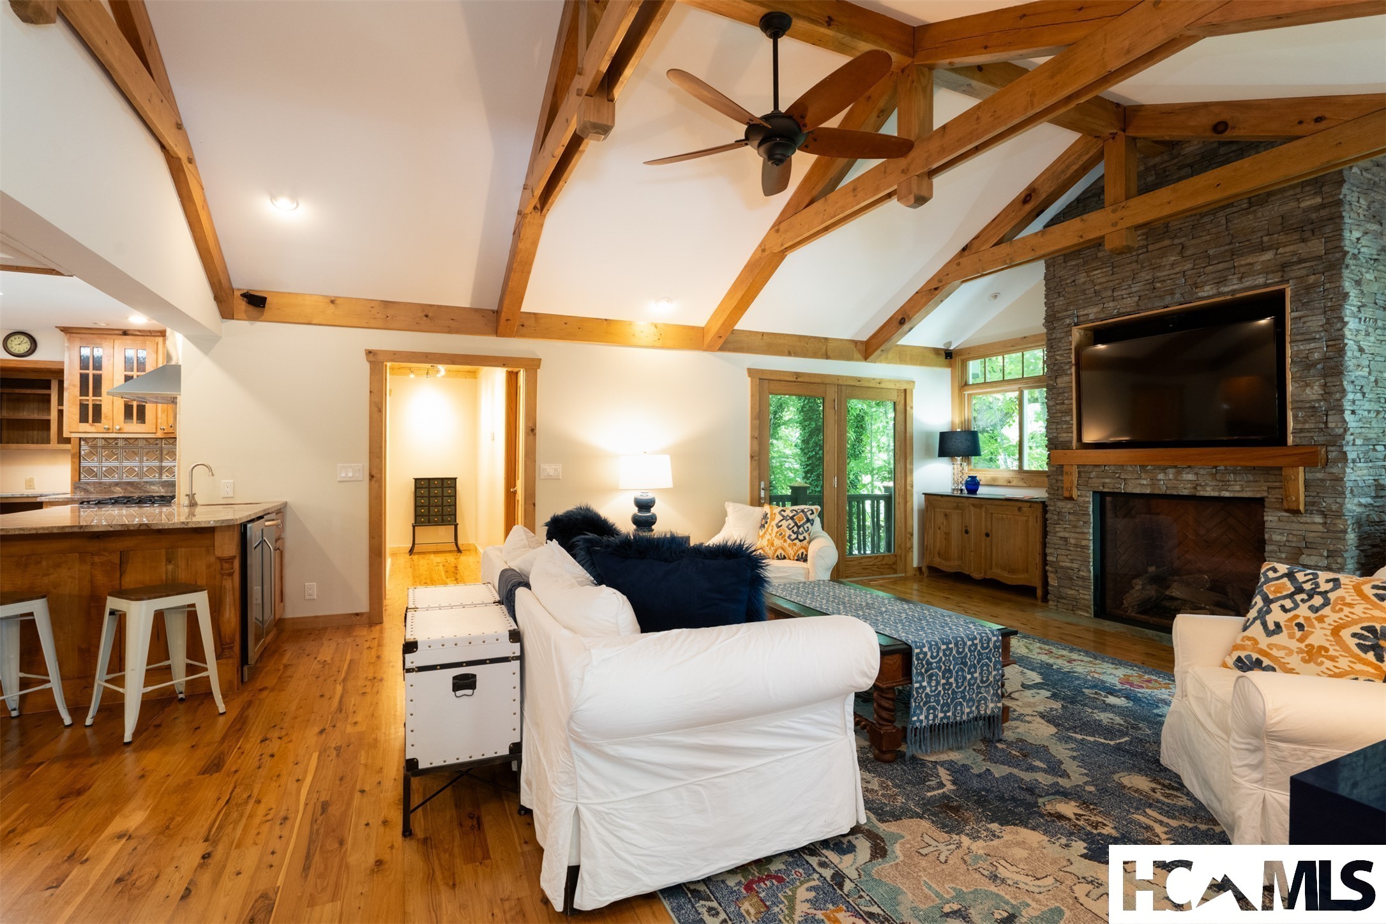
Living room with a stone fireplace, vaulted timber ceiling, large windows, and white sofas.
Living room with exposed timber beams, a stone fireplace, white sofas, and wood floors.
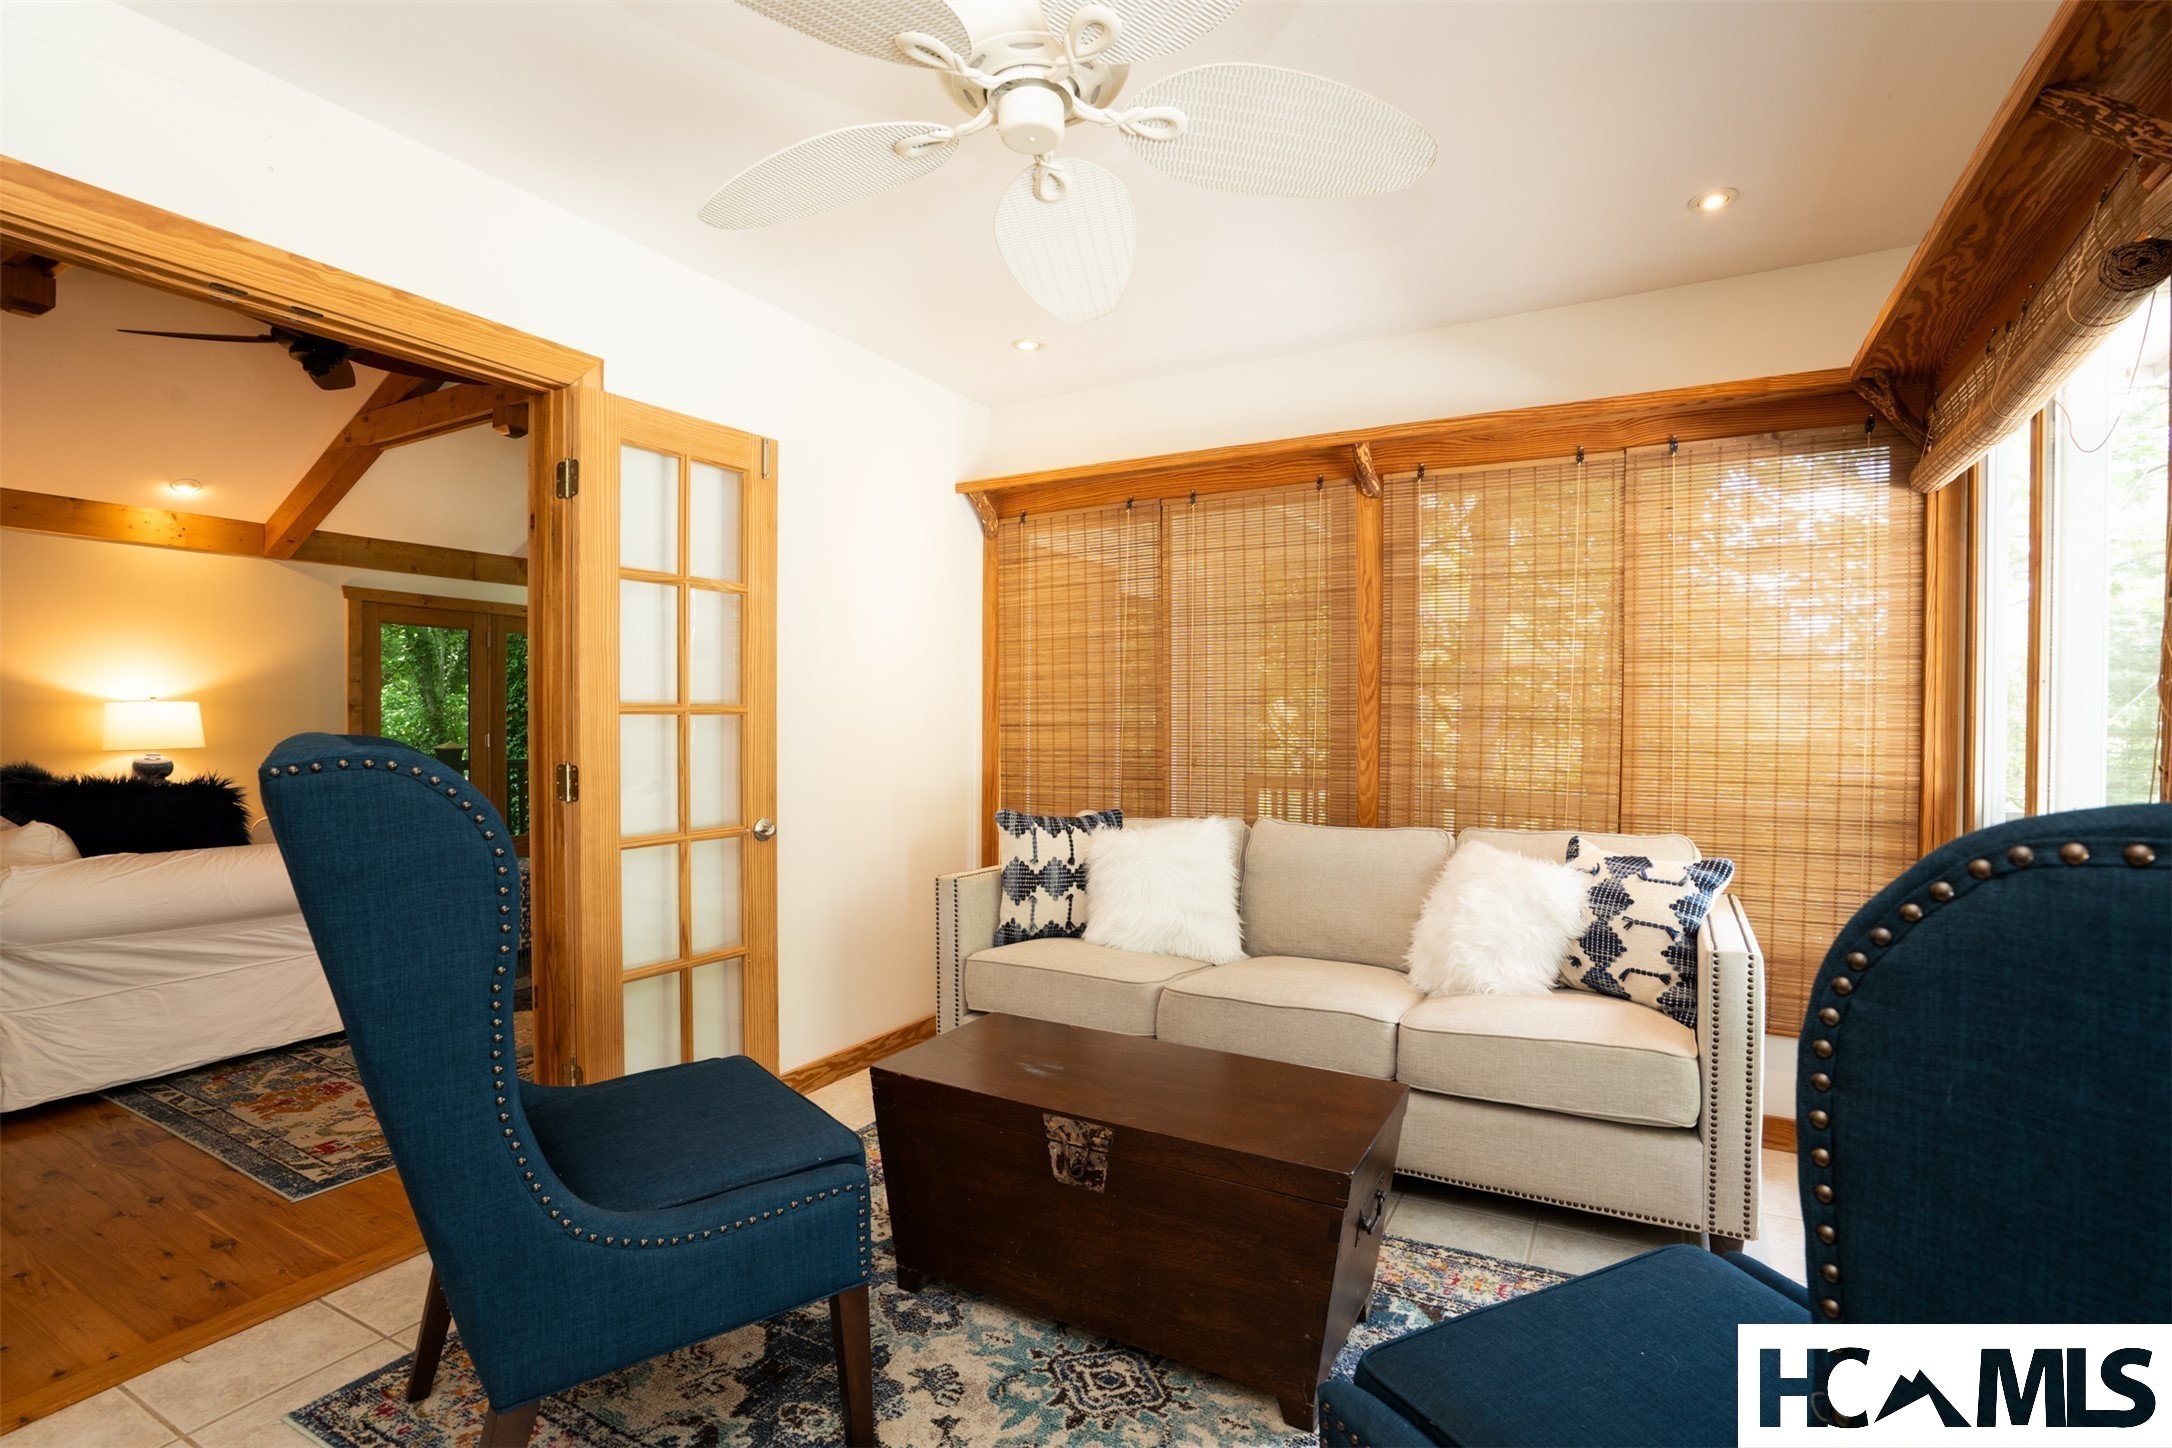
Sitting room with a beige sofa, blue armchairs, bamboo blinds, and an adjoining bedroom.
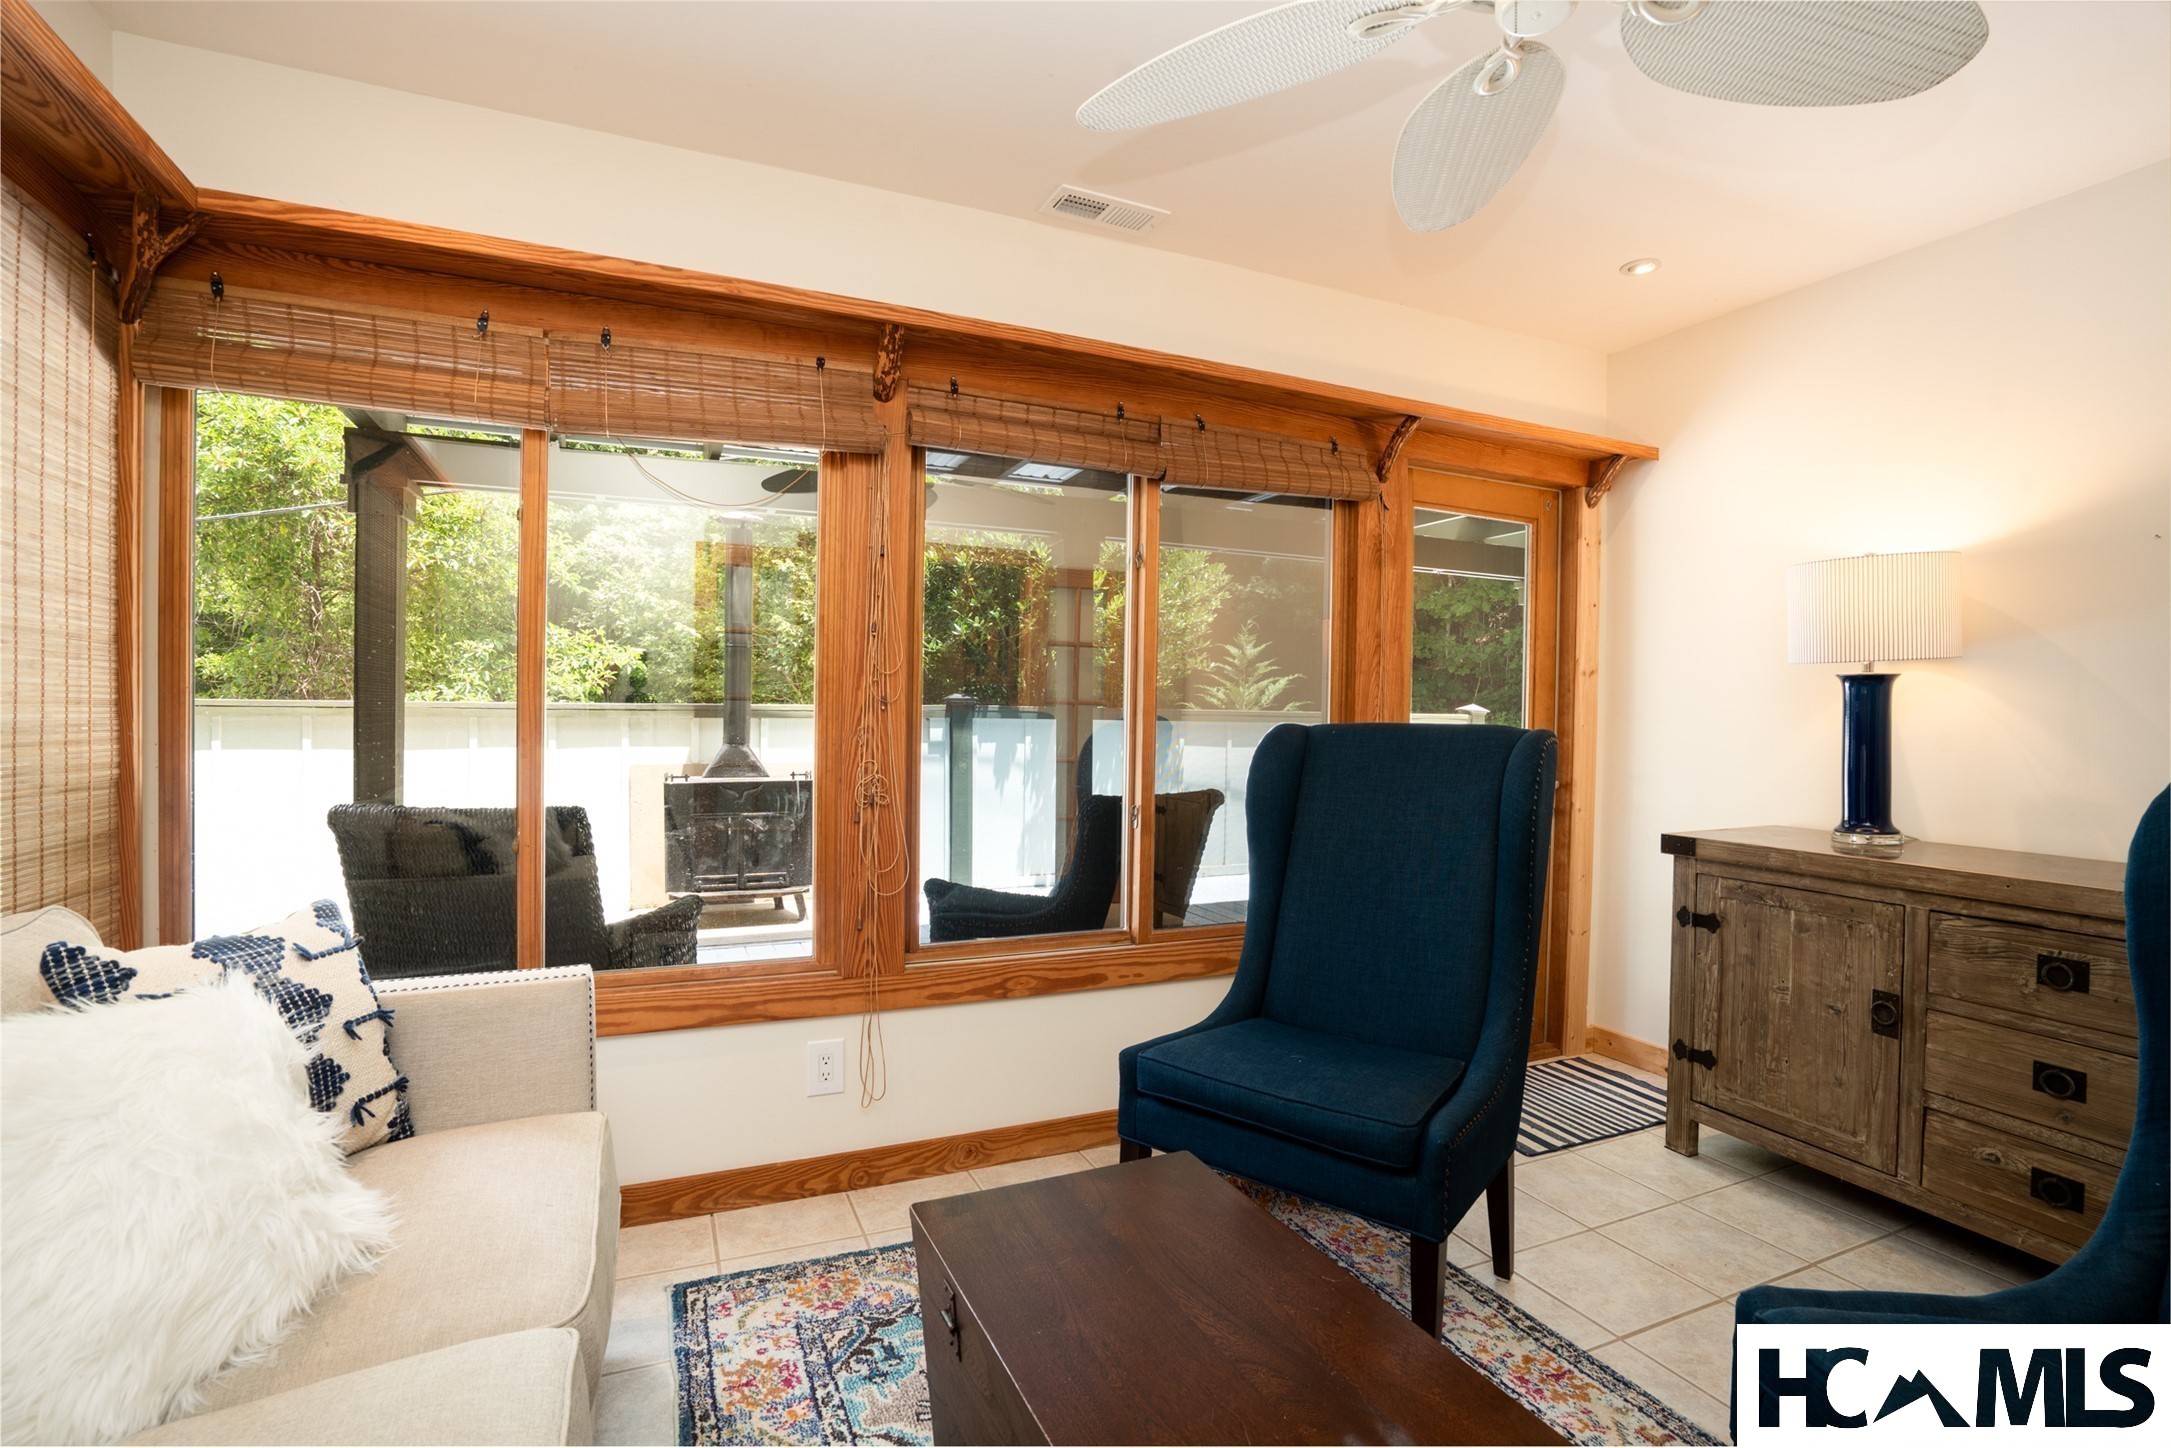
Living room with a navy armchair, wood-framed windows, and a patio fire pit outside.
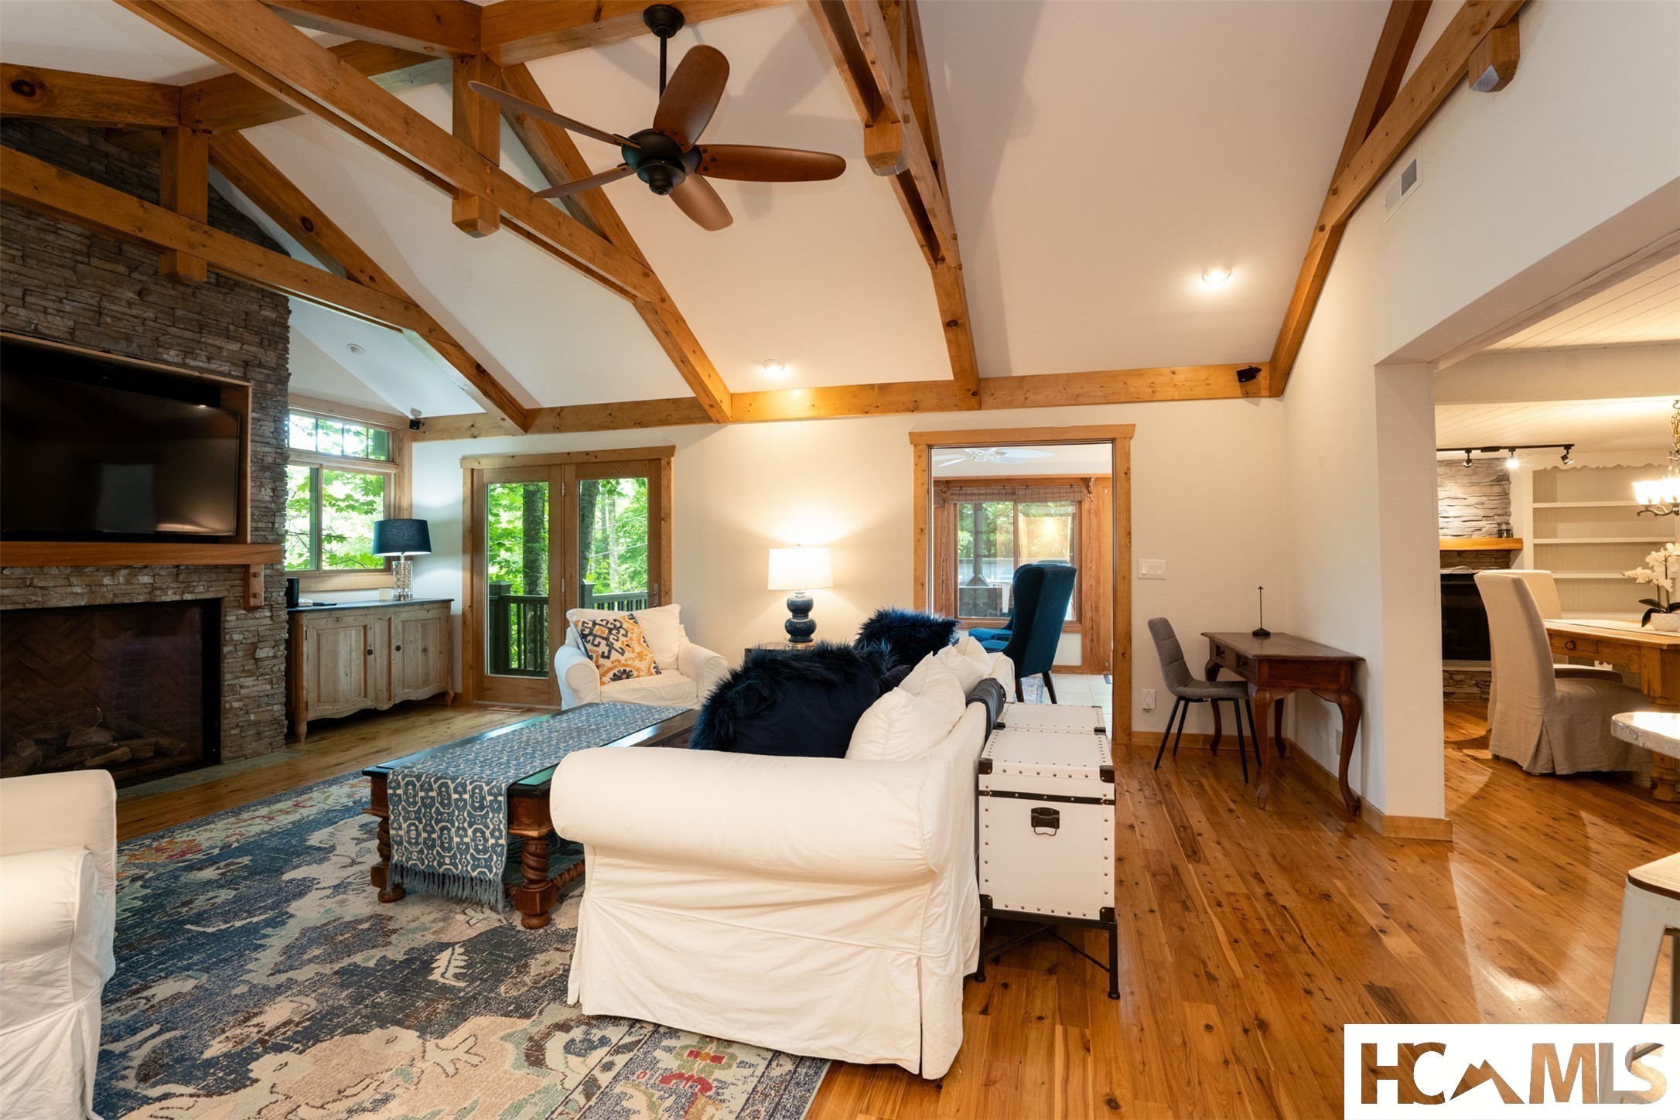
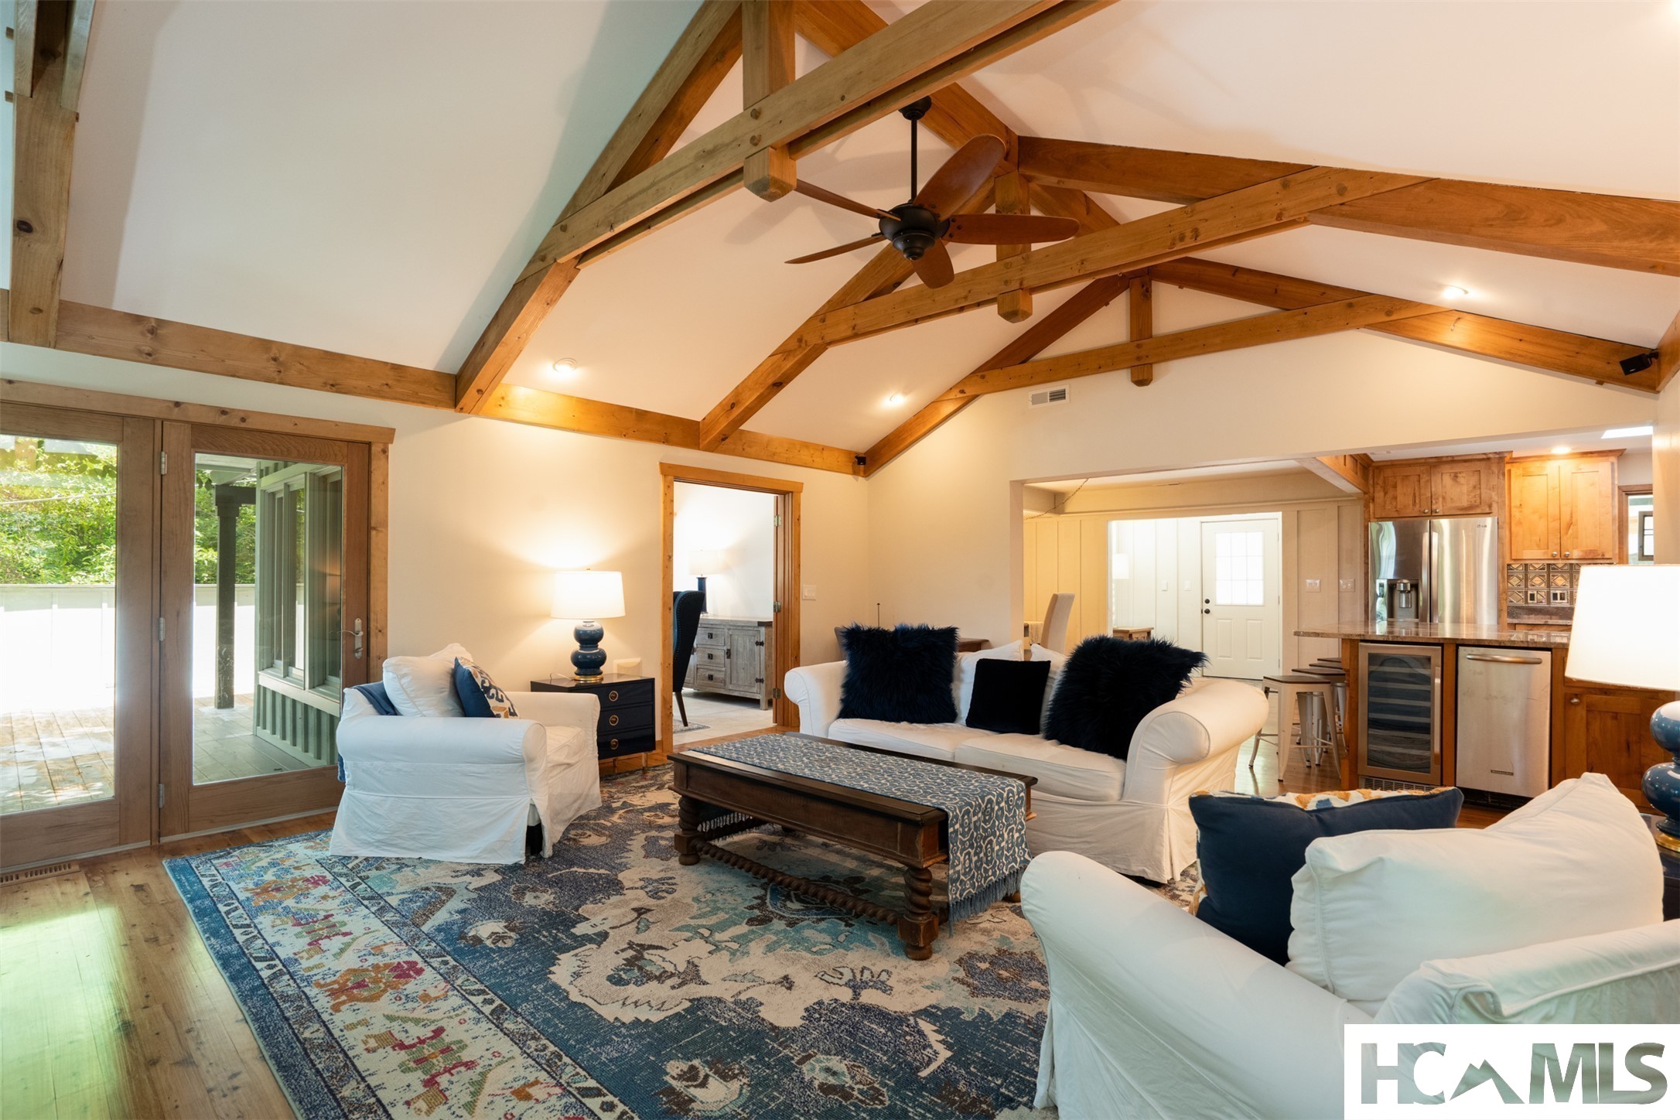
Living room with vaulted timber-beam ceiling, white sofas, and an open kitchen.
Living room with white sofas, a patterned rug, and exposed timber ceiling beams beside an open kitchen.
Open-plan kitchen and living area with a granite island, warm wood cabinetry, and exposed ceiling beams.
Living room with exposed timber beams, white seating, and a stone fireplace beside an open kitchen.
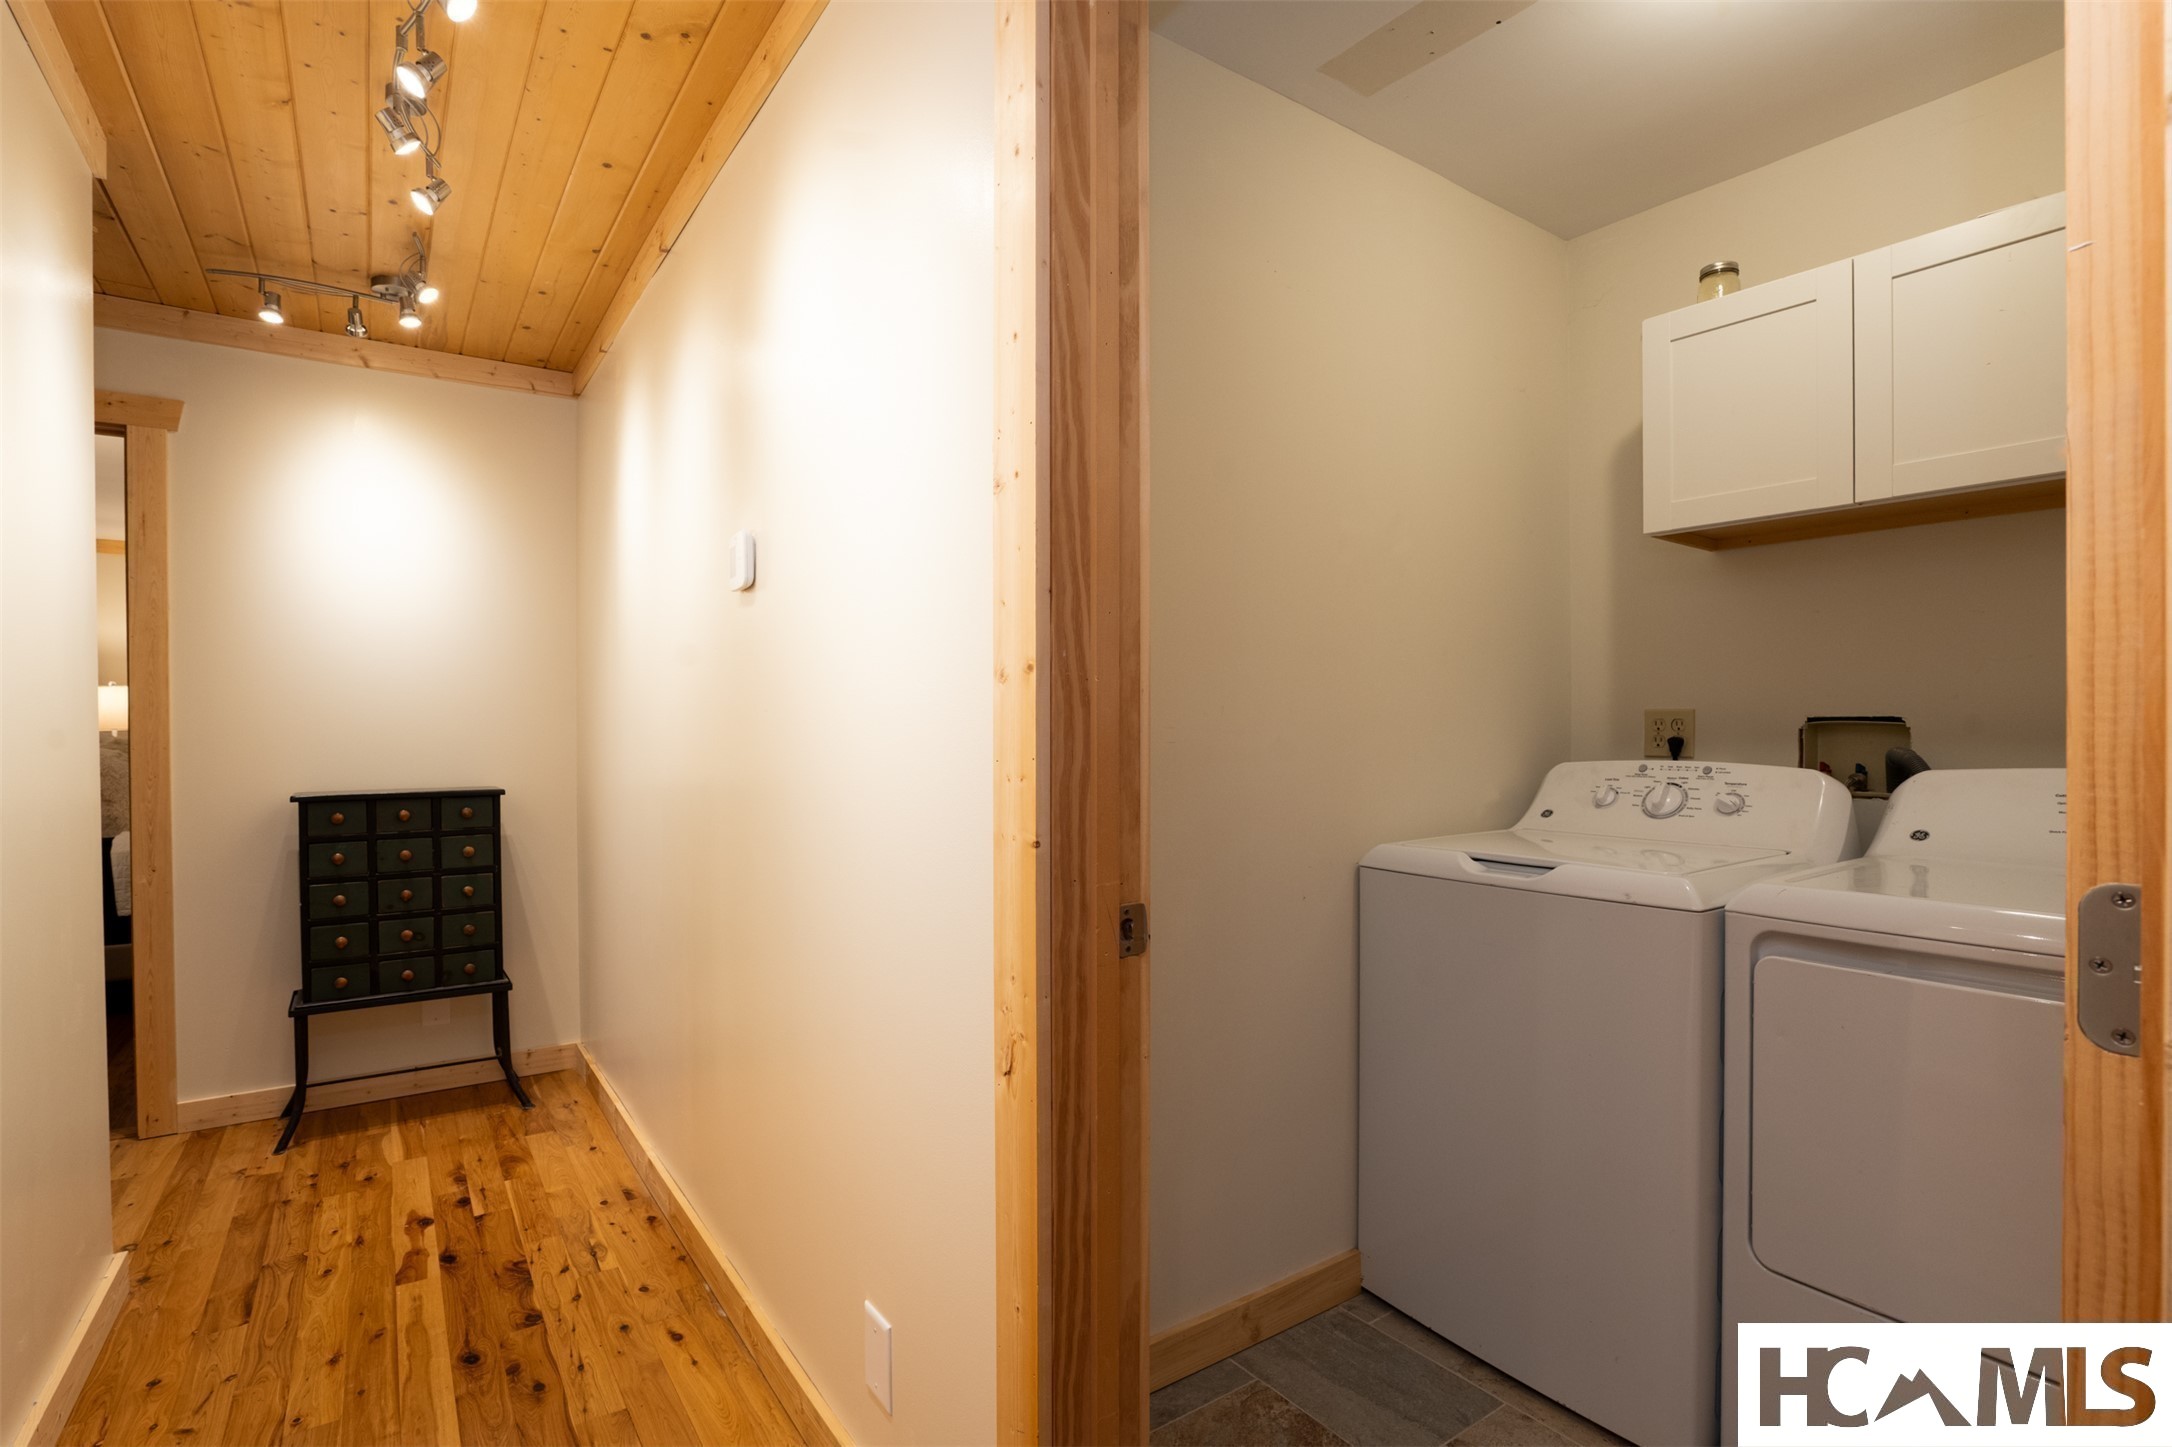
Laundry room with white washer and dryer, wall cabinets, and an adjoining hallway with wood floors and ceiling.
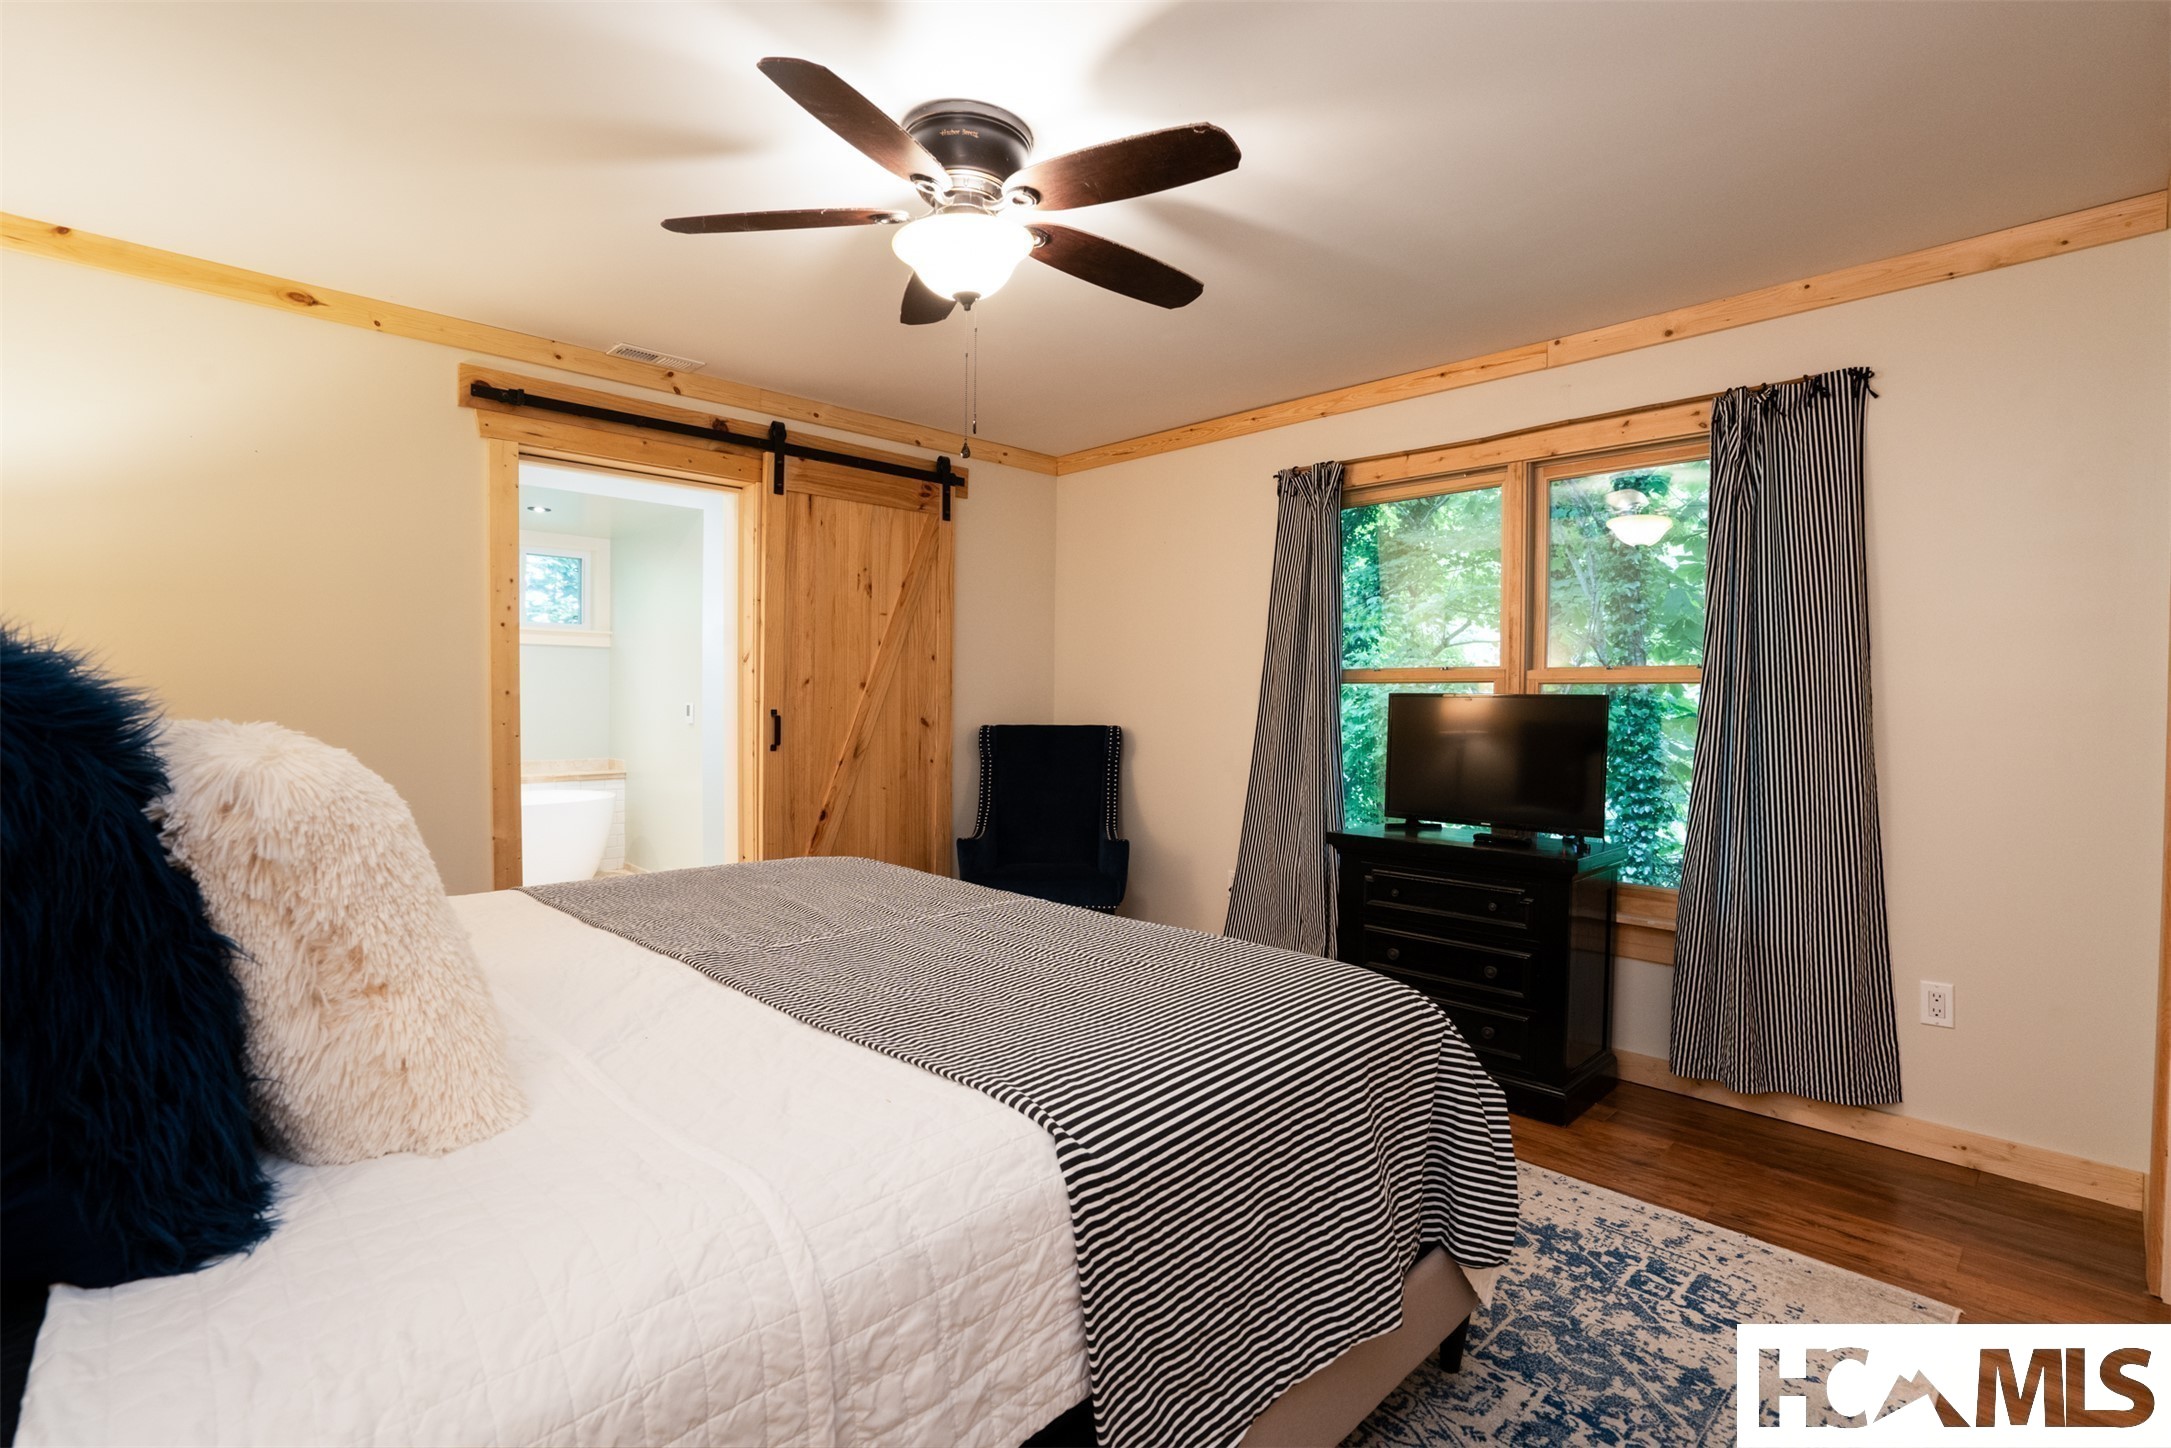
Bedroom with a striped bedcover, wooden sliding barn door, and windows overlooking greenery.
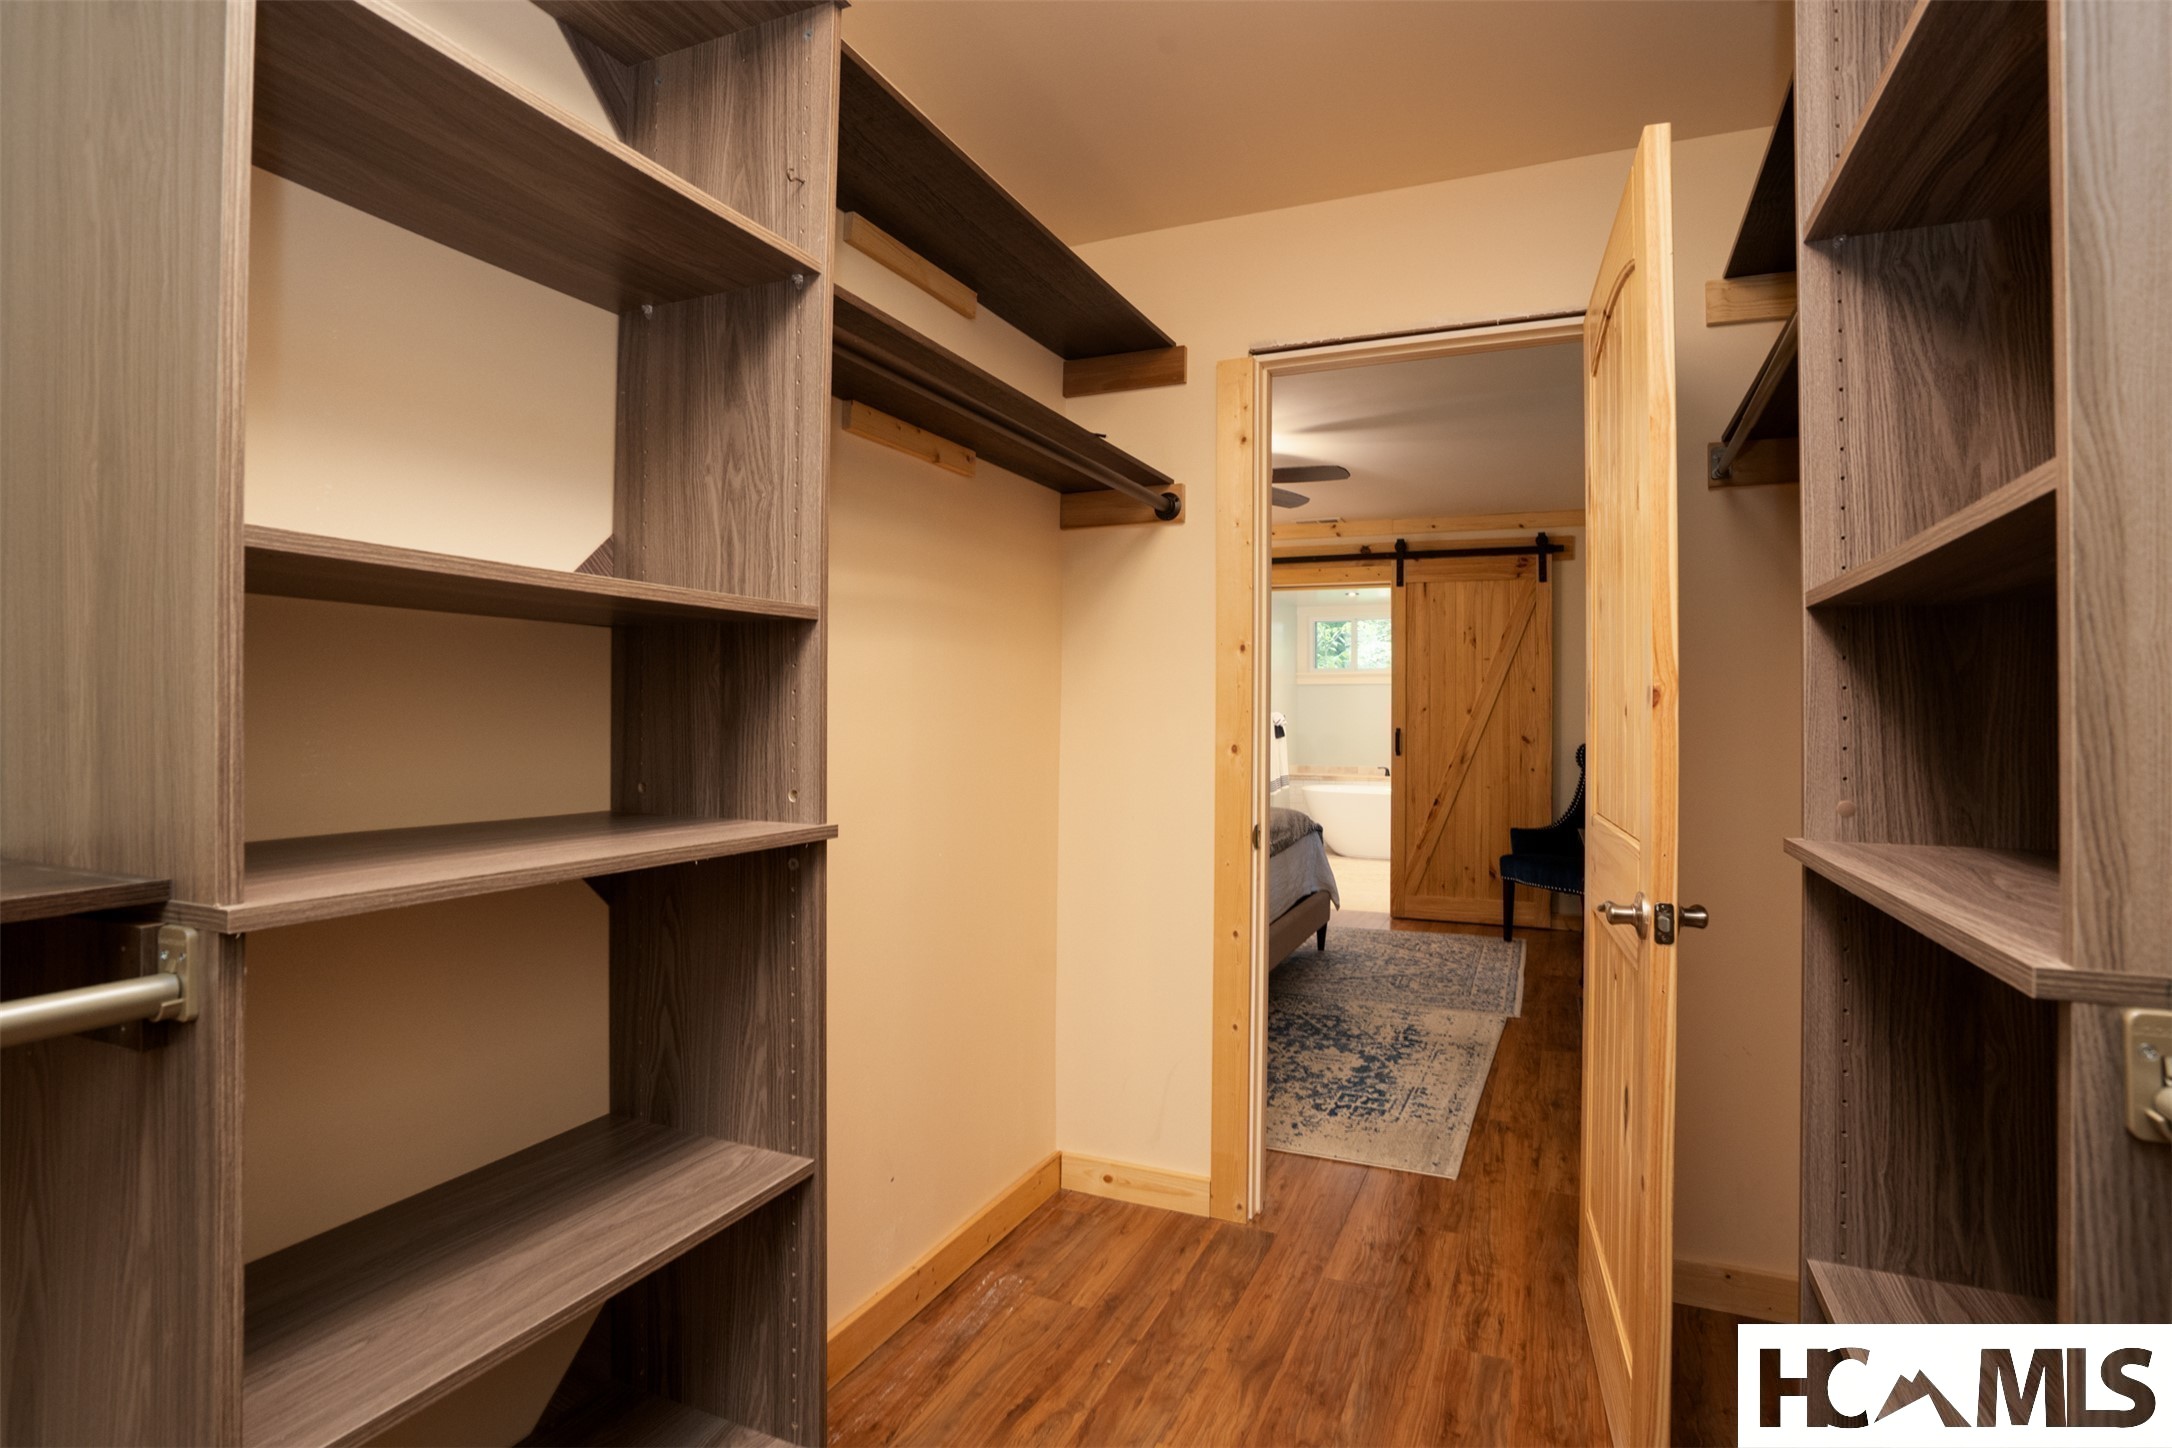
Walk-in closet with built-in dark wood shelves and an open doorway to a bedroom.
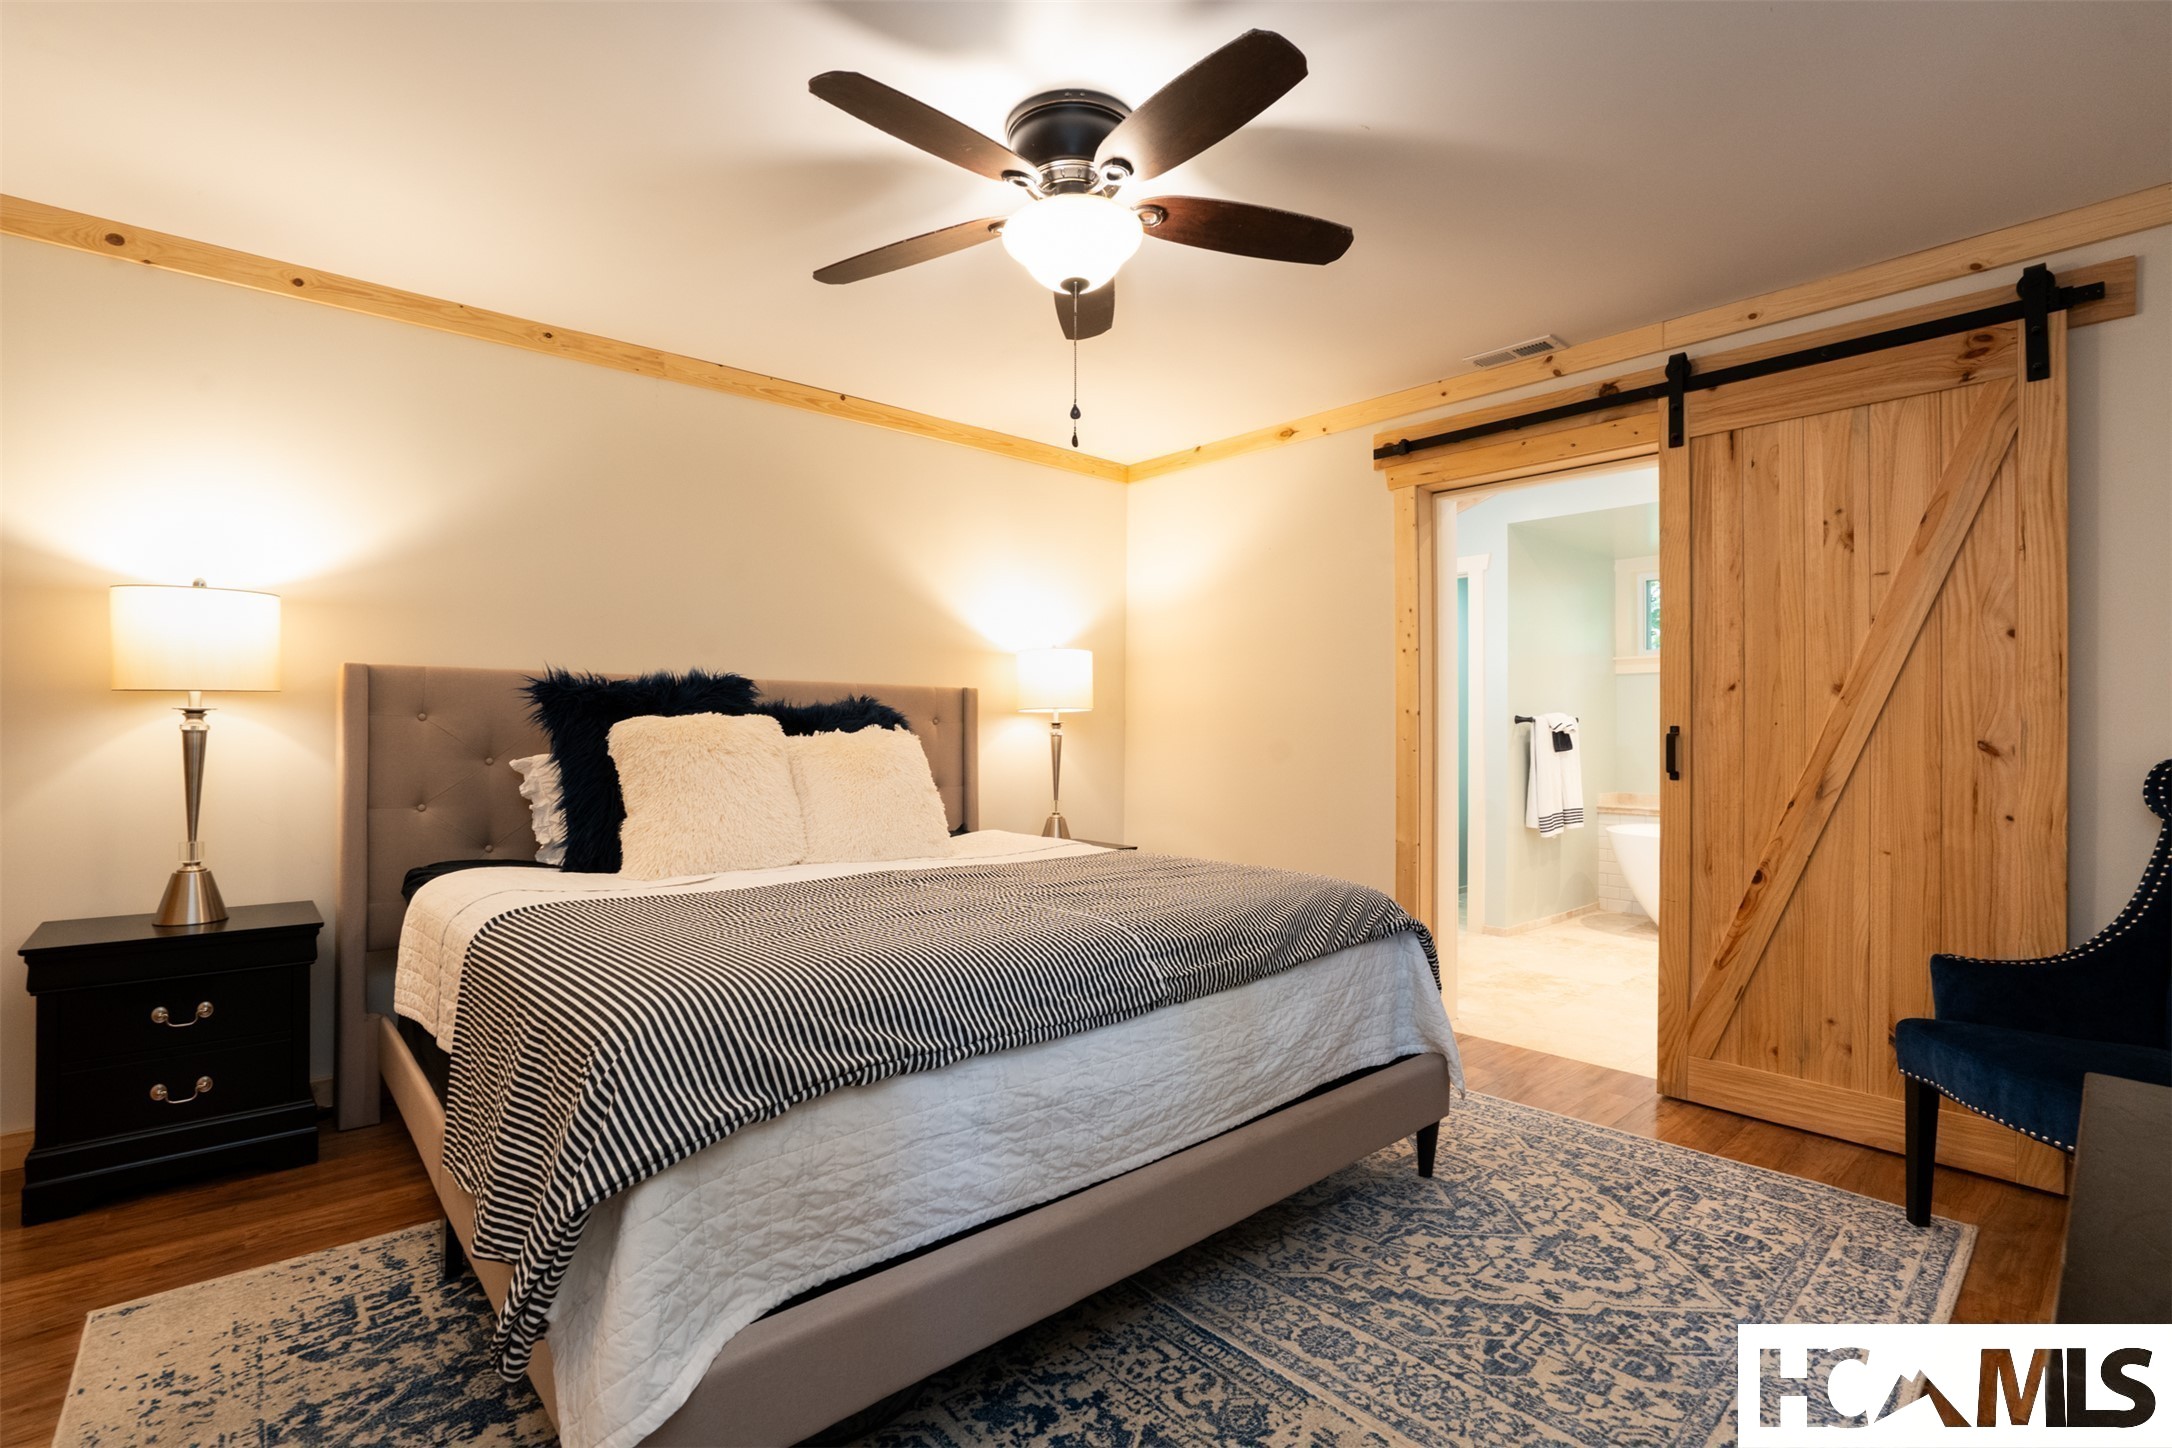
Bedroom with striped bedding, patterned rug, and sliding barn door to an ensuite bathroom.
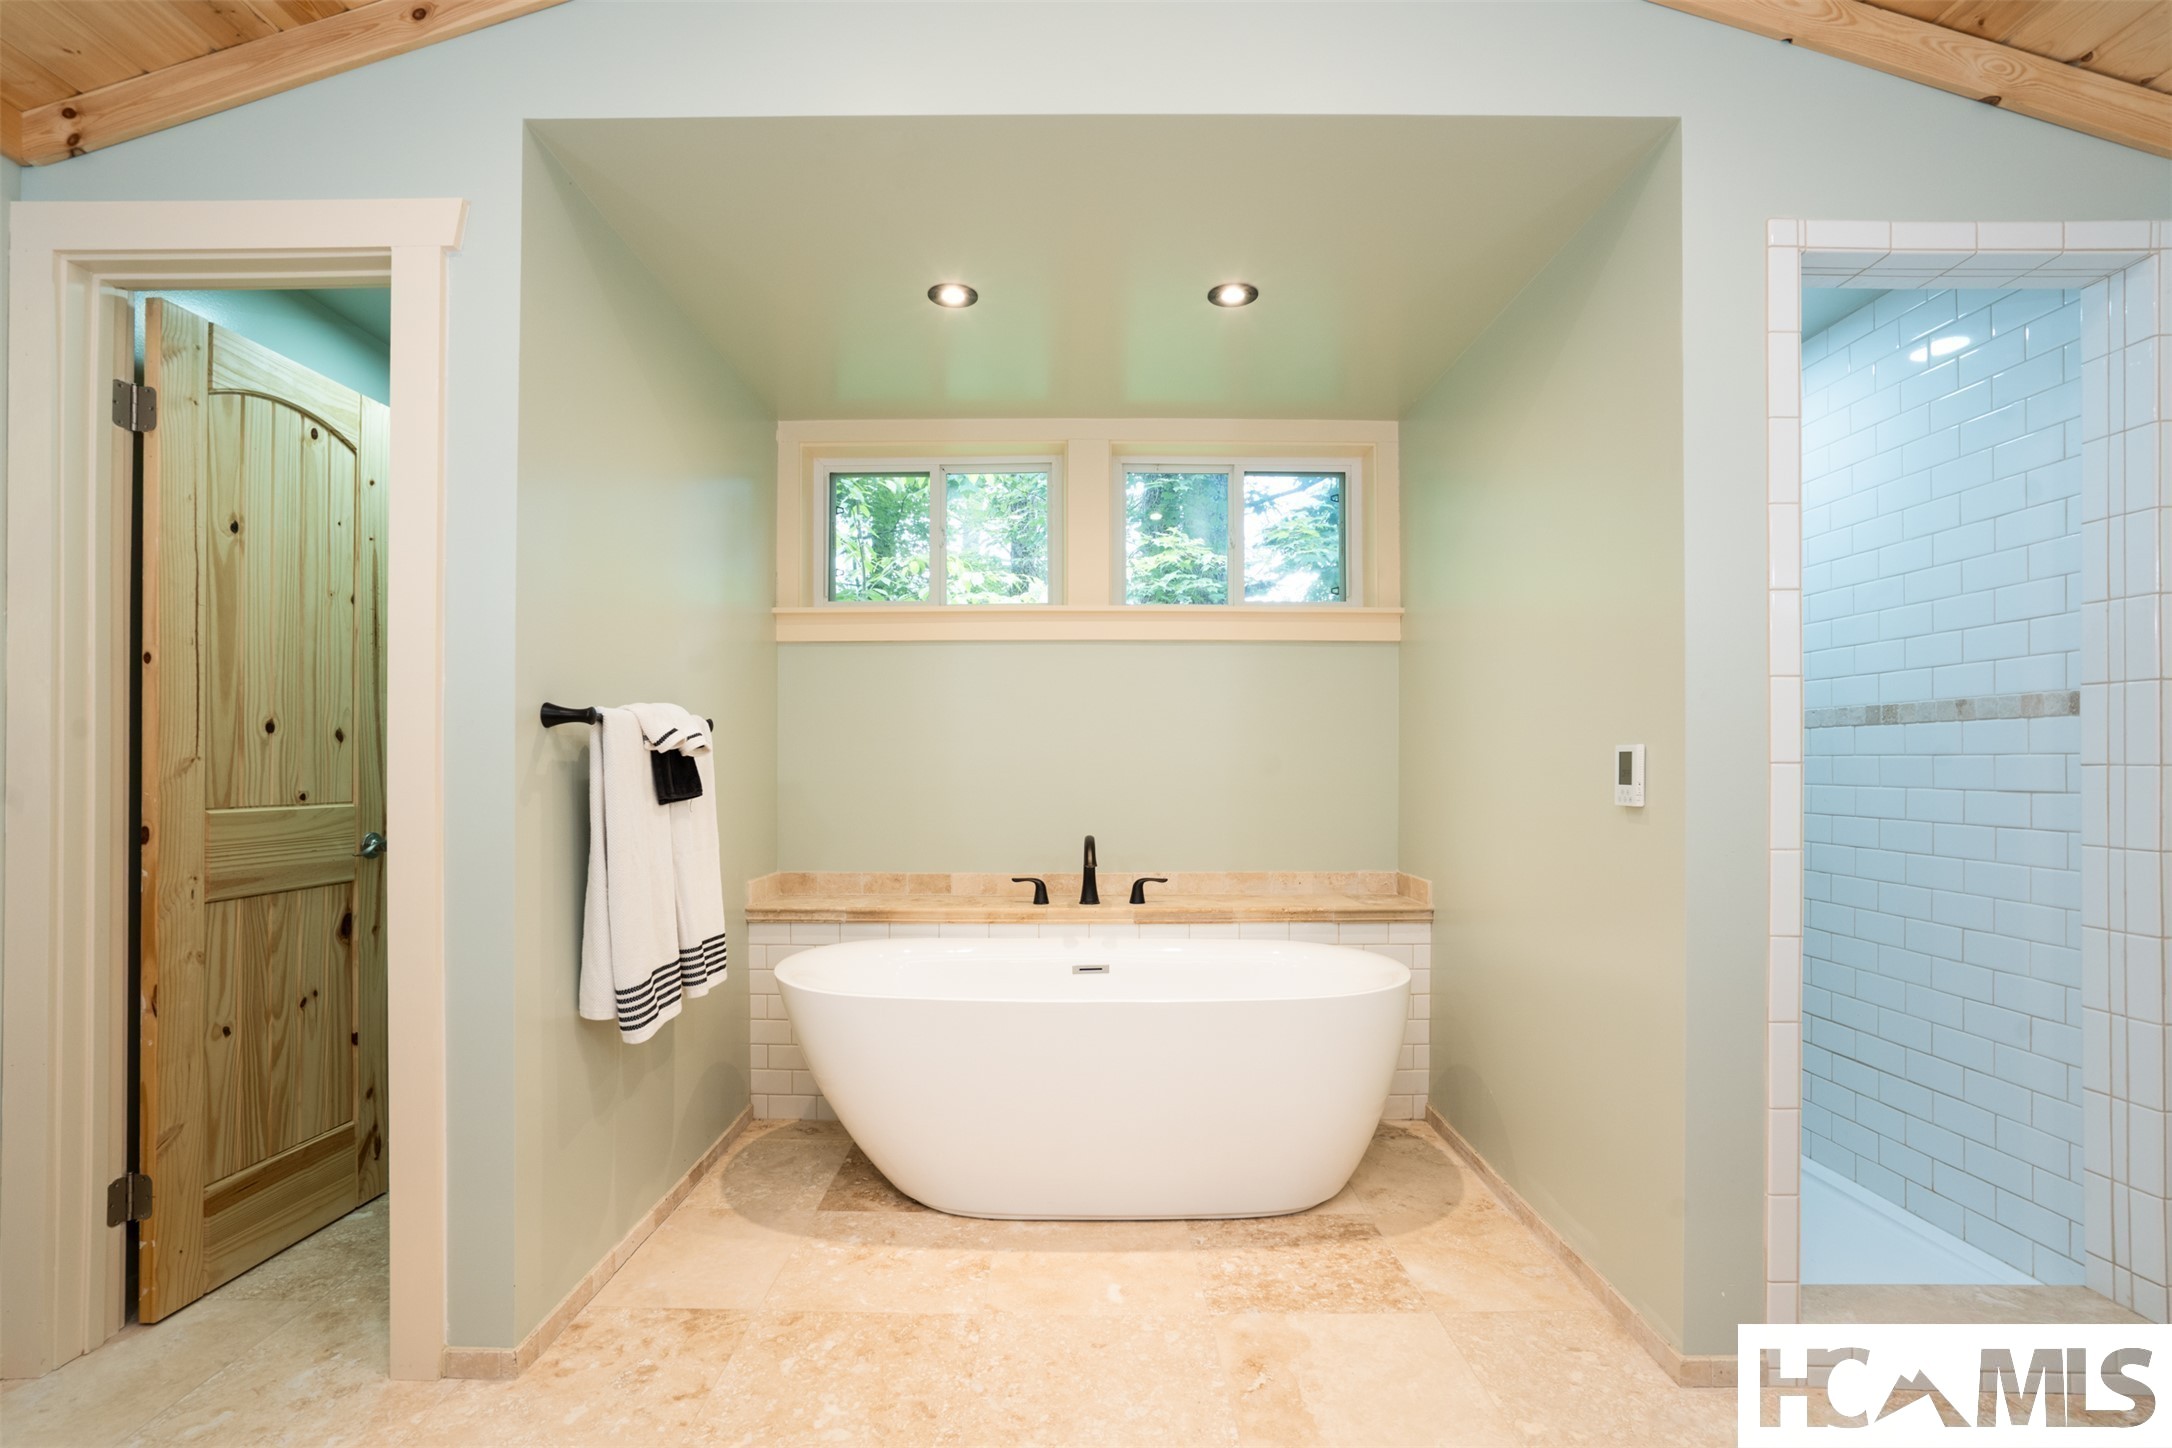
Bathroom with a freestanding tub, tiled walk-in shower, and wood-paneled ceiling.
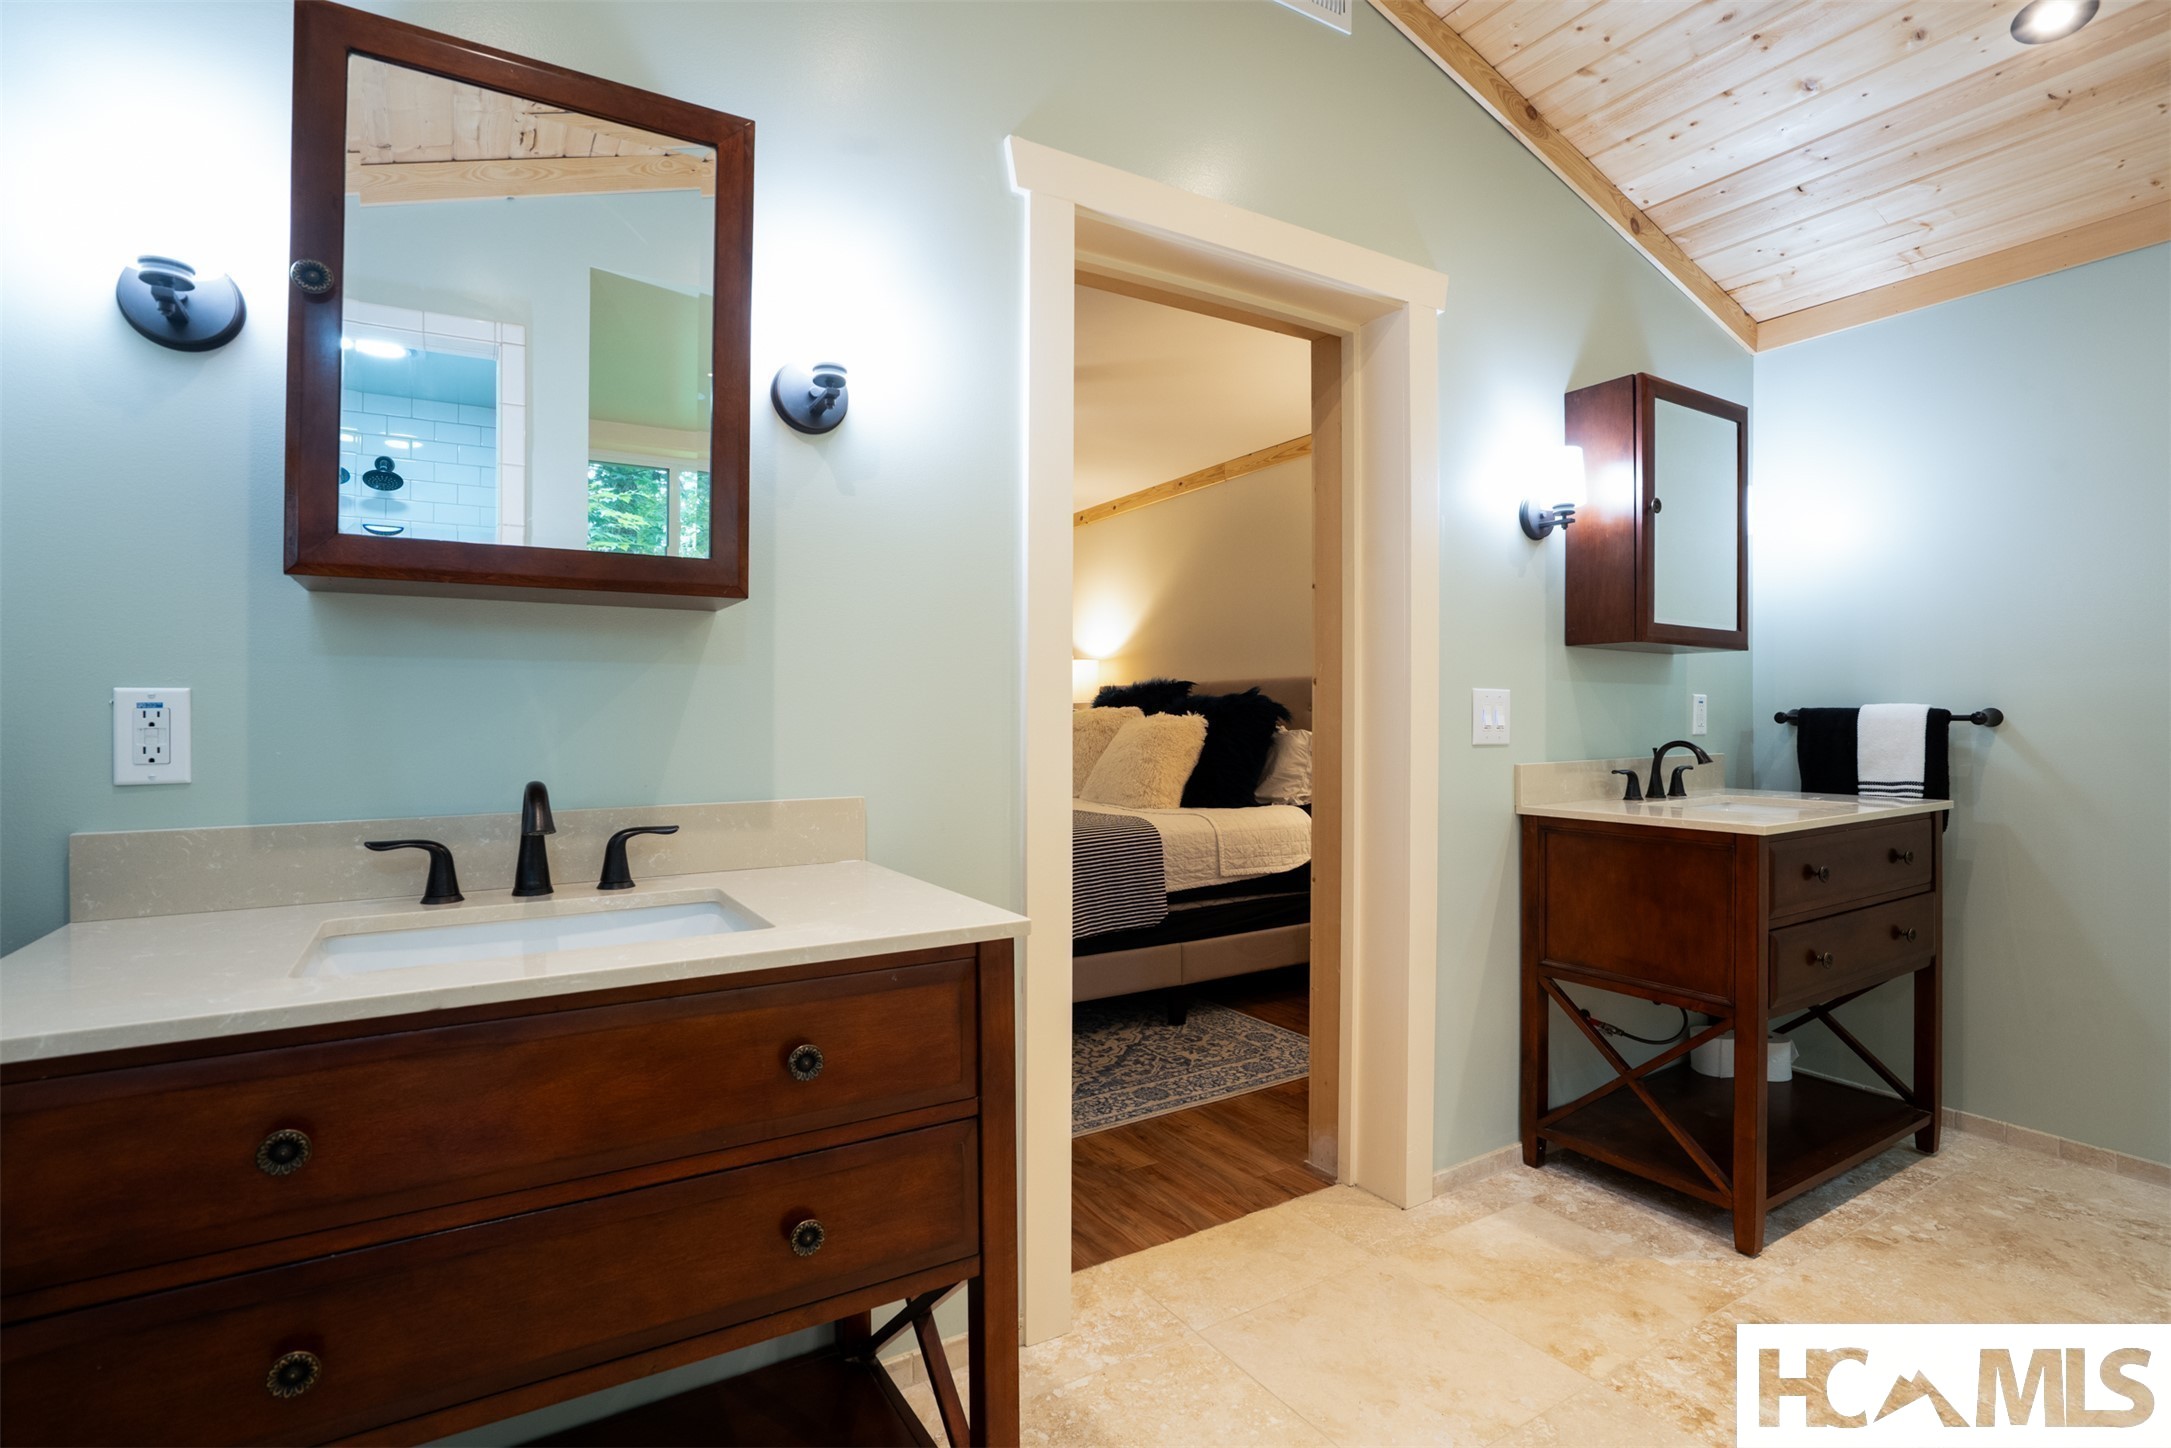
Bathroom with two dark wood vanities, pale stone counters, and a vaulted wood-plank ceiling.
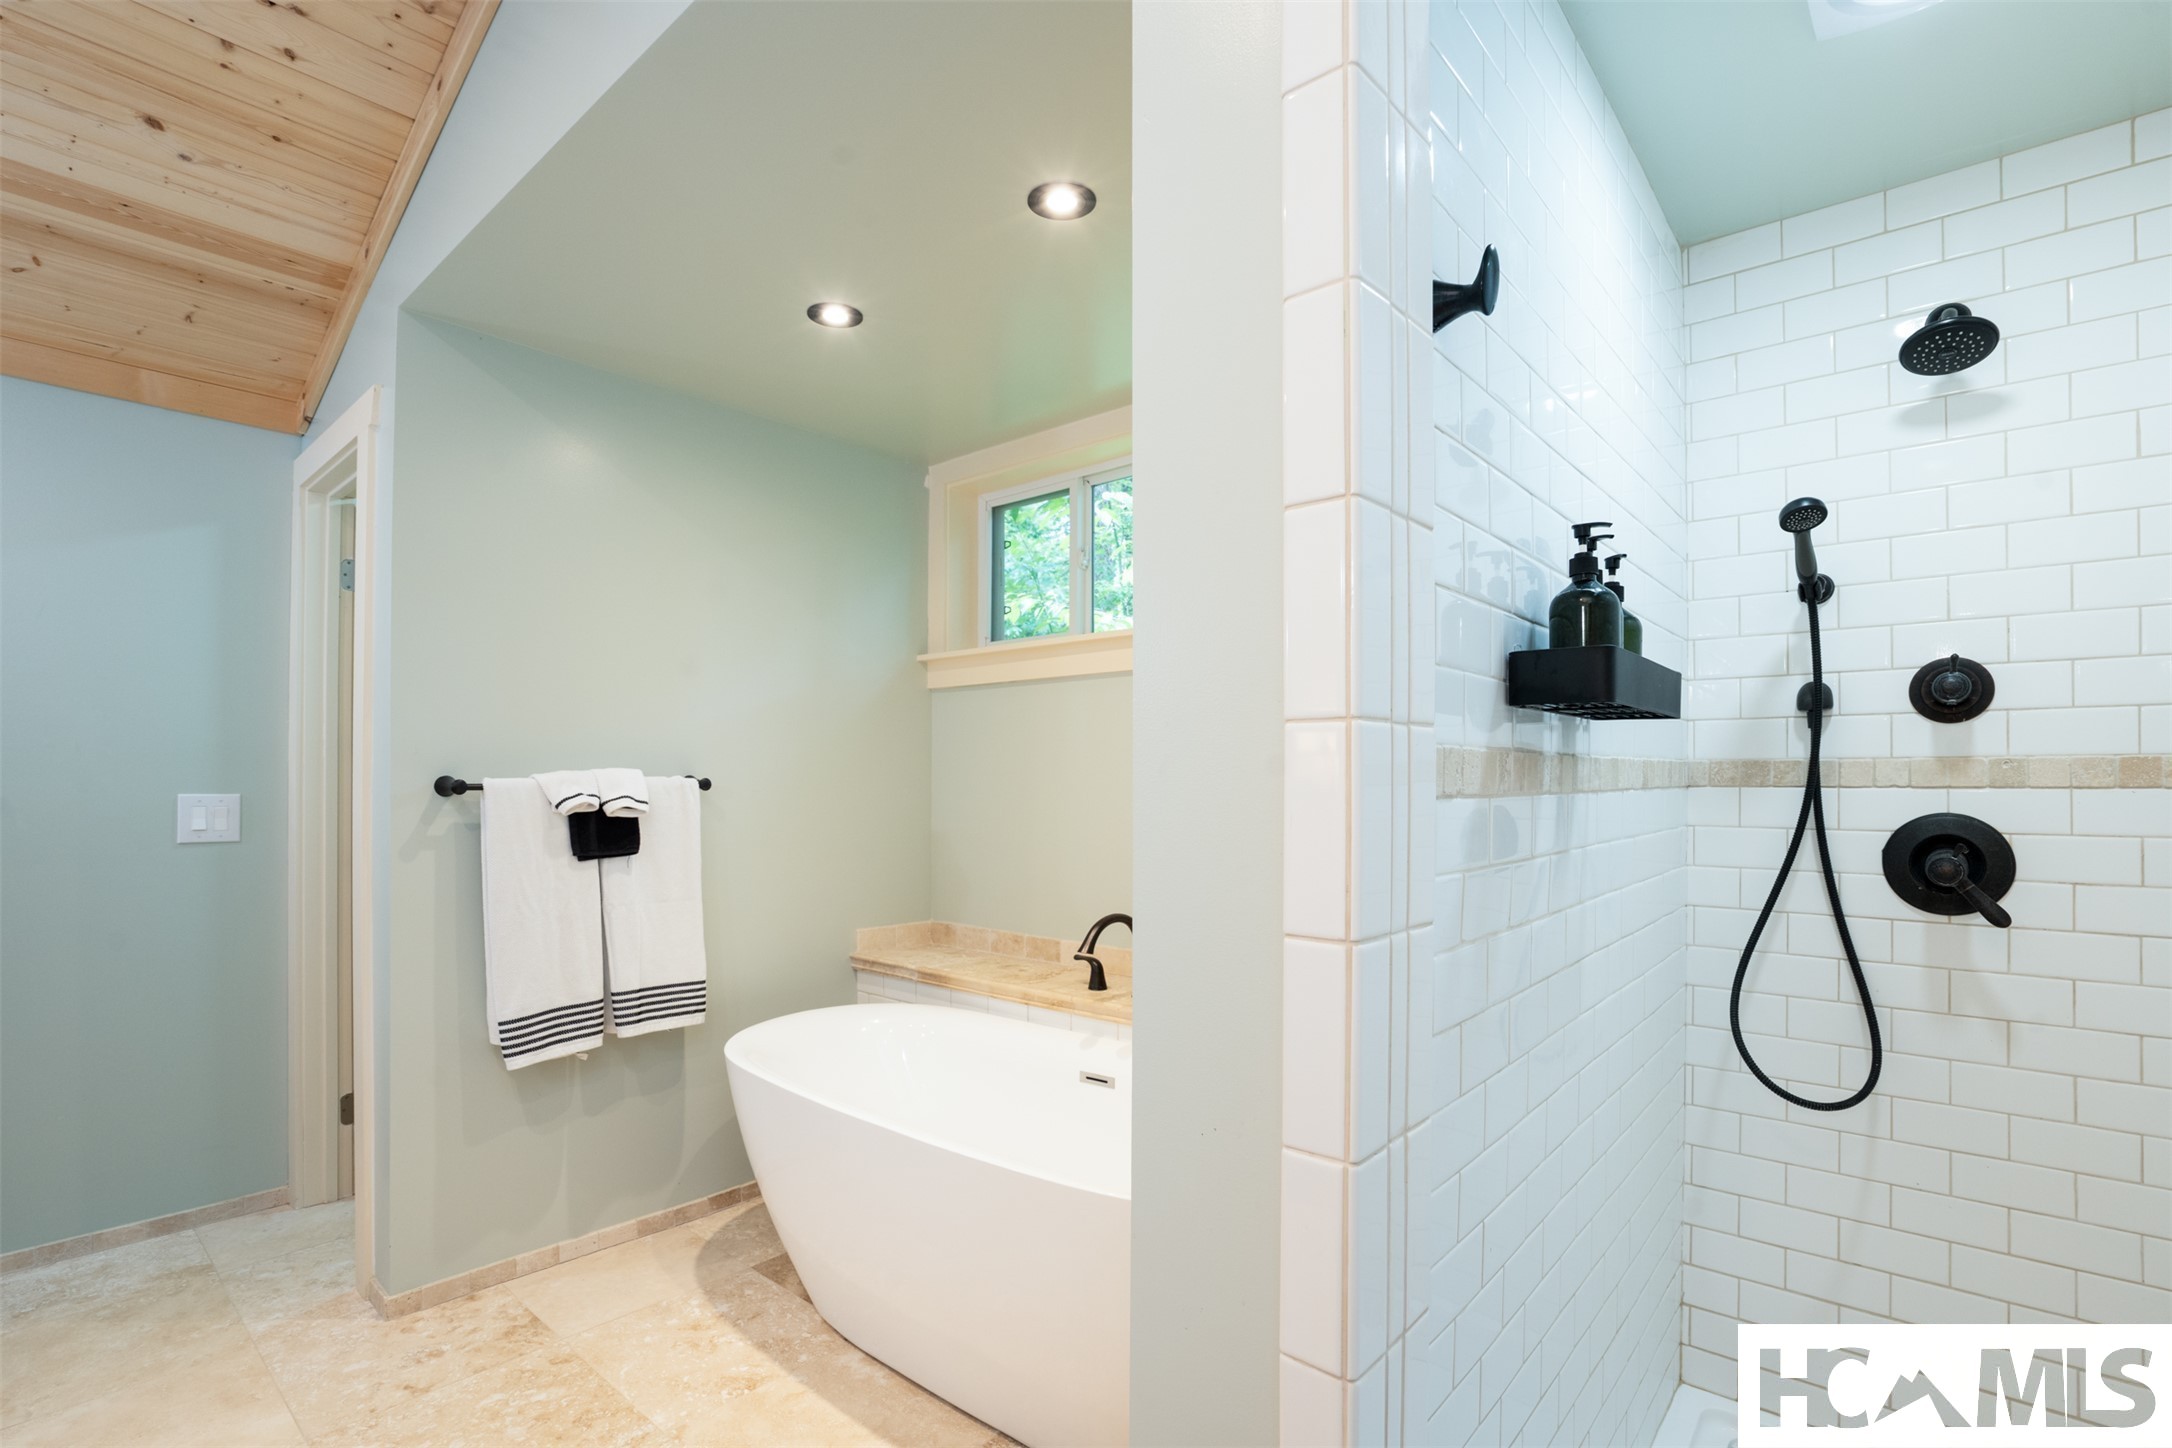
Bathroom with a freestanding tub beside a white subway-tile shower with black fixtures.
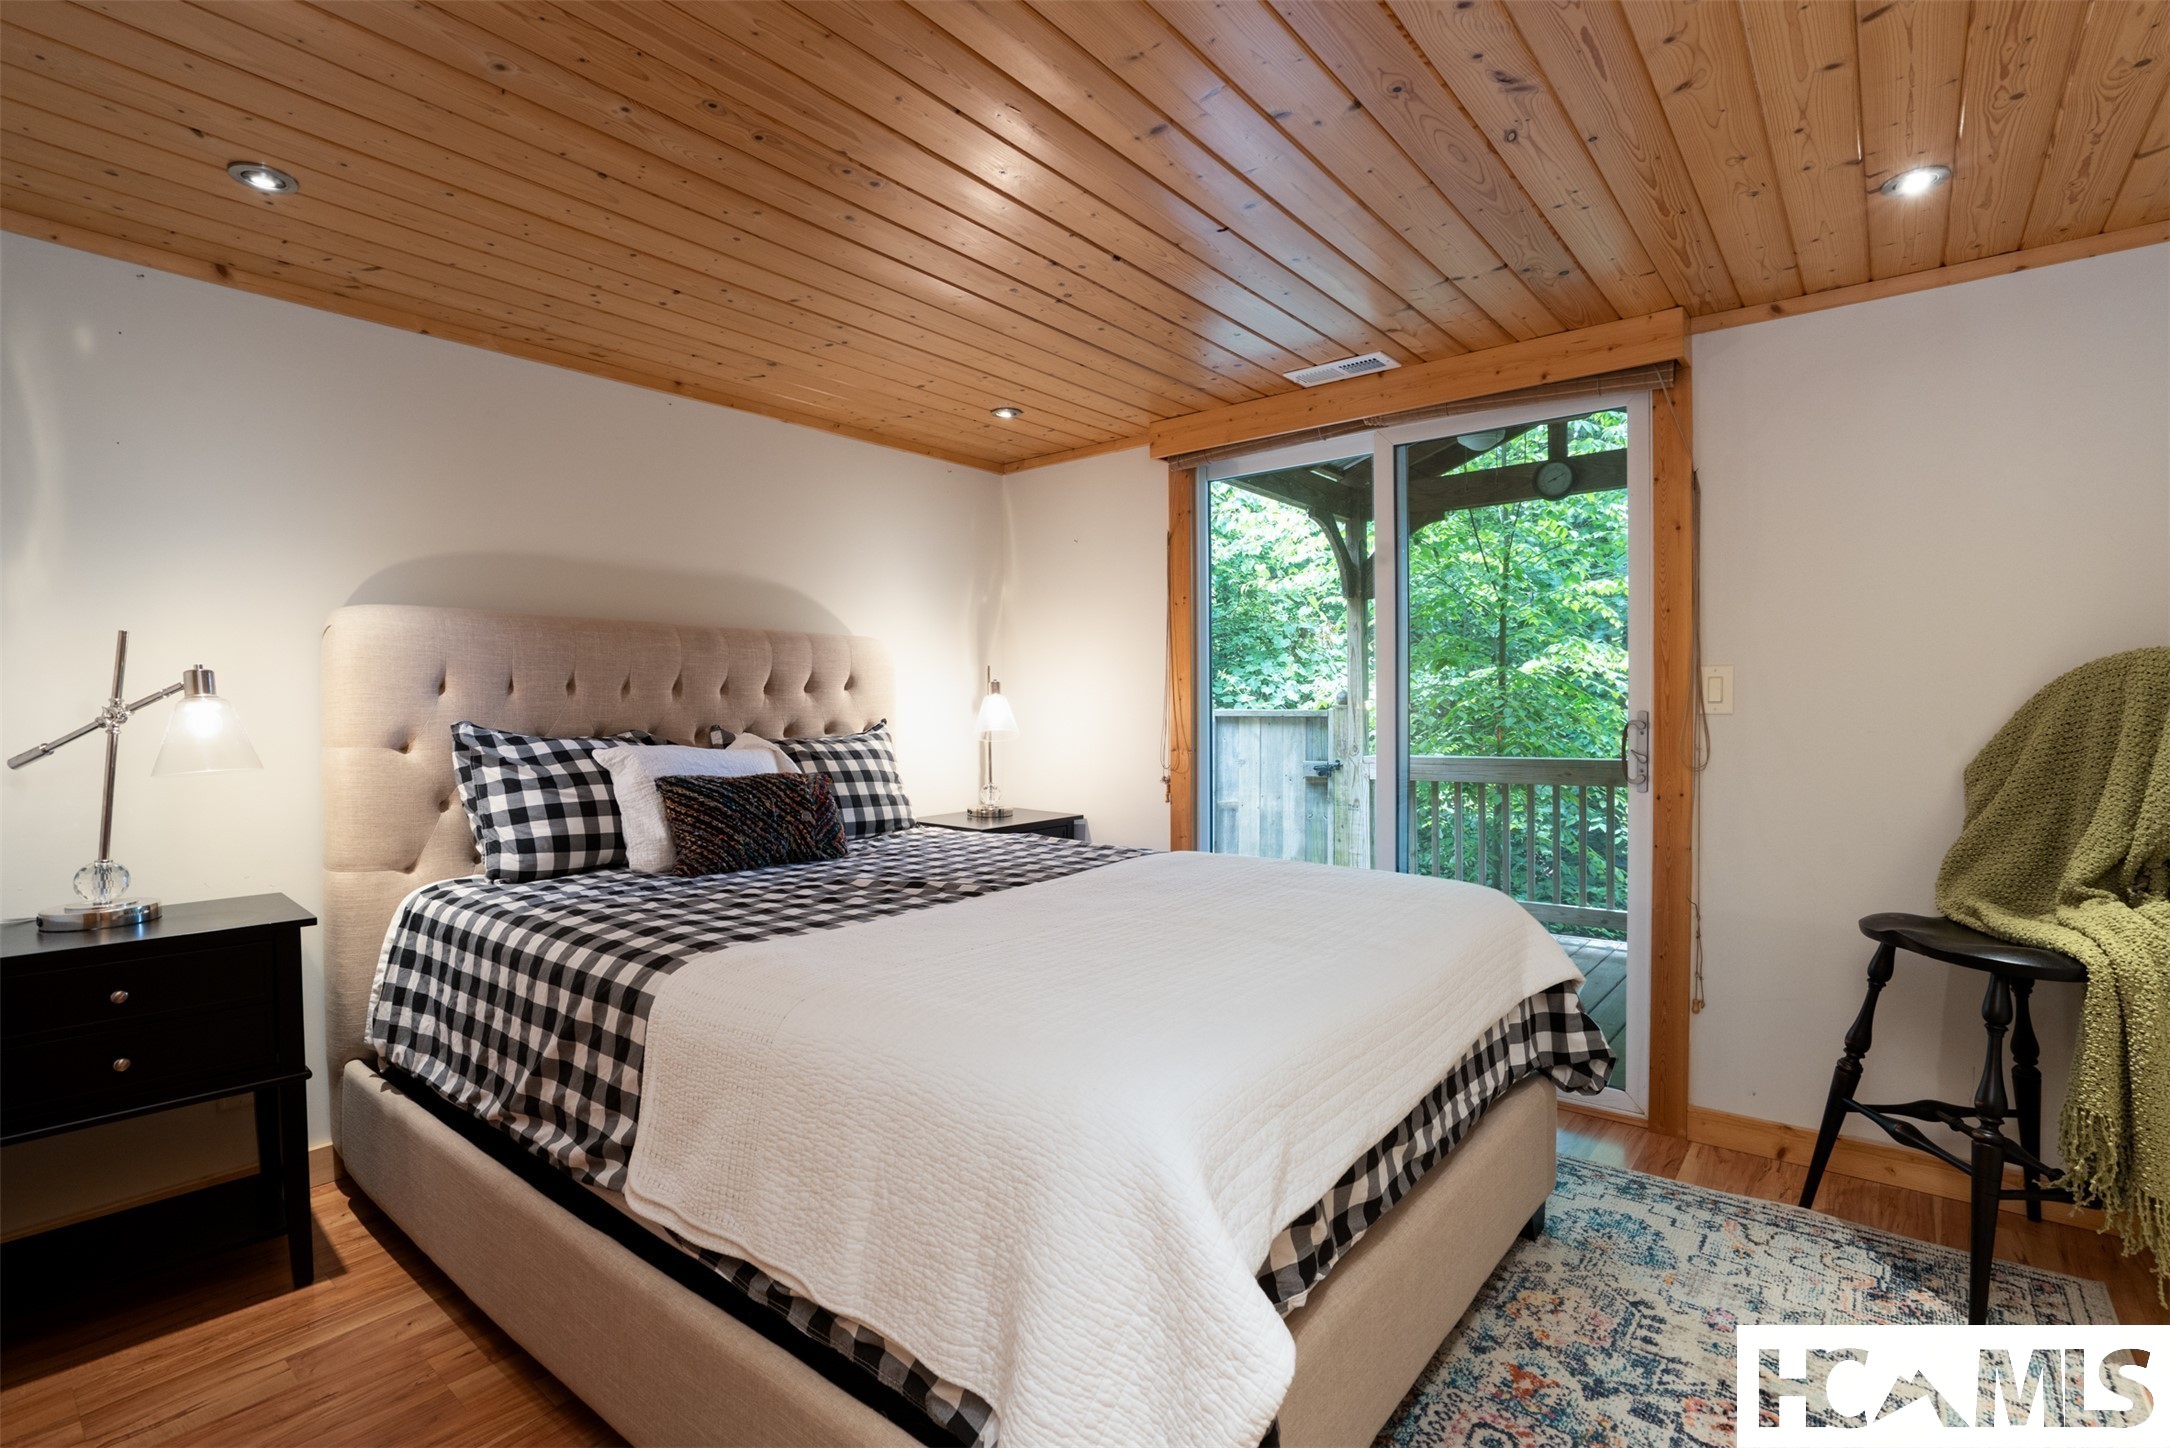
Bedroom with checkered bedding, a wood-plank ceiling, and a sliding glass door to a leafy deck.
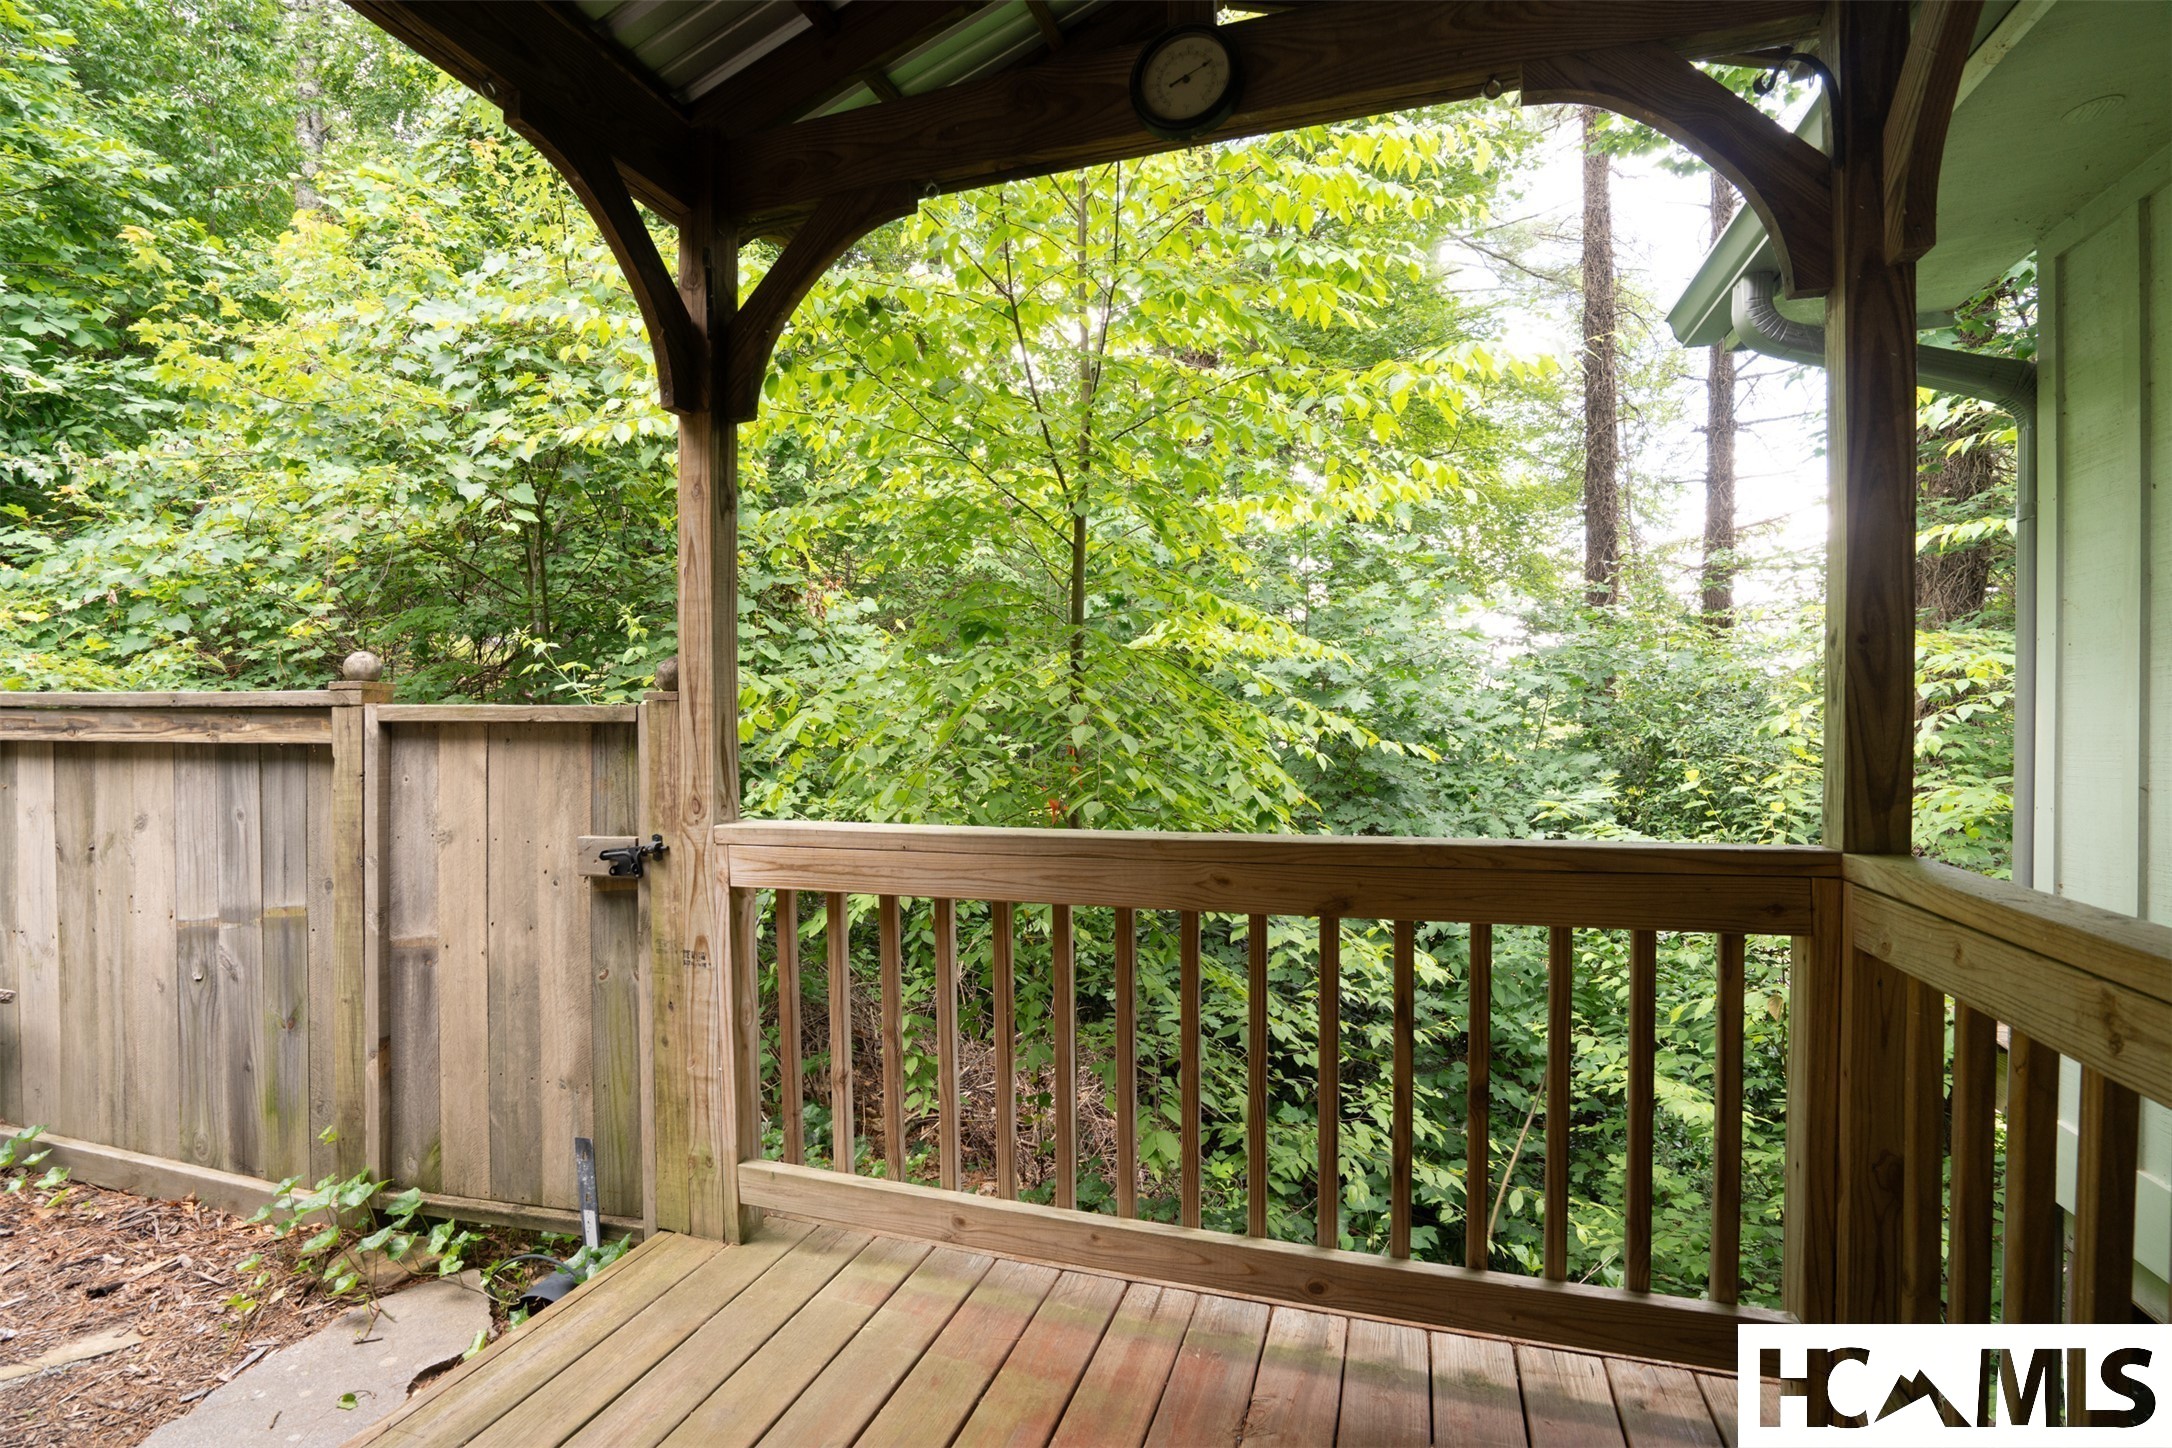
Covered wooden porch with railings and a gate, surrounded by dense green woodland.
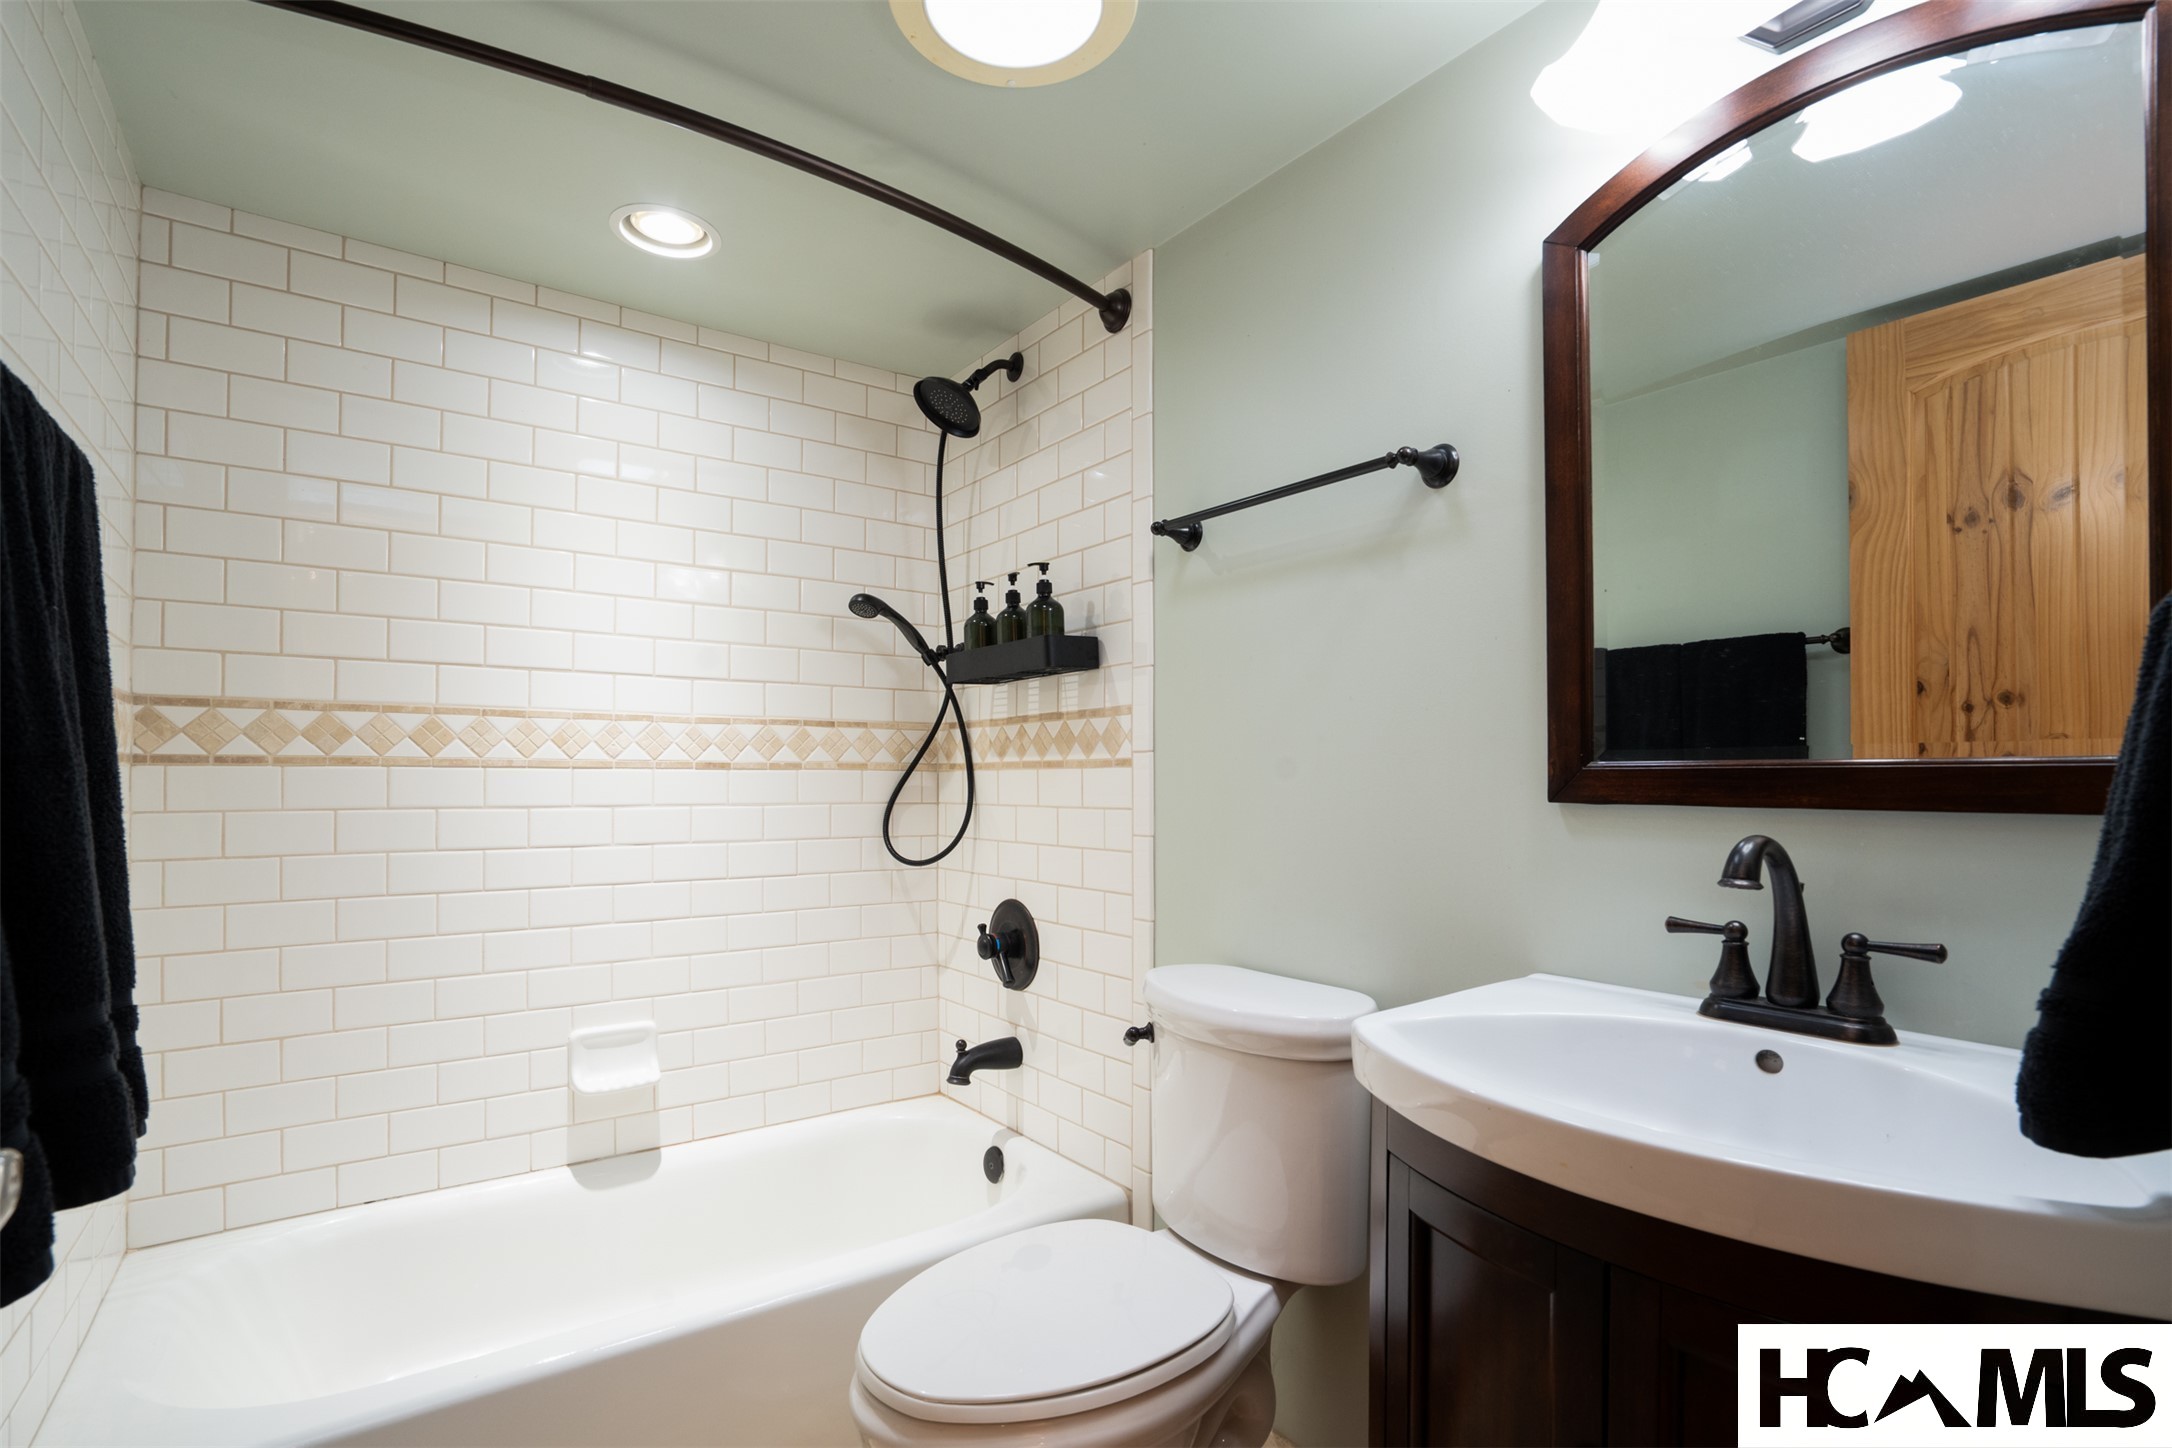
Bathroom with a tiled tub and black shower fixtures beside a white sink and dark vanity.
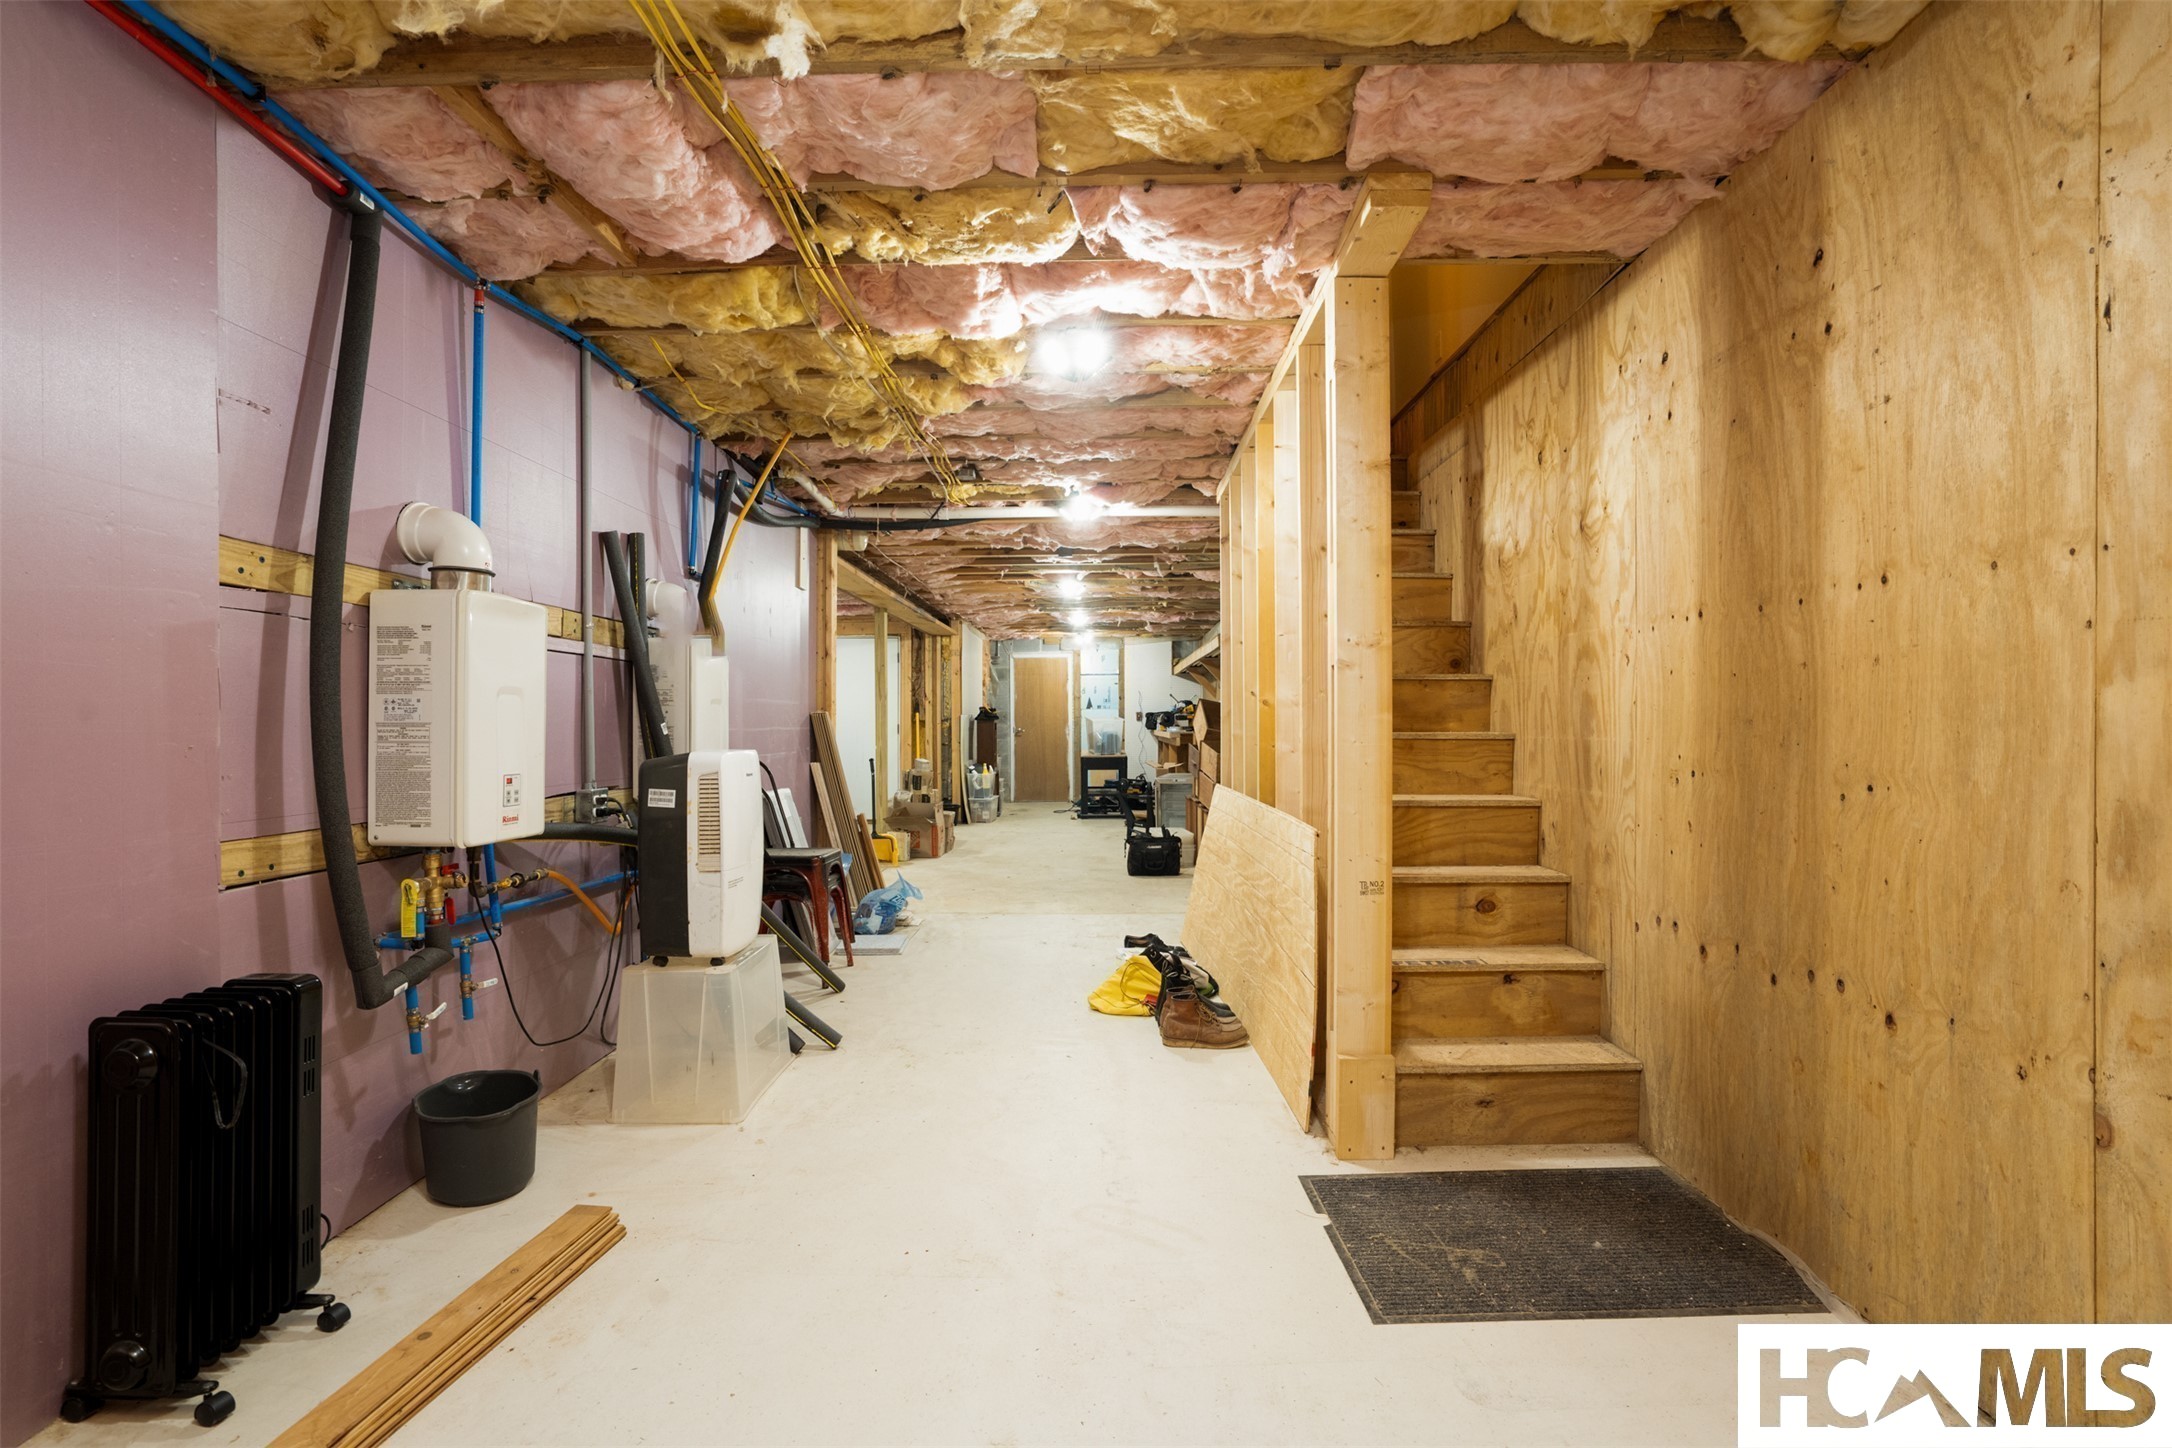
Unfinished basement with exposed insulation, utility equipment, and wooden stairs.
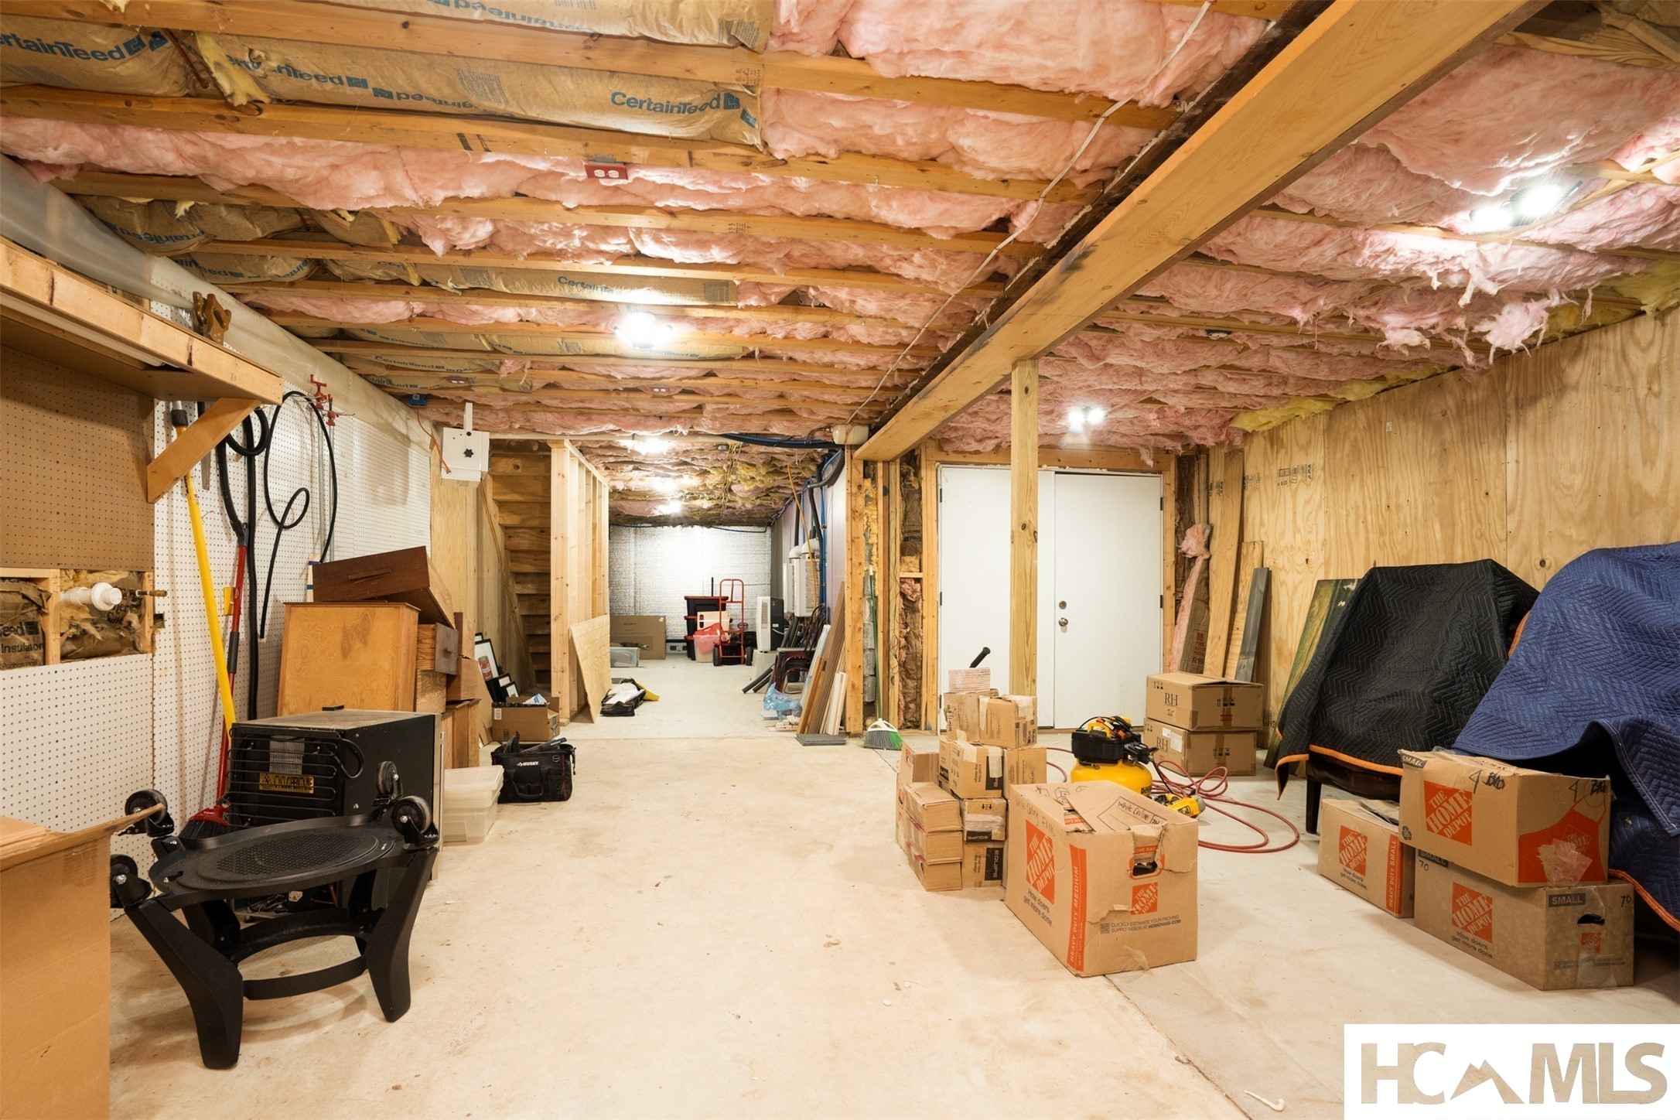
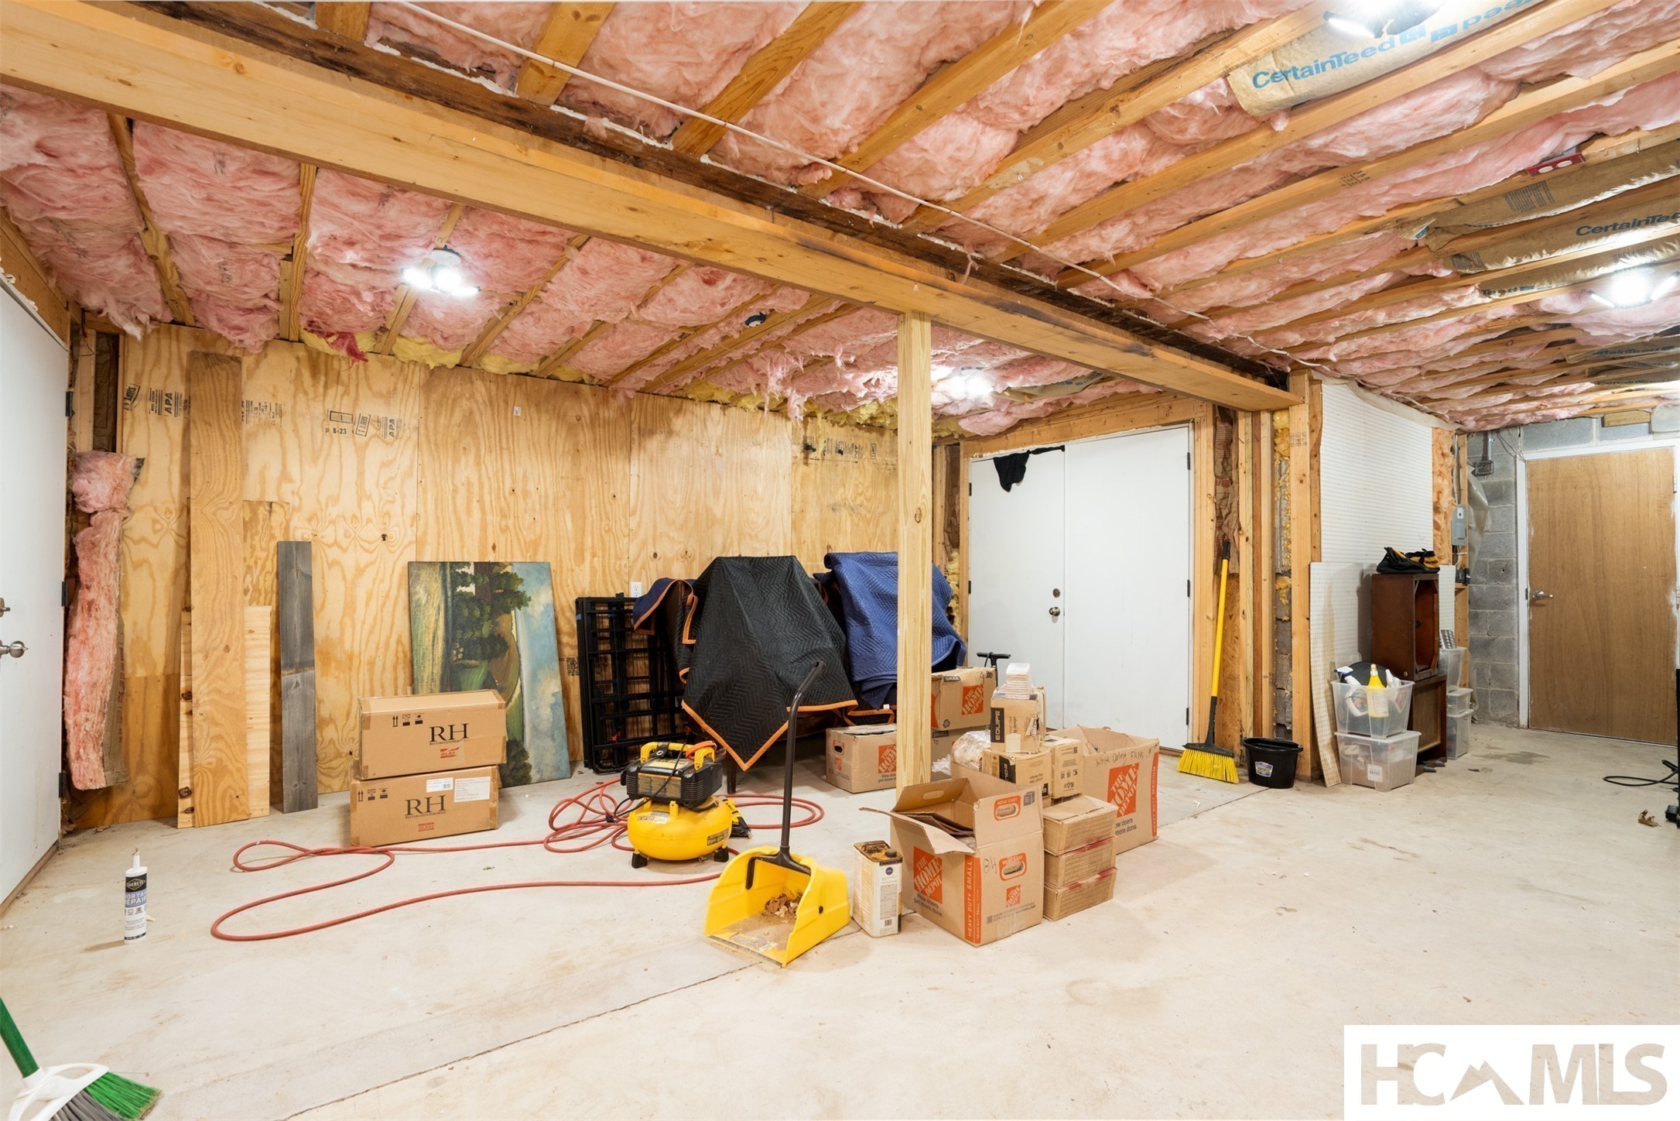
Unfinished basement workshop with exposed insulation, pegboard tools, covered furniture, and stacked moving boxes.
Unfinished basement with exposed insulation, plywood walls, and boxes and tools on the concrete floor.
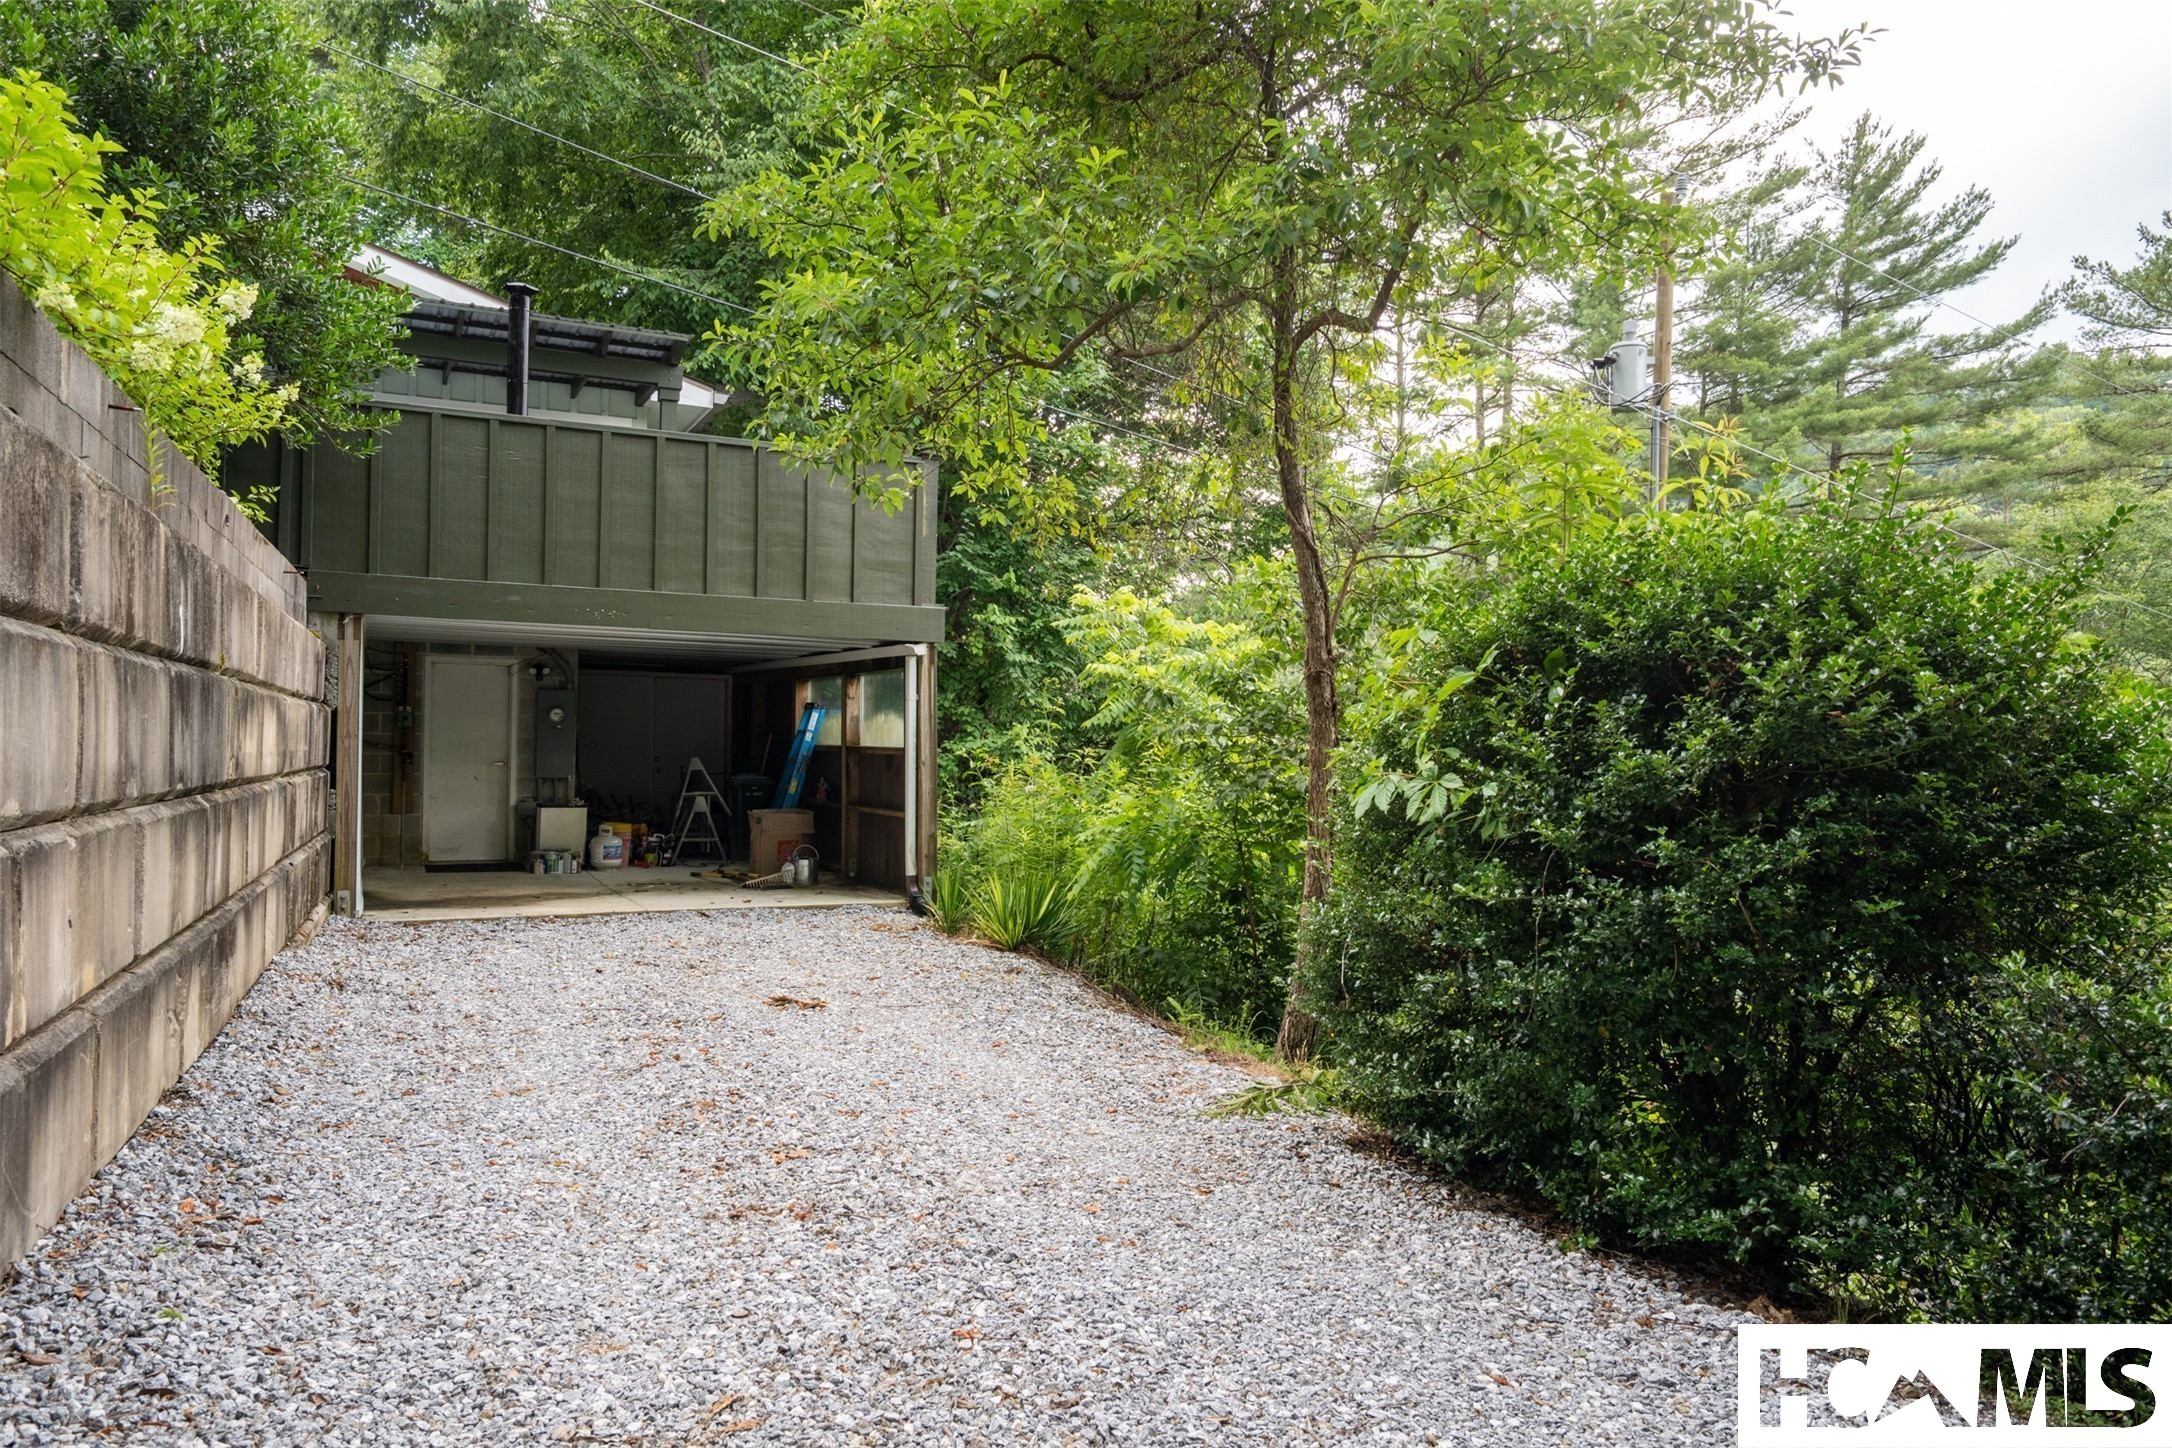
Open garage beside a gravel driveway, concrete retaining wall, and dense greenery.
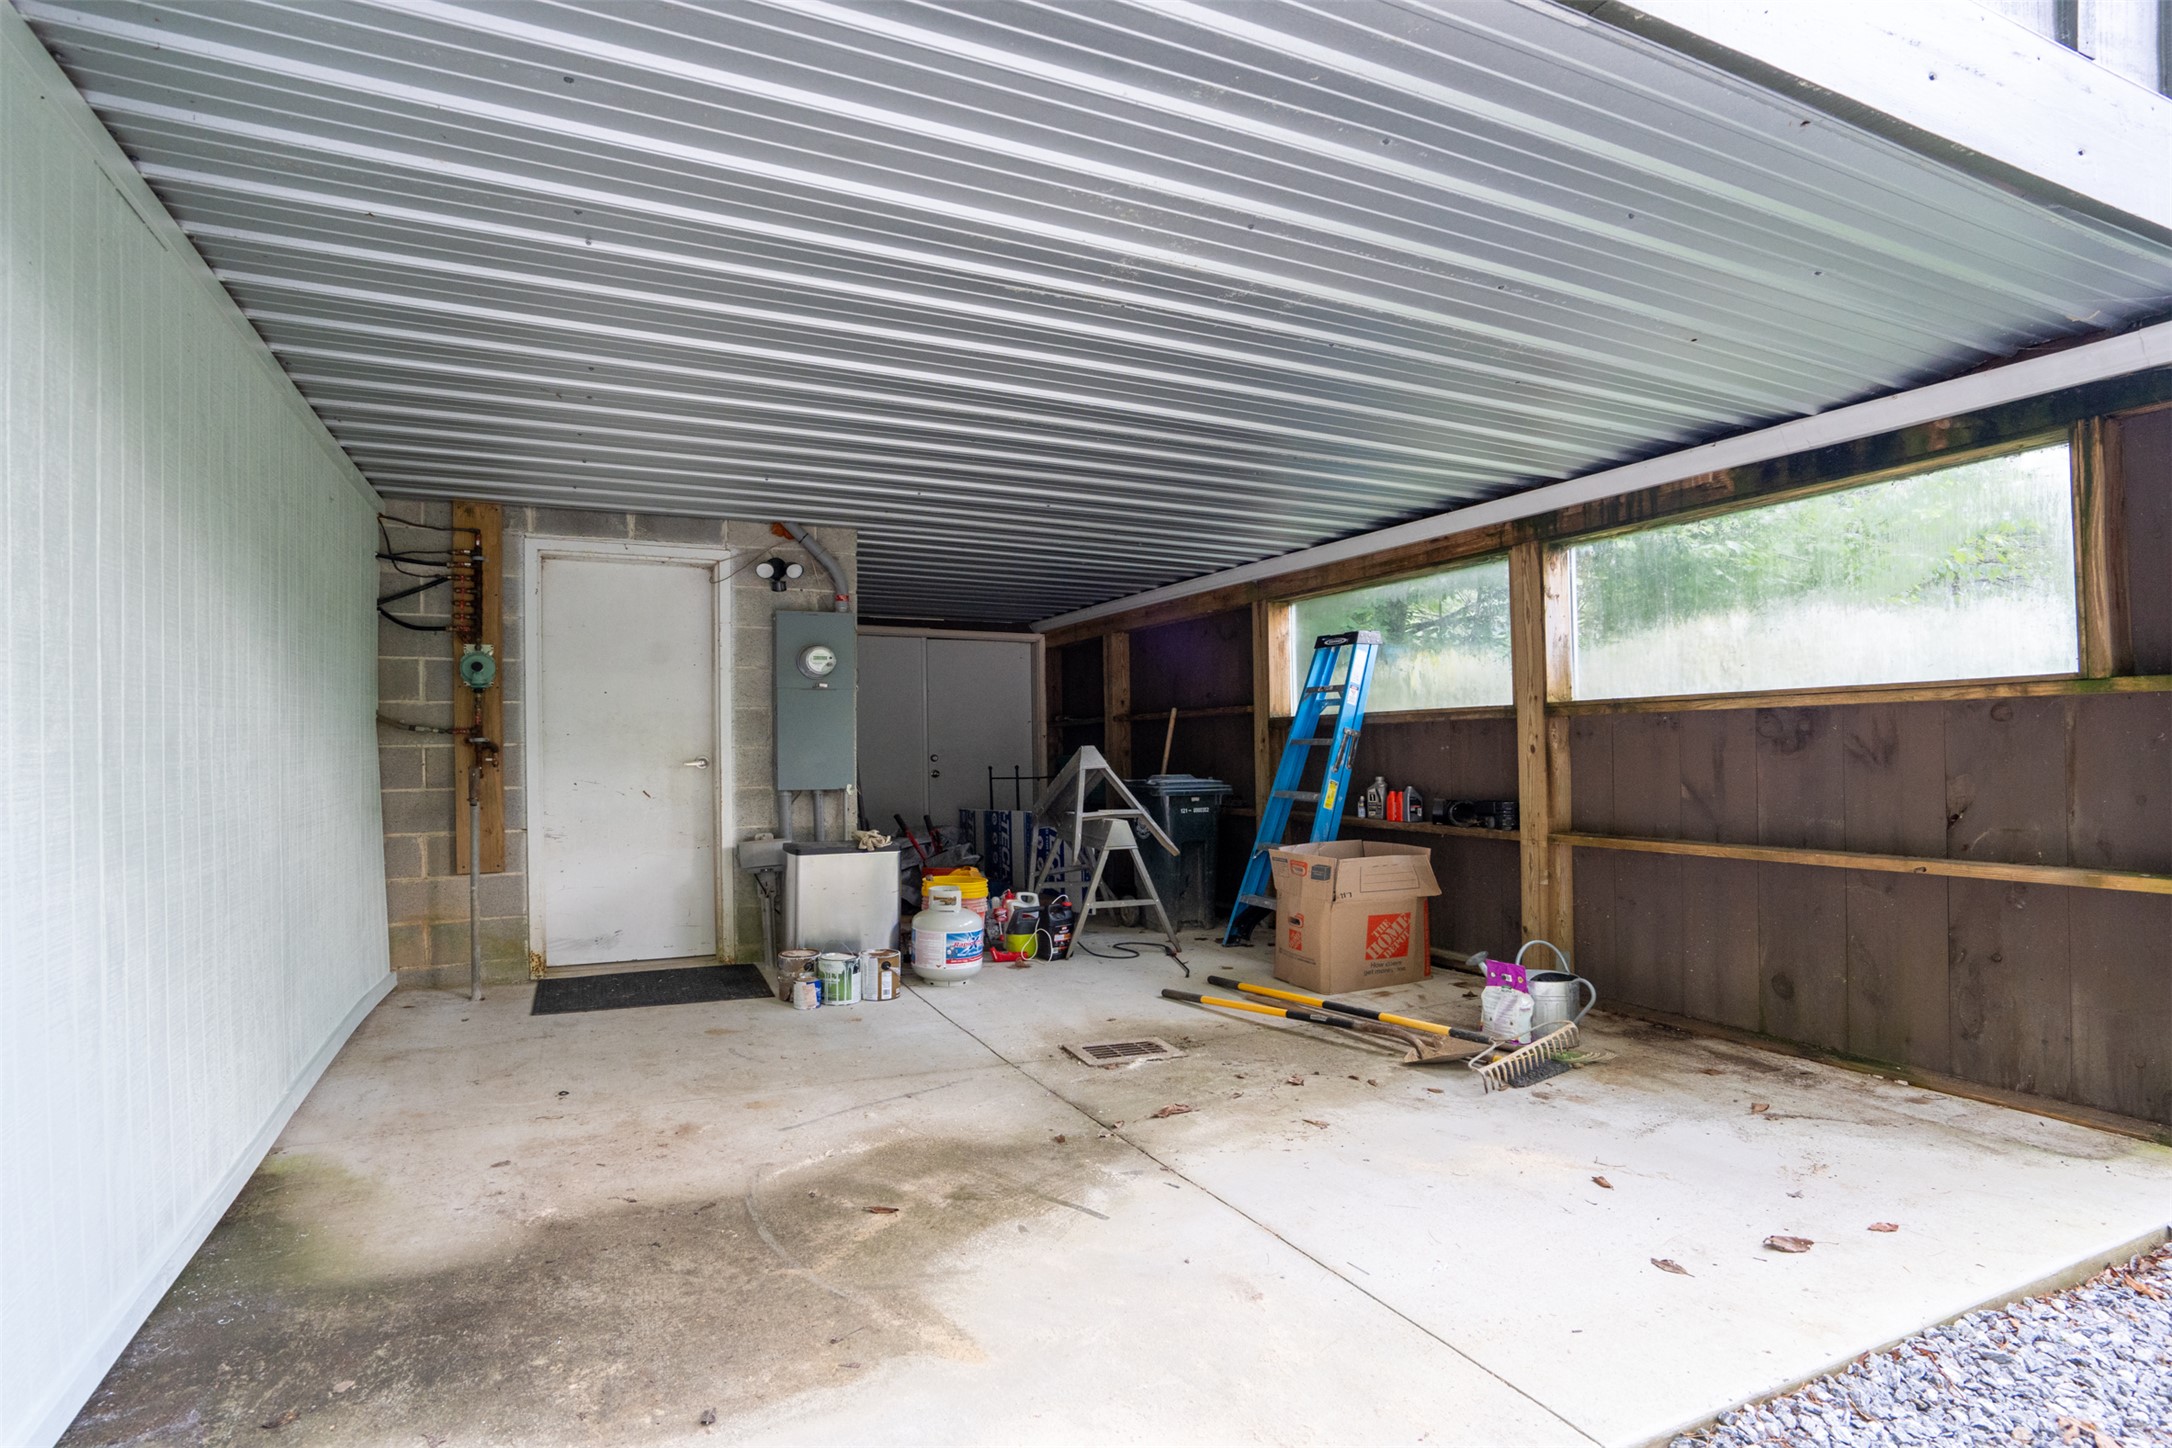
Covered garage with concrete floor, high windows, ladders, paint cans, and tools.
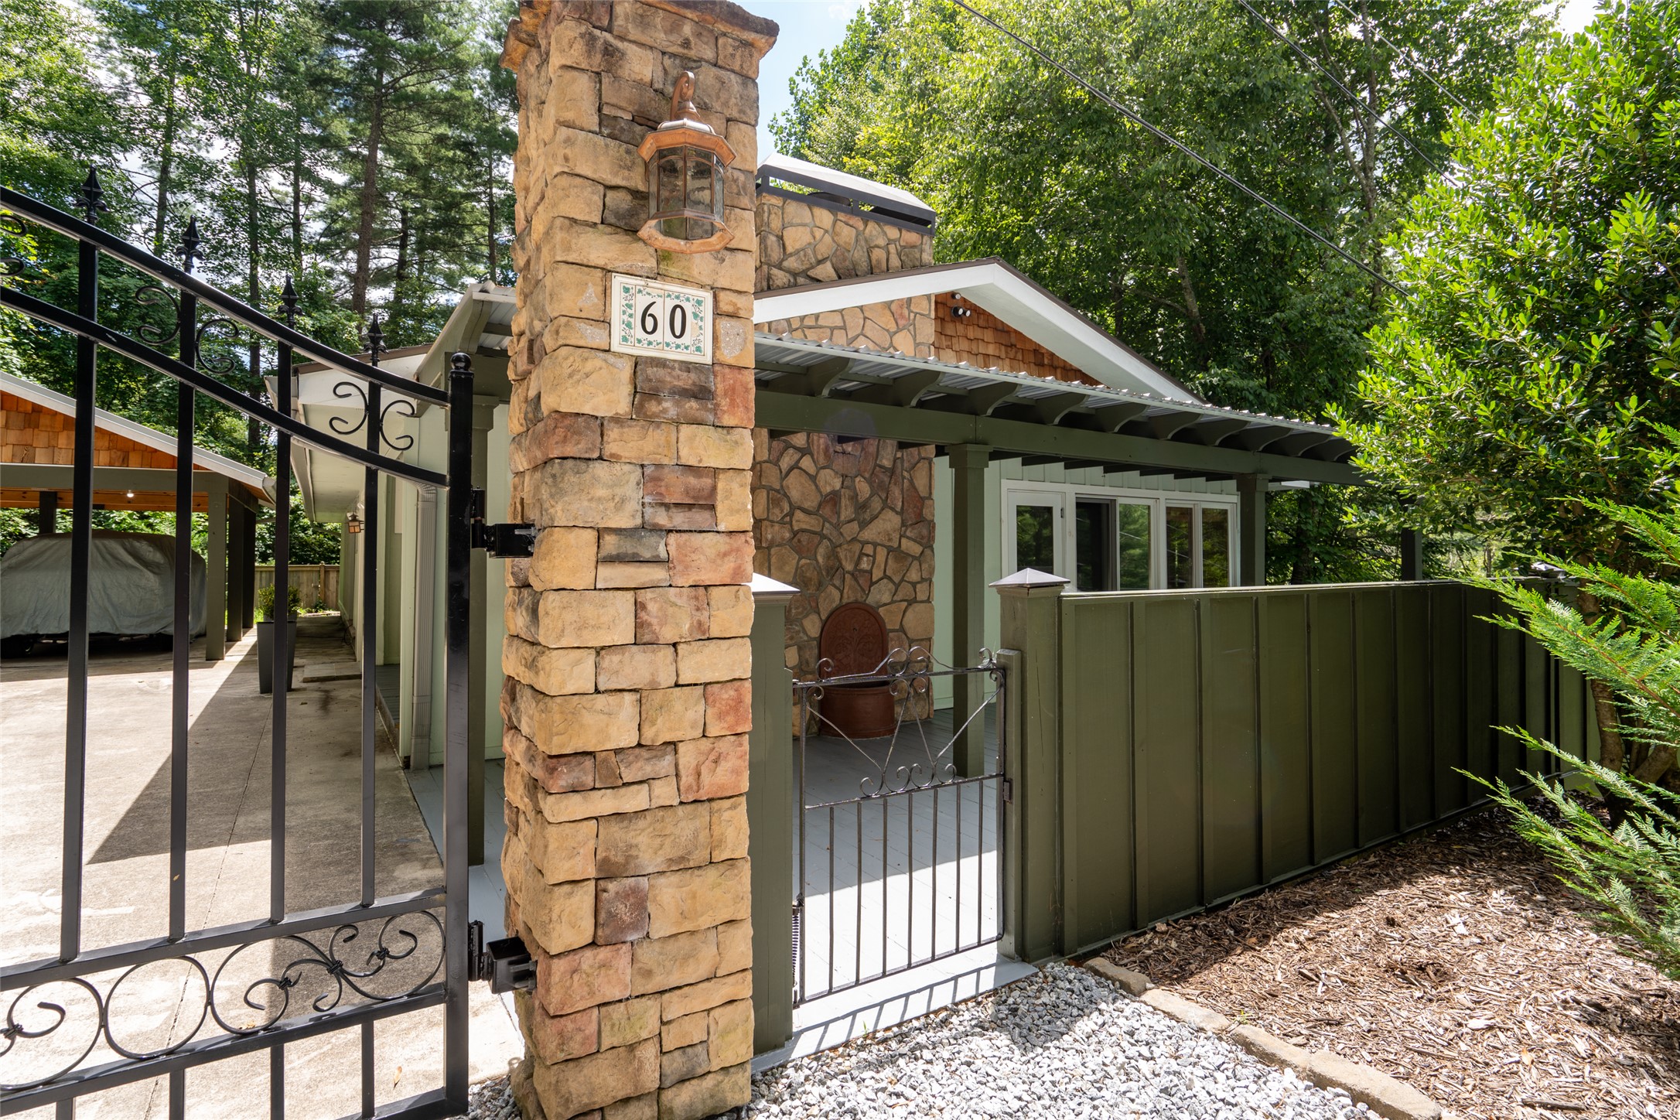
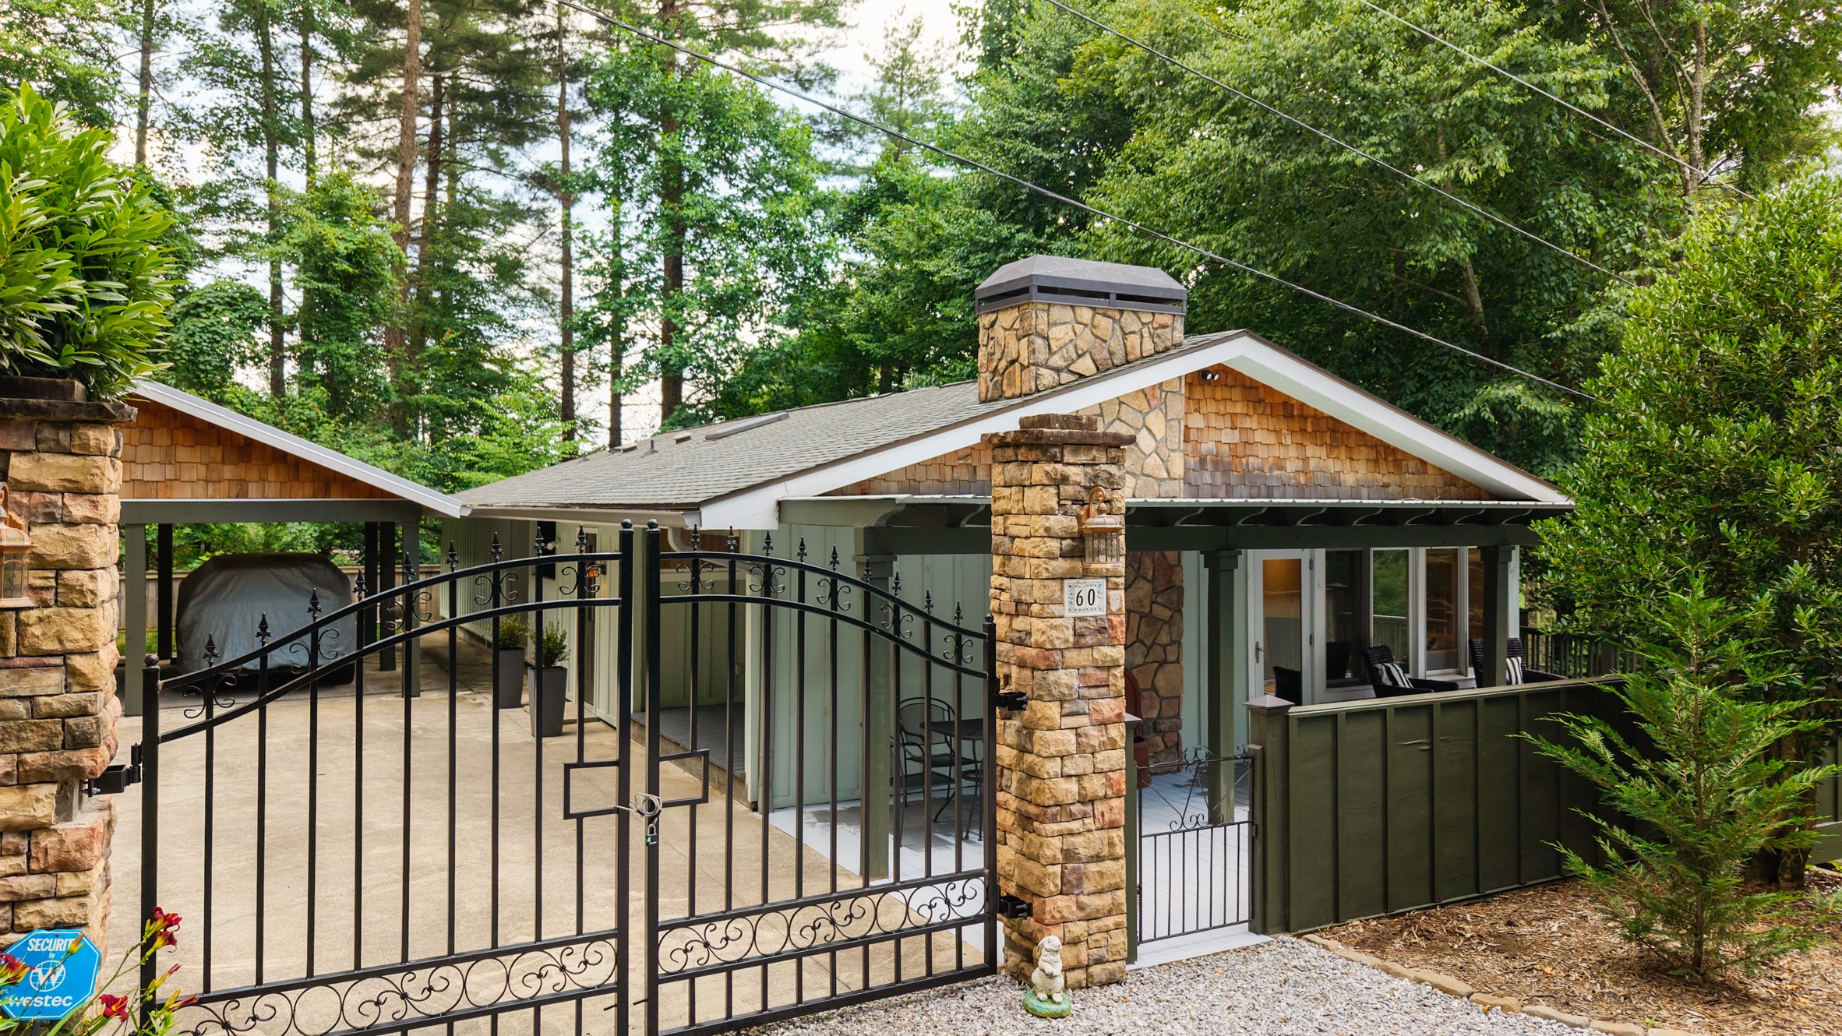
Gated home entrance with a stone pillar marked 60 and a covered porch beyond.
Home behind an ornamental metal gate and stone pillars, surrounded by mature trees.
House exterior with a cedar-shingled gable, stone chimney, and covered carport among trees.
Wooded home behind a wrought-iron gate, with stone pillars and cedar-shingle gables.
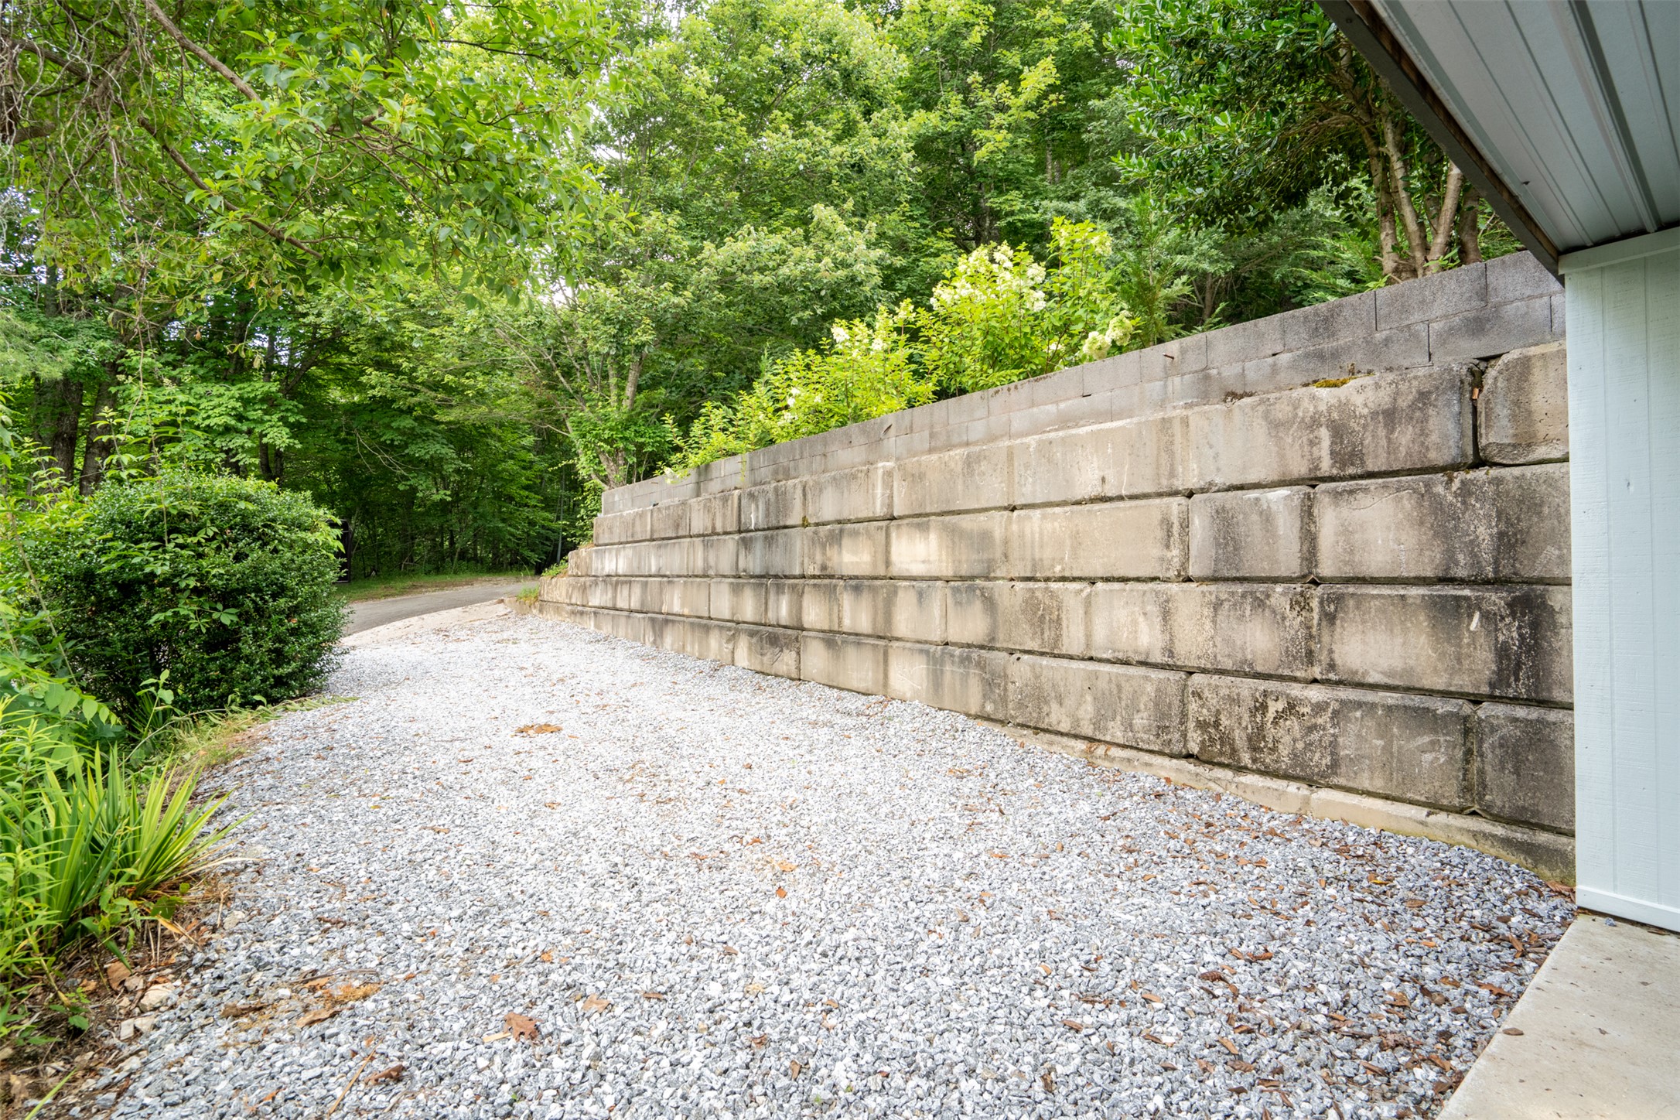
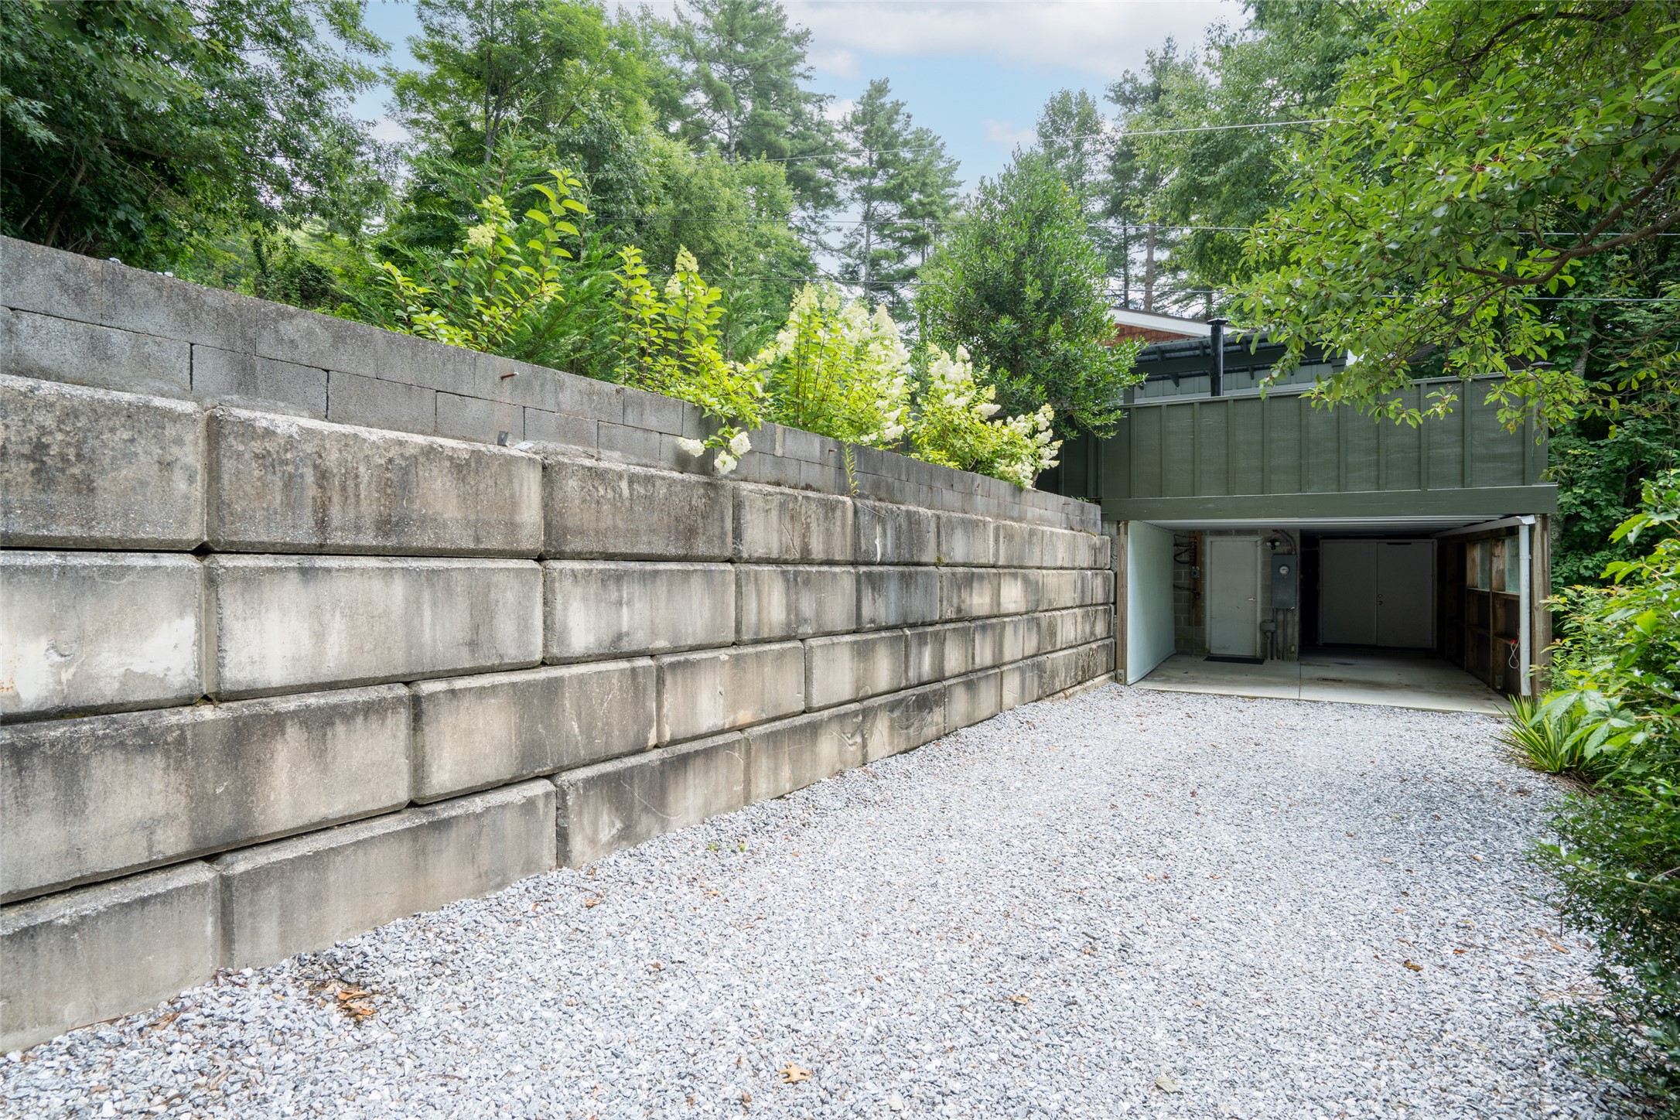
Gravel parking area beside a tall block retaining wall, bordered by dense woodland.
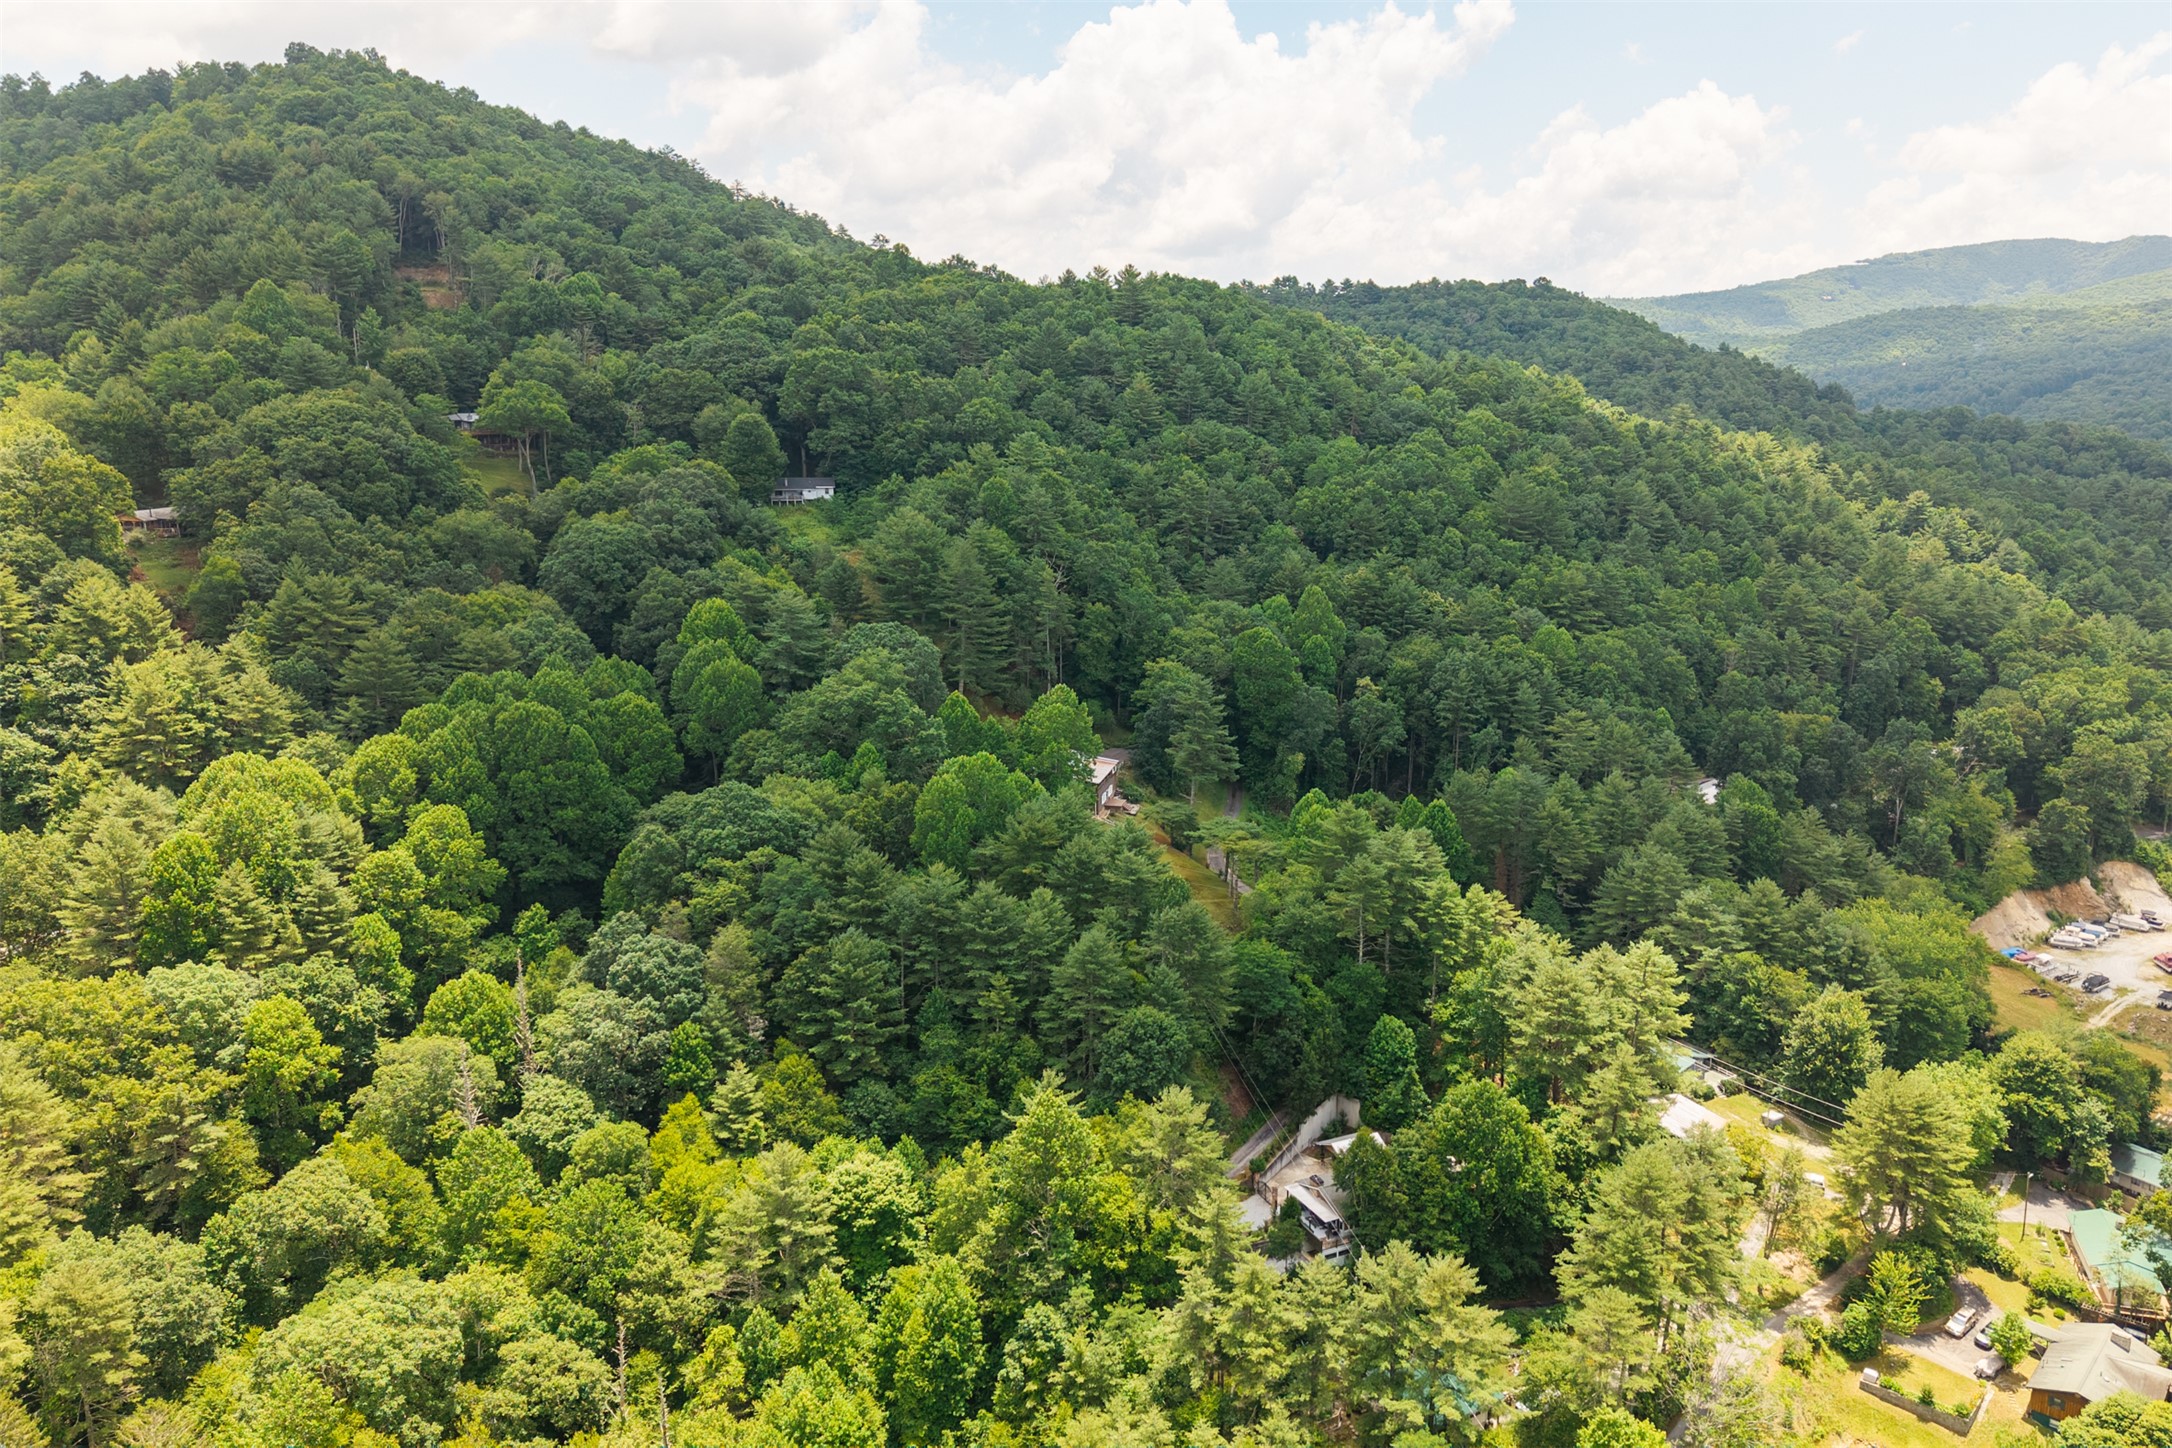
Aerial view of a wooded mountain hillside with scattered homes and distant green ridgelines.
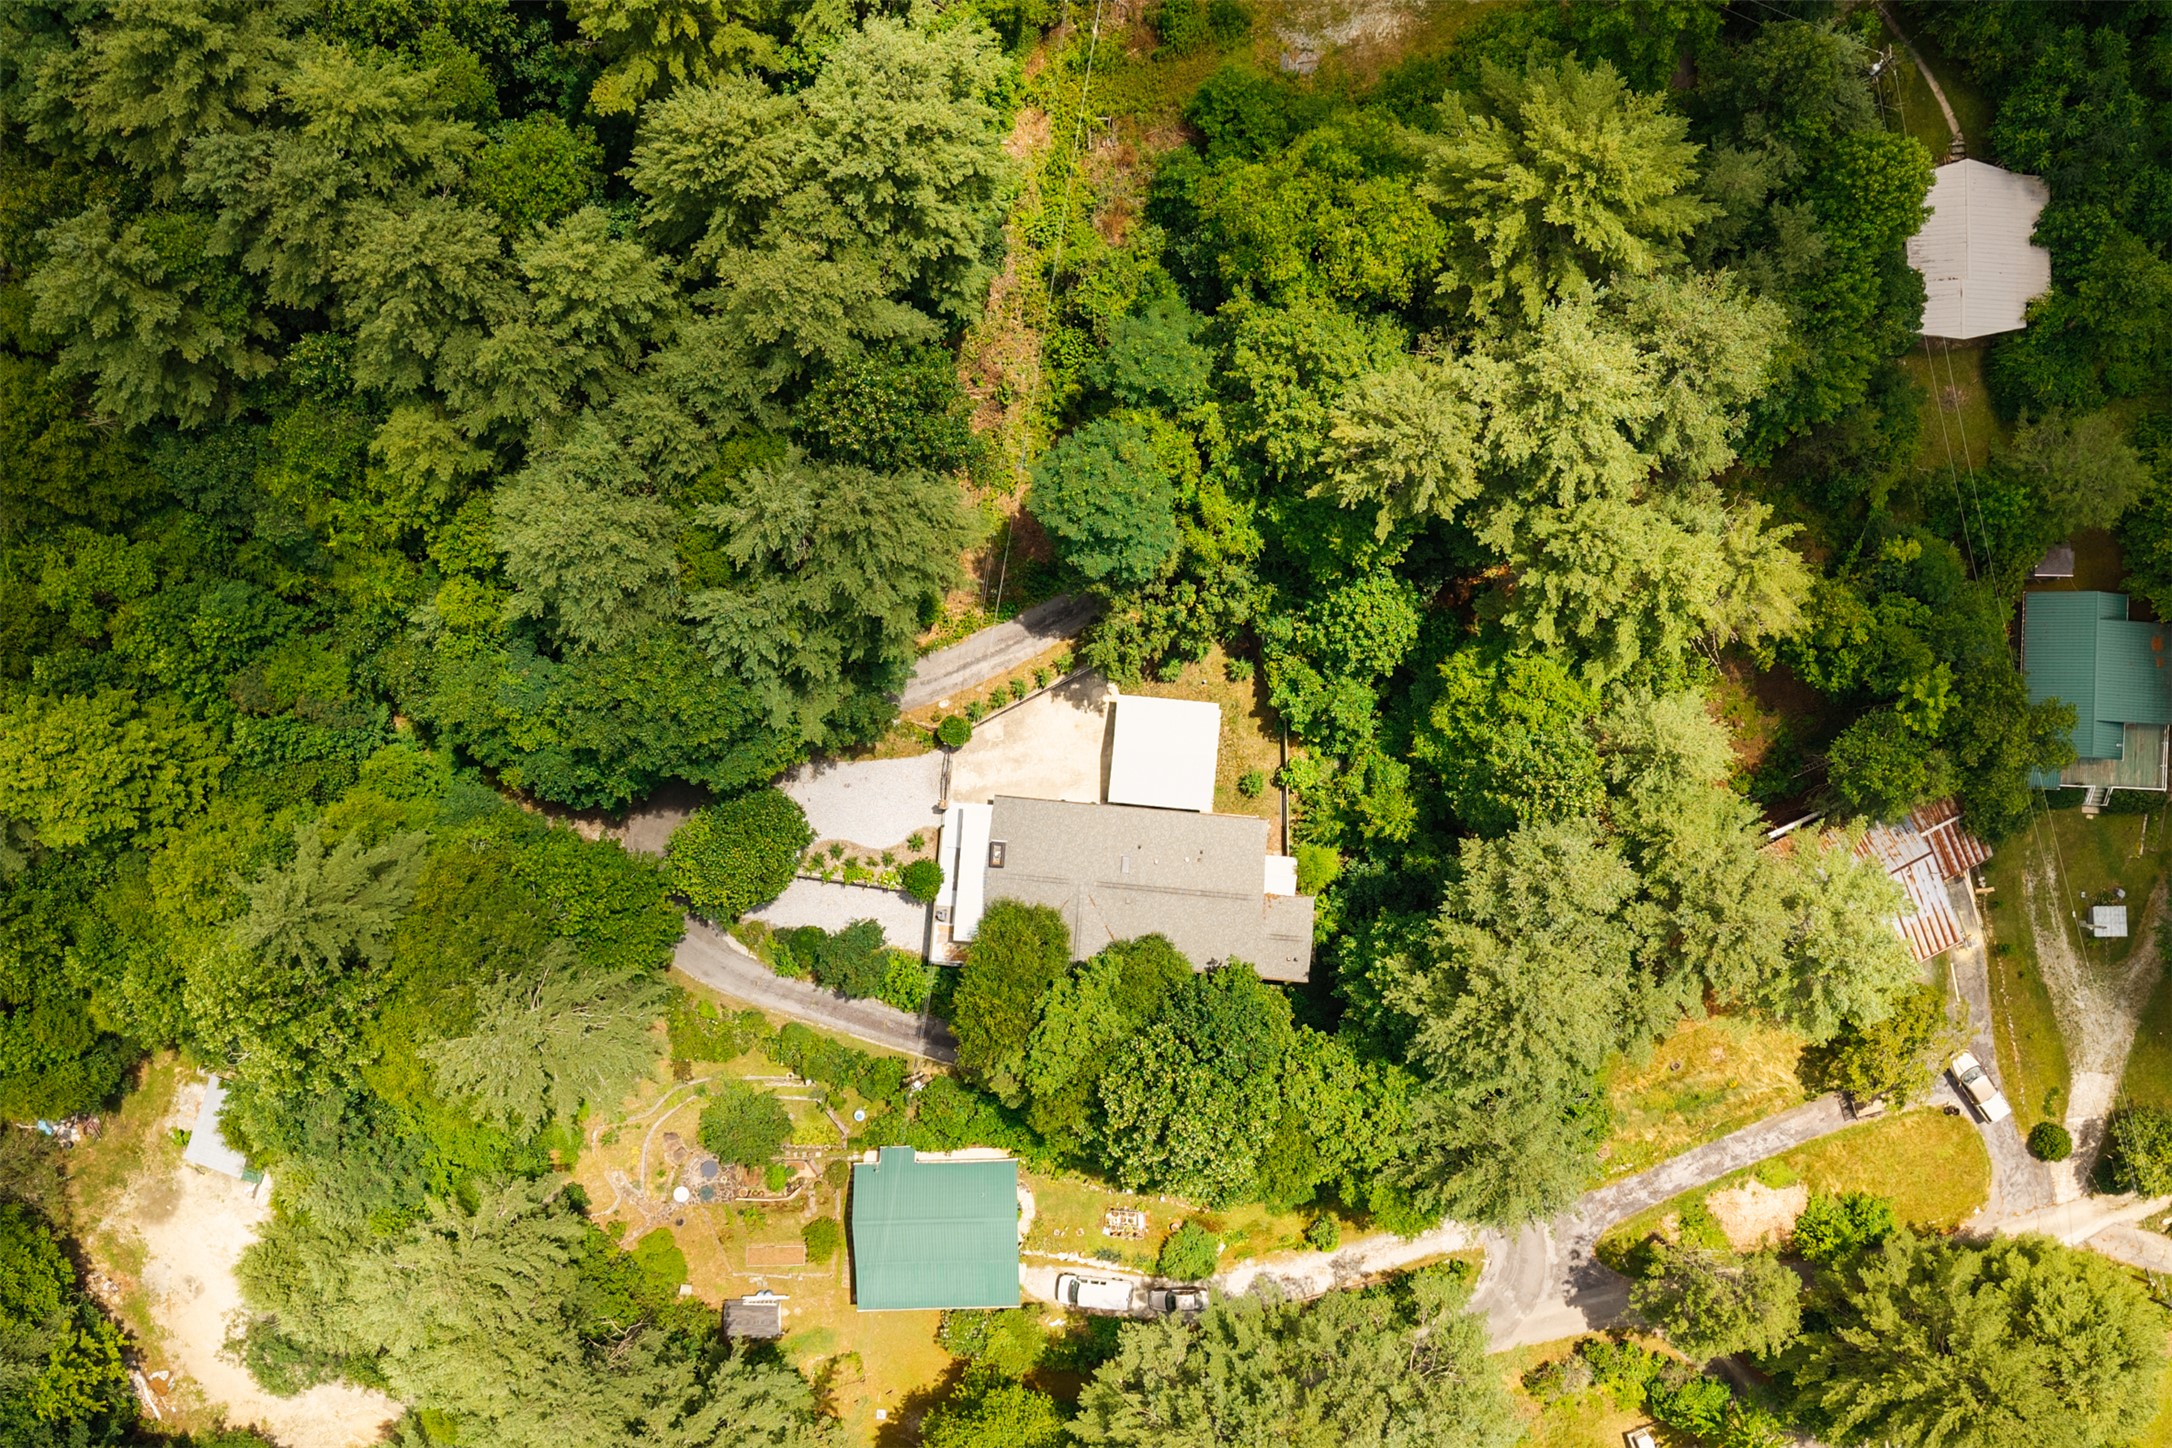
Aerial view of a home nestled in dense woodland, with outbuildings and winding gravel driveways.
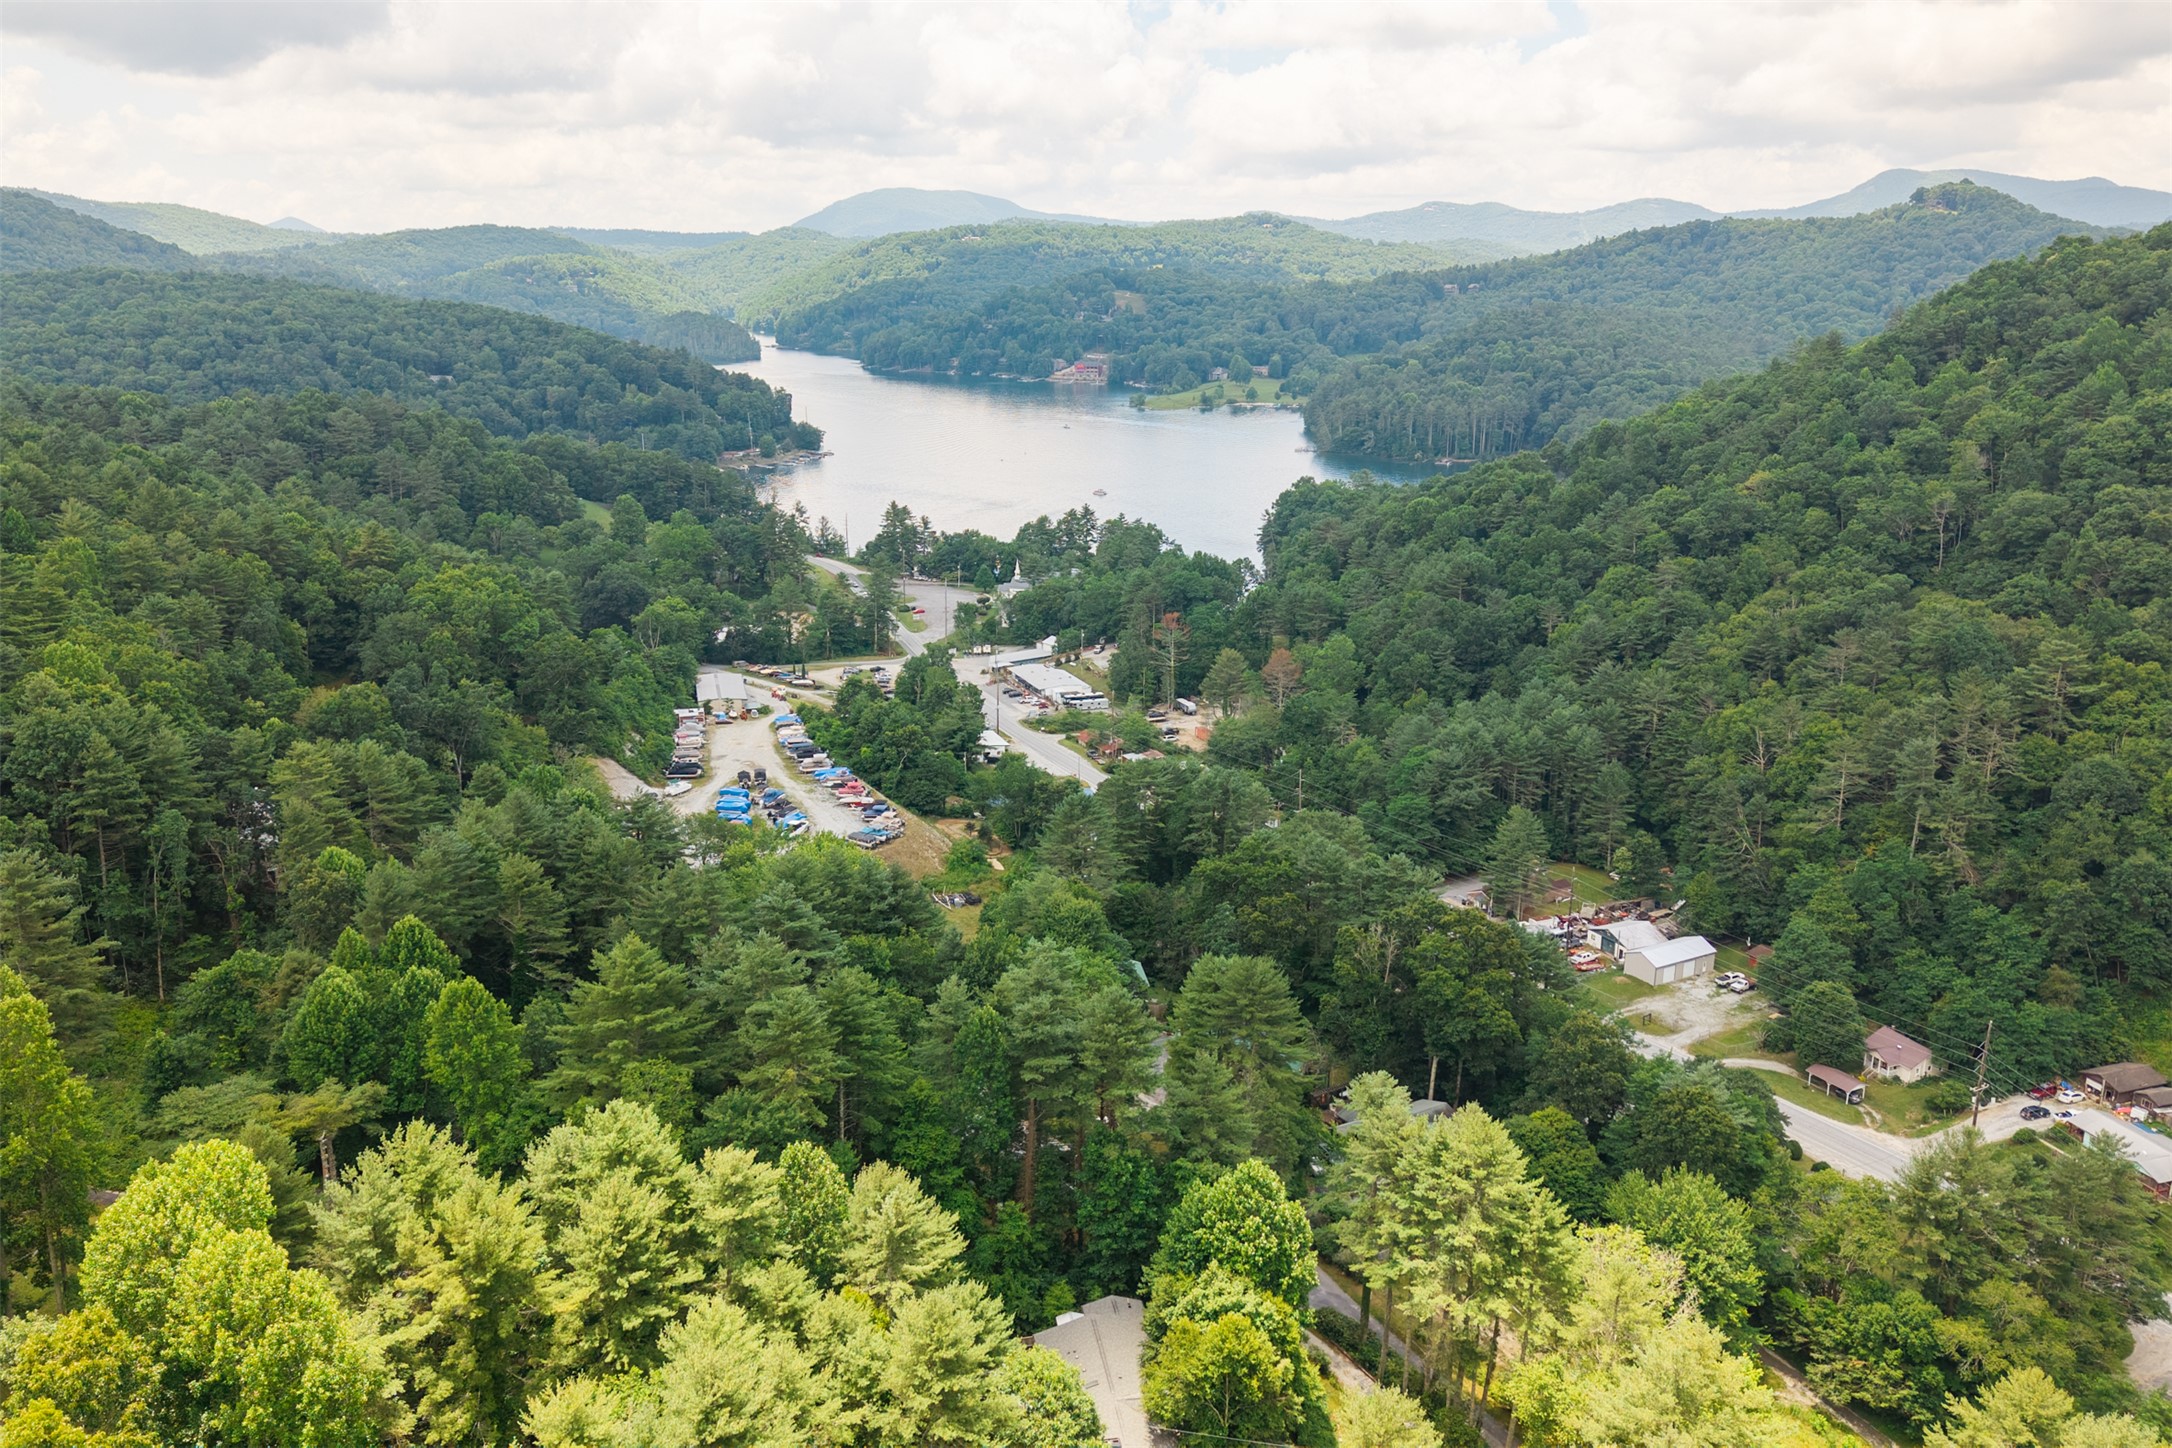
Aerial view of wooded mountain ridges and a lake, with a marina and buildings among the trees.
Pale green building with a covered entry and a gated concrete driveway surrounded by trees.
Pale green outbuilding with covered parking, a concrete driveway, and a stone pillar beside a metal gate.
Sage-green home exterior with a covered porch, stone chimney, and broad concrete driveway.
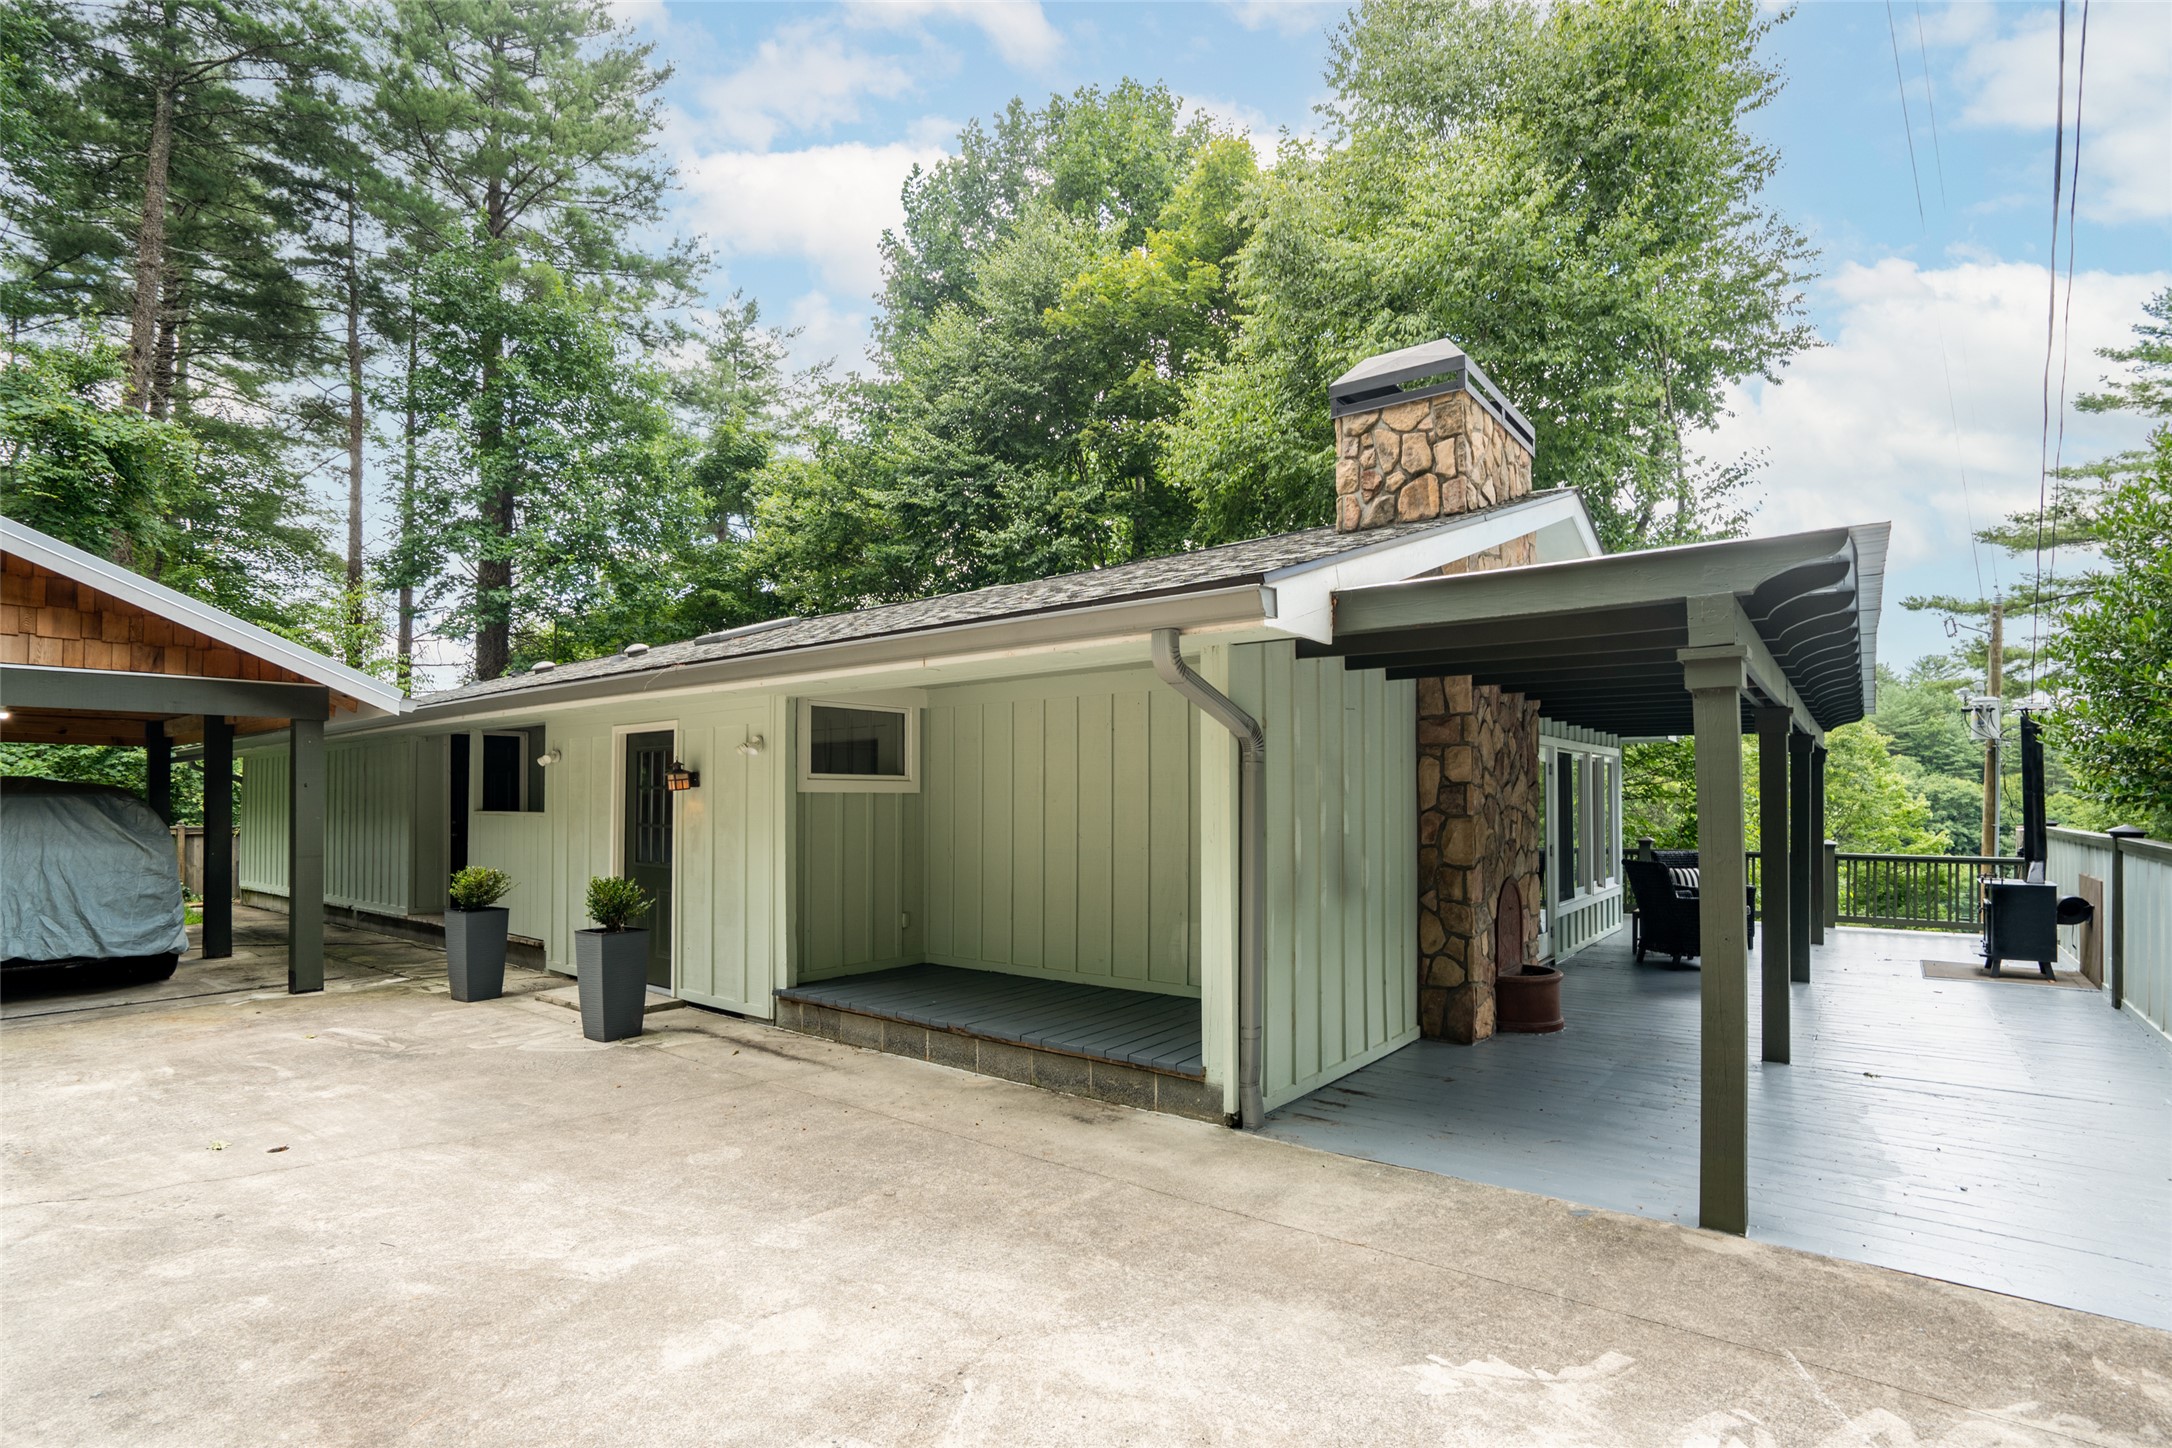
Sage-green home with a stone chimney, covered deck, and concrete driveway beneath mature trees.
Covered carport with covered vehicles beside a light-colored building, surrounded by lawn and trees.
Concrete driveway with a black metal gate, stone pillars, and a tall retaining wall beside the home.
Green-sided garage beside a tiered concrete retaining wall and gravel driveway.
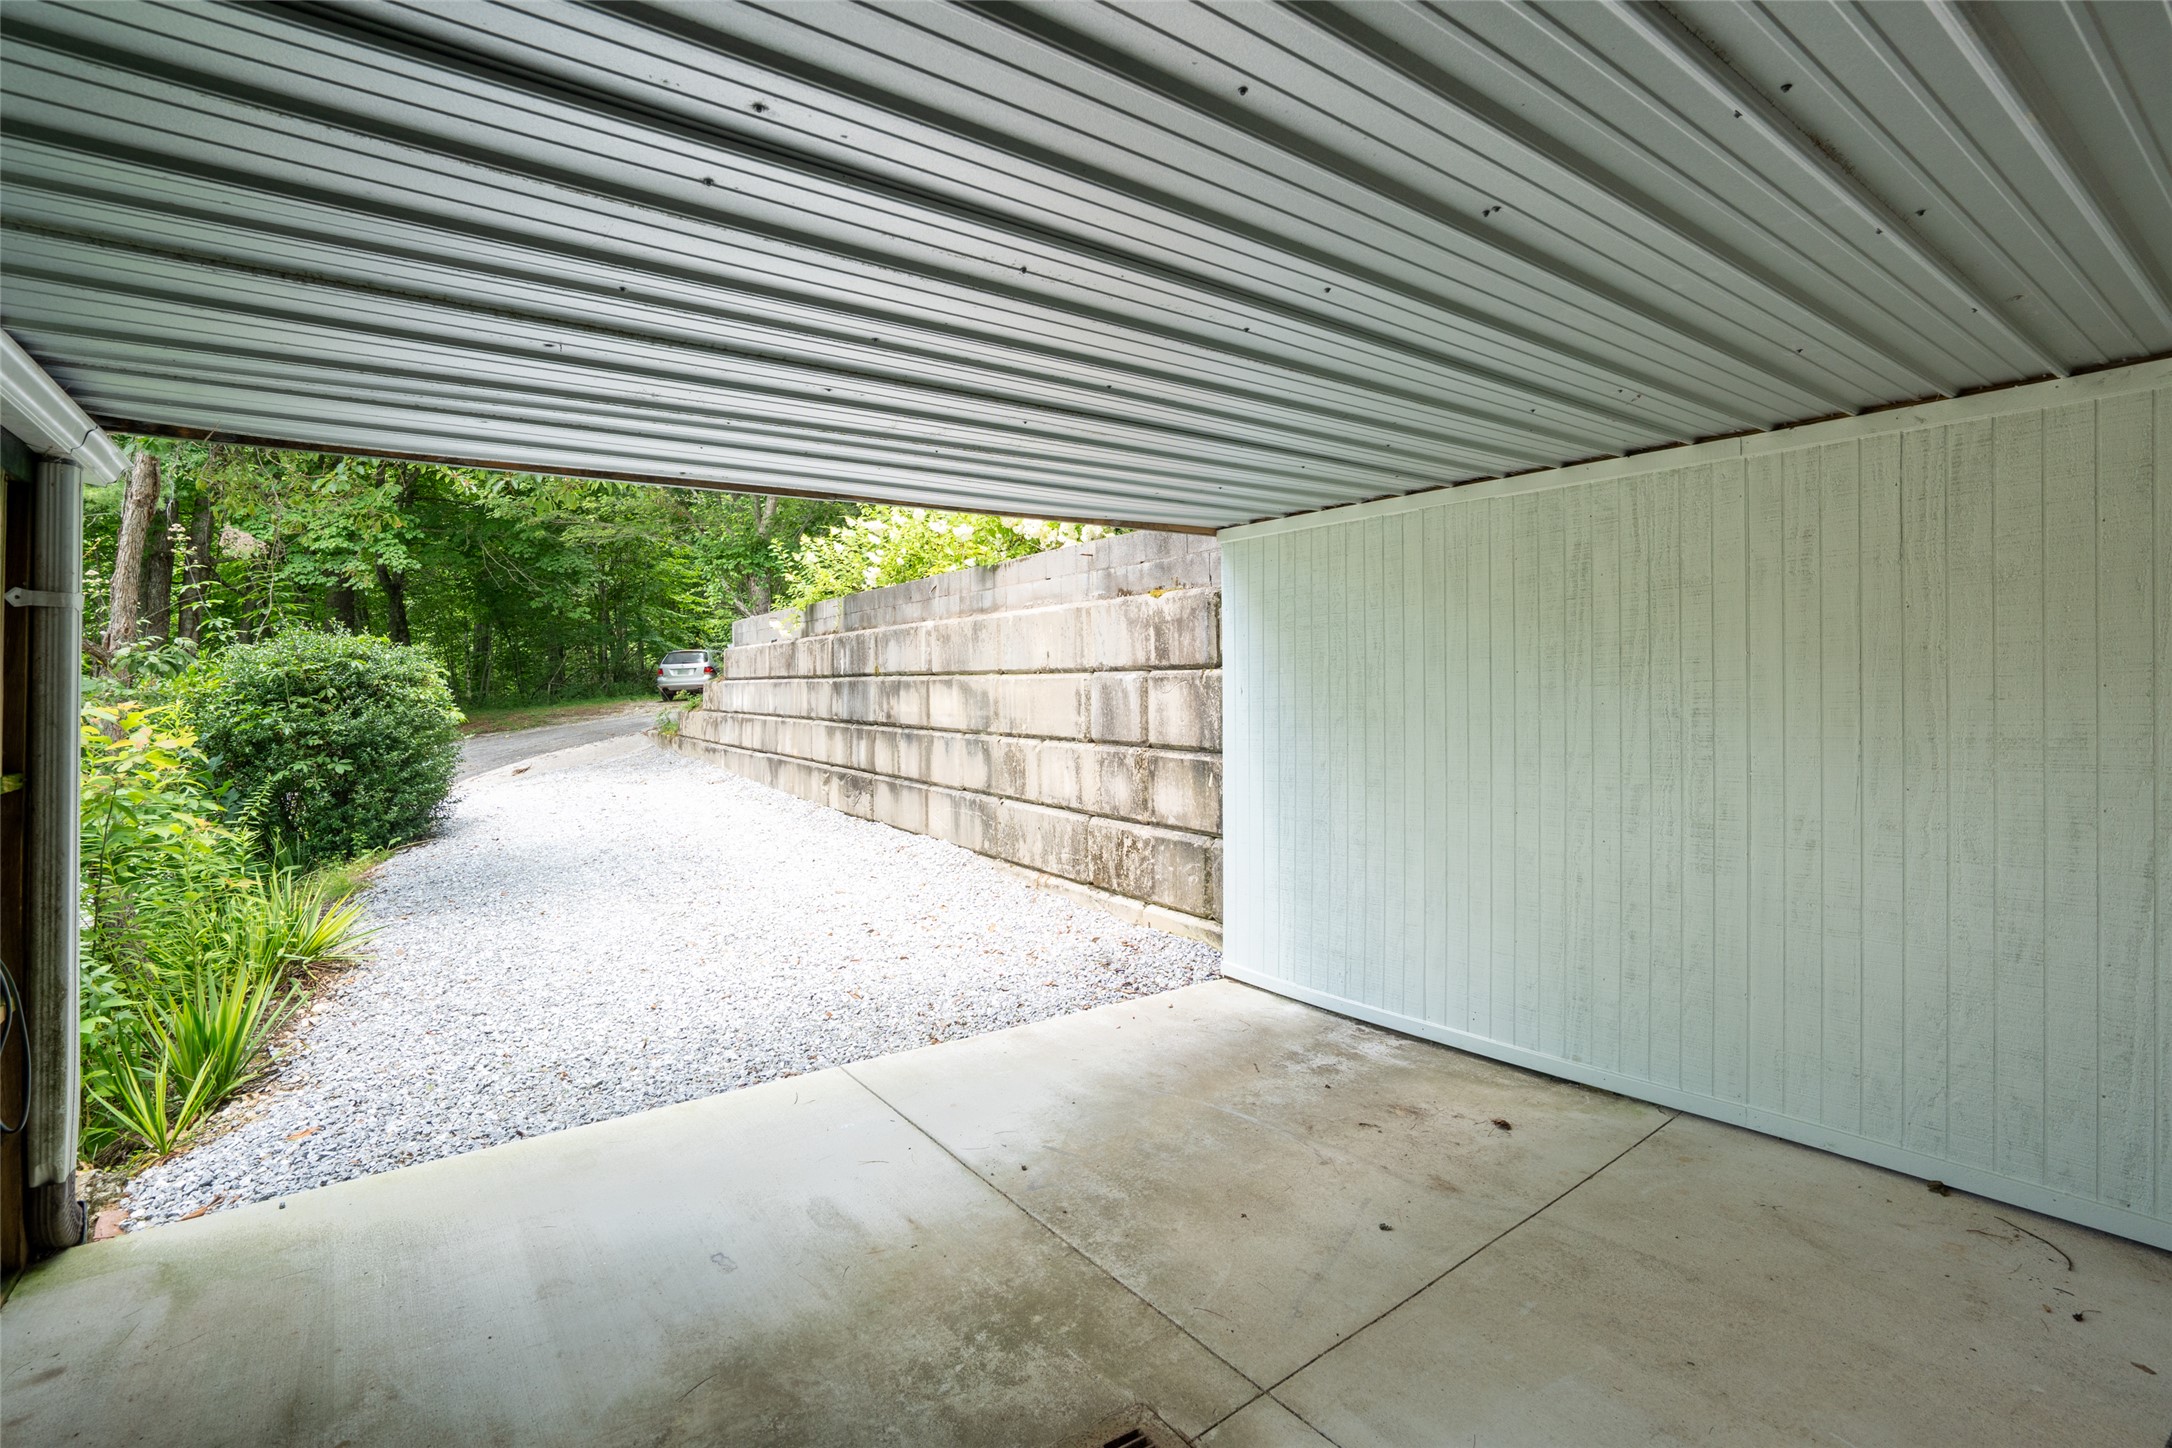
Covered carport opens onto a gravel driveway beside a concrete retaining wall.
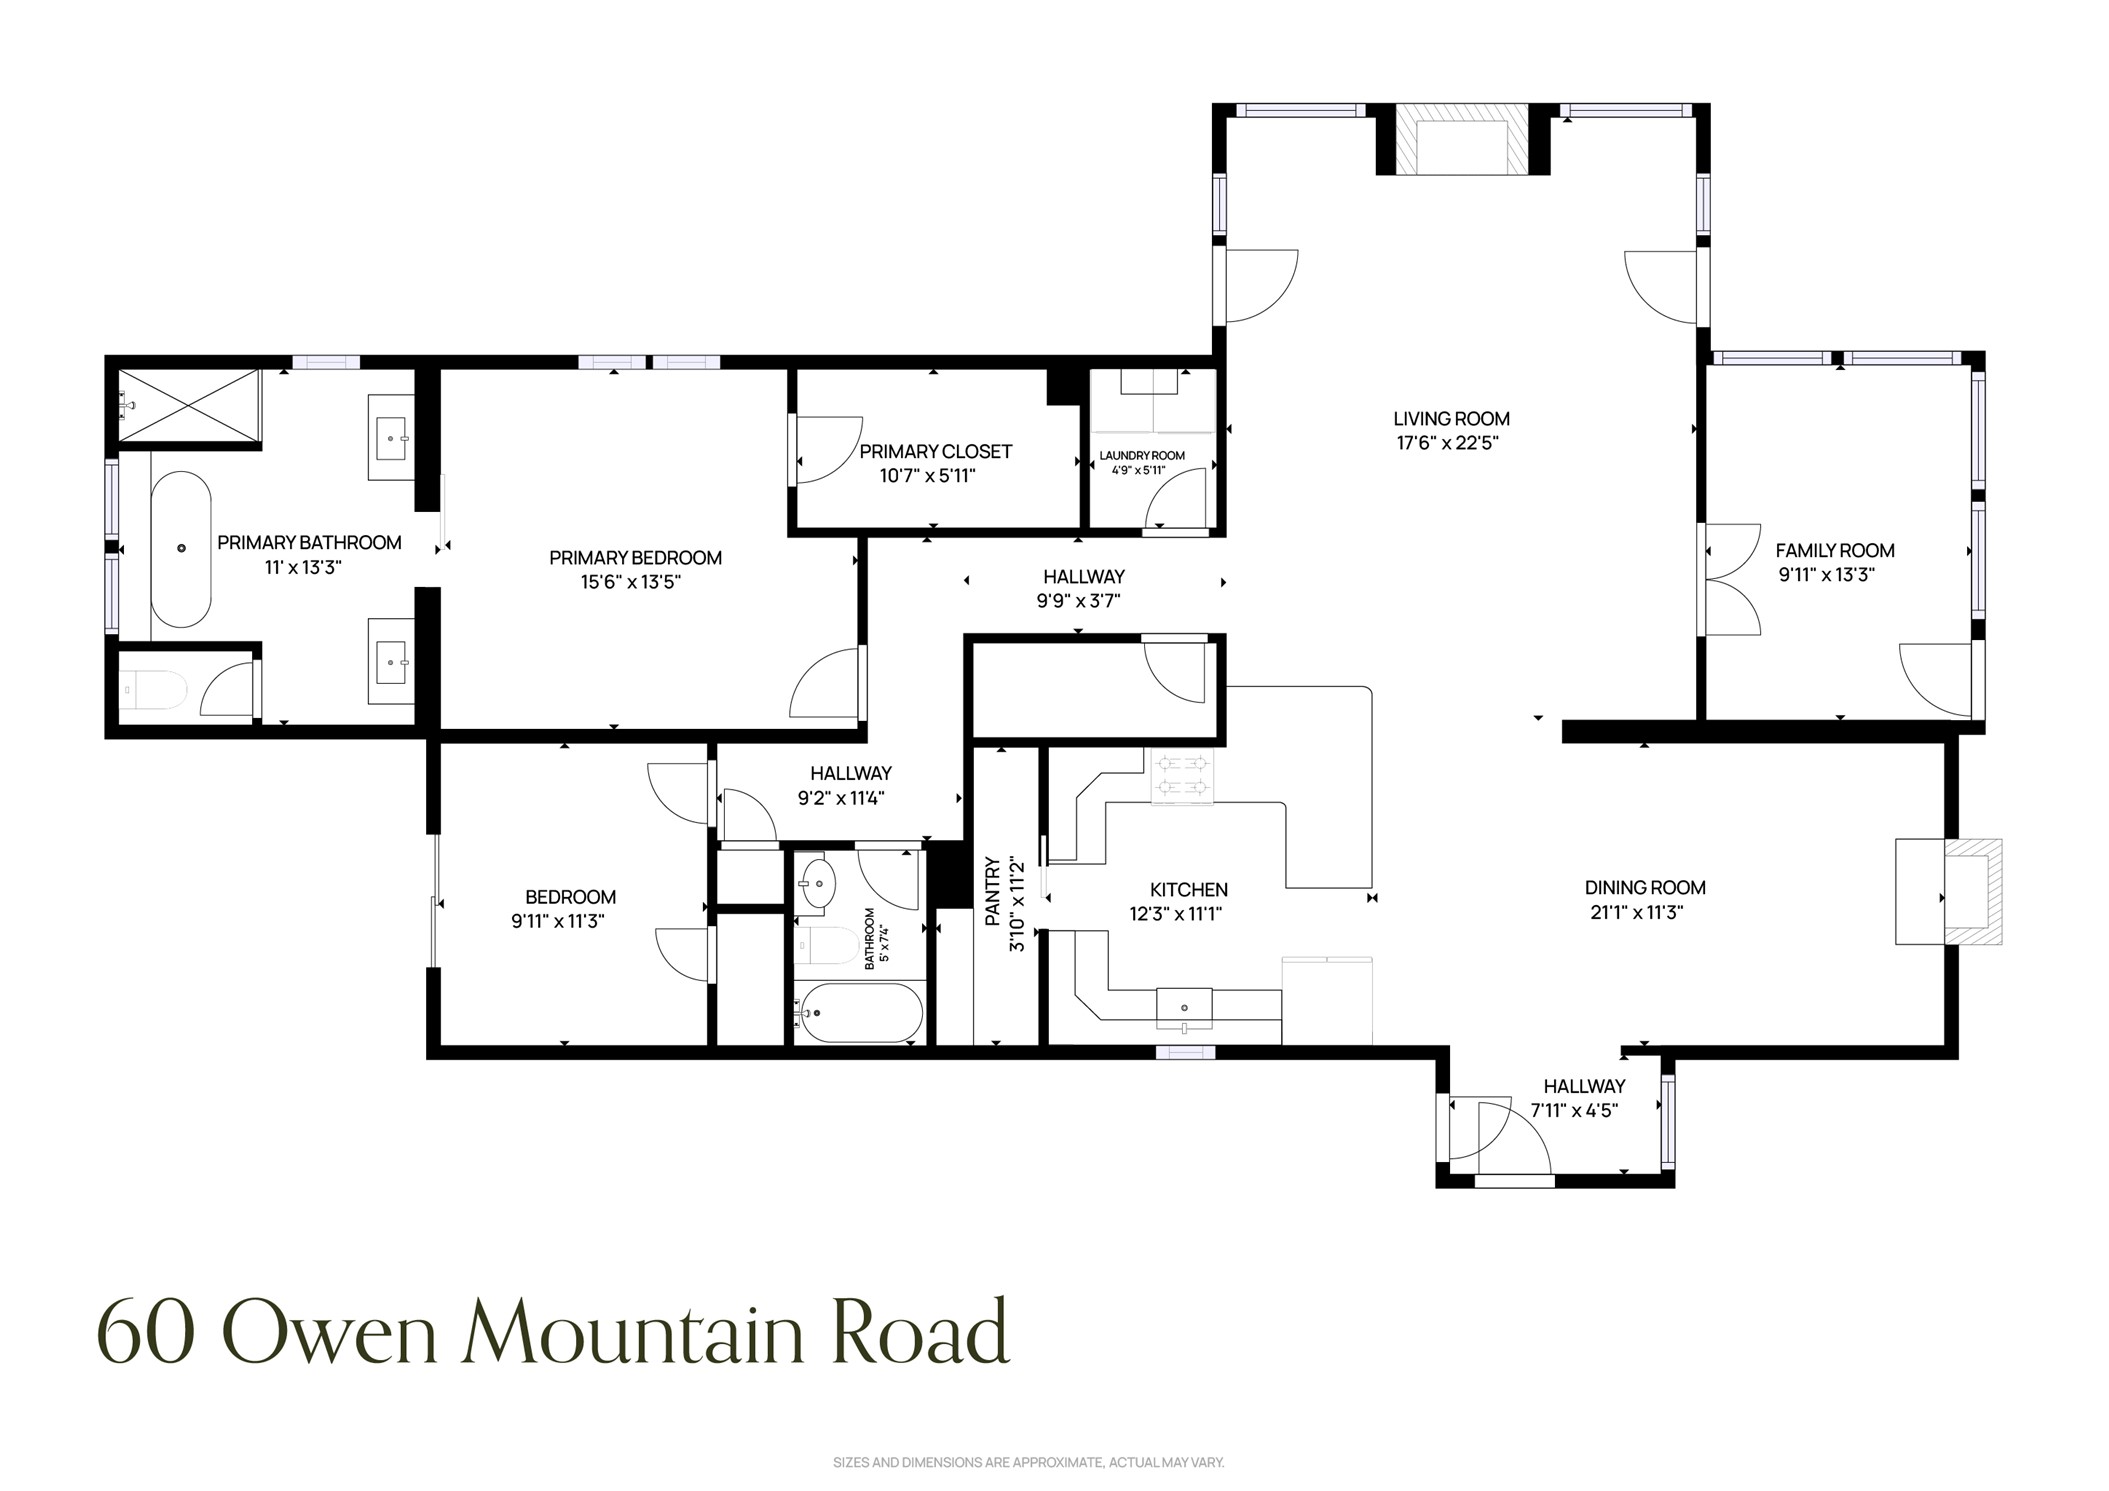
Floor plan for 60 Owen Mountain Road, with two bedrooms, two bathrooms, kitchen, dining room, living room, and family room.
SEE ALL PHOTOS
Wooded home behind a wrought-iron gate, with stone pillars and a broad gravel driveway.
Wooded home behind a large tree, with a gravel driveway, stone pillars, and black gate.
Home exterior with sage-green siding, a dark front door, and a covered carport beneath a cedar-trimmed gable.
Green outbuilding and covered carport beside a concrete driveway leading to a black metal gate.
Home exterior with pale green siding, a stone chimney, and a broad concrete driveway.
Covered two-car carport with a cedar-shingle gable roof, beside a green-sided building and wooded yard.
Covered deck with wicker seating and a leafy wooded view.
Covered deck with a wood-burning stove and wicker chairs overlooking dense woodland.
Covered deck with two wicker chairs and striped cushions beside sliding glass doors.
Covered deck with wicker chairs and a freestanding wood stove, overlooking dense greenery.
Covered deck with a stone fountain, wicker seating, and a freestanding stove overlooking wooded surroundings.
Entryway with a white divided-light door, tiled floor, wooden console, and built-in shelving.
Dining room with a wooden table, stone fireplace, built-in shelves, and hardwood floors.
Dining room with a wooden table, upholstered chairs, built-in shelves, and a stone fireplace.
Dining room with a rustic wooden table, upholstered chairs, and an adjoining wood-cabinet kitchen.
Kitchen with warm wood cabinetry, granite island, stainless steel appliances, and skylight.
Kitchen with wood cabinetry, granite island, gas range, and skylight.
Wood-paneled kitchen with stainless steel appliances and farmhouse sink, opening onto a dining area.
Kitchen with natural wood cabinets, a farmhouse sink, granite counters, and a dark patterned tile backsplash.
Kitchen with a granite island, stainless-steel appliances, warm wood cabinetry, and exposed beams.
Walk-in pantry with honey-colored cabinets, stone counters, patterned metal backsplash, and central open shelving.
Utility room with wooden shelves, a long countertop, pegboard, and an ironing board.
Living room with a stone fireplace, vaulted timber ceiling, large windows, and white sofas.
Living room with exposed timber beams, a stone fireplace, white sofas, and wood floors.
Sitting room with a beige sofa, blue armchairs, bamboo blinds, and an adjoining bedroom.
Living room with a navy armchair, wood-framed windows, and a patio fire pit outside.
Living room with vaulted timber-beam ceiling, white sofas, and an open kitchen.
Living room with white sofas, a patterned rug, and exposed timber ceiling beams beside an open kitchen.
Open-plan kitchen and living area with a granite island, warm wood cabinetry, and exposed ceiling beams.
Living room with exposed timber beams, white seating, and a stone fireplace beside an open kitchen.
Laundry room with white washer and dryer, wall cabinets, and an adjoining hallway with wood floors and ceiling.
Bedroom with a striped bedcover, wooden sliding barn door, and windows overlooking greenery.
Walk-in closet with built-in dark wood shelves and an open doorway to a bedroom.
Bedroom with striped bedding, patterned rug, and sliding barn door to an ensuite bathroom.
Bathroom with a freestanding tub, tiled walk-in shower, and wood-paneled ceiling.
Bathroom with two dark wood vanities, pale stone counters, and a vaulted wood-plank ceiling.
Bathroom with a freestanding tub beside a white subway-tile shower with black fixtures.
Bedroom with checkered bedding, a wood-plank ceiling, and a sliding glass door to a leafy deck.
Covered wooden porch with railings and a gate, surrounded by dense green woodland.
Bathroom with a tiled tub and black shower fixtures beside a white sink and dark vanity.
Unfinished basement with exposed insulation, utility equipment, and wooden stairs.
Unfinished basement workshop with exposed insulation, pegboard tools, covered furniture, and stacked moving boxes.
Unfinished basement with exposed insulation, plywood walls, and boxes and tools on the concrete floor.
Open garage beside a gravel driveway, concrete retaining wall, and dense greenery.
Covered garage with concrete floor, high windows, ladders, paint cans, and tools.
Gated home entrance with a stone pillar marked 60 and a covered porch beyond.
Home behind an ornamental metal gate and stone pillars, surrounded by mature trees.
House exterior with a cedar-shingled gable, stone chimney, and covered carport among trees.
Wooded home behind a wrought-iron gate, with stone pillars and cedar-shingle gables.
Gravel parking area beside a tall block retaining wall, bordered by dense woodland.
Aerial view of a wooded mountain hillside with scattered homes and distant green ridgelines.
Aerial view of a home nestled in dense woodland, with outbuildings and winding gravel driveways.
Aerial view of wooded mountain ridges and a lake, with a marina and buildings among the trees.
Pale green building with a covered entry and a gated concrete driveway surrounded by trees.
Pale green outbuilding with covered parking, a concrete driveway, and a stone pillar beside a metal gate.
Sage-green home exterior with a covered porch, stone chimney, and broad concrete driveway.
Sage-green home with a stone chimney, covered deck, and concrete driveway beneath mature trees.
Covered carport with covered vehicles beside a light-colored building, surrounded by lawn and trees.
Concrete driveway with a black metal gate, stone pillars, and a tall retaining wall beside the home.
Green-sided garage beside a tiered concrete retaining wall and gravel driveway.
Covered carport opens onto a gravel driveway beside a concrete retaining wall.
Floor plan for 60 Owen Mountain Road, with two bedrooms, two bathrooms, kitchen, dining room, living room, and family room.
For Sale

60 Owen Mountain Road

60 Owen Mountain Road, Glenville, NC 28736

$499,000
A rare, unrestricted opportunity! With no HOA or rental restrictions, this property offers the freedom to use it exactly as you wish, including as a high-performing vacation rental. Just five miles from the Cashiers Crossroads and minutes from Lake Glenville, it's ideally positioned to capture strong nightly rates and year-round demand in one of the Plateau's most sought-after markets.

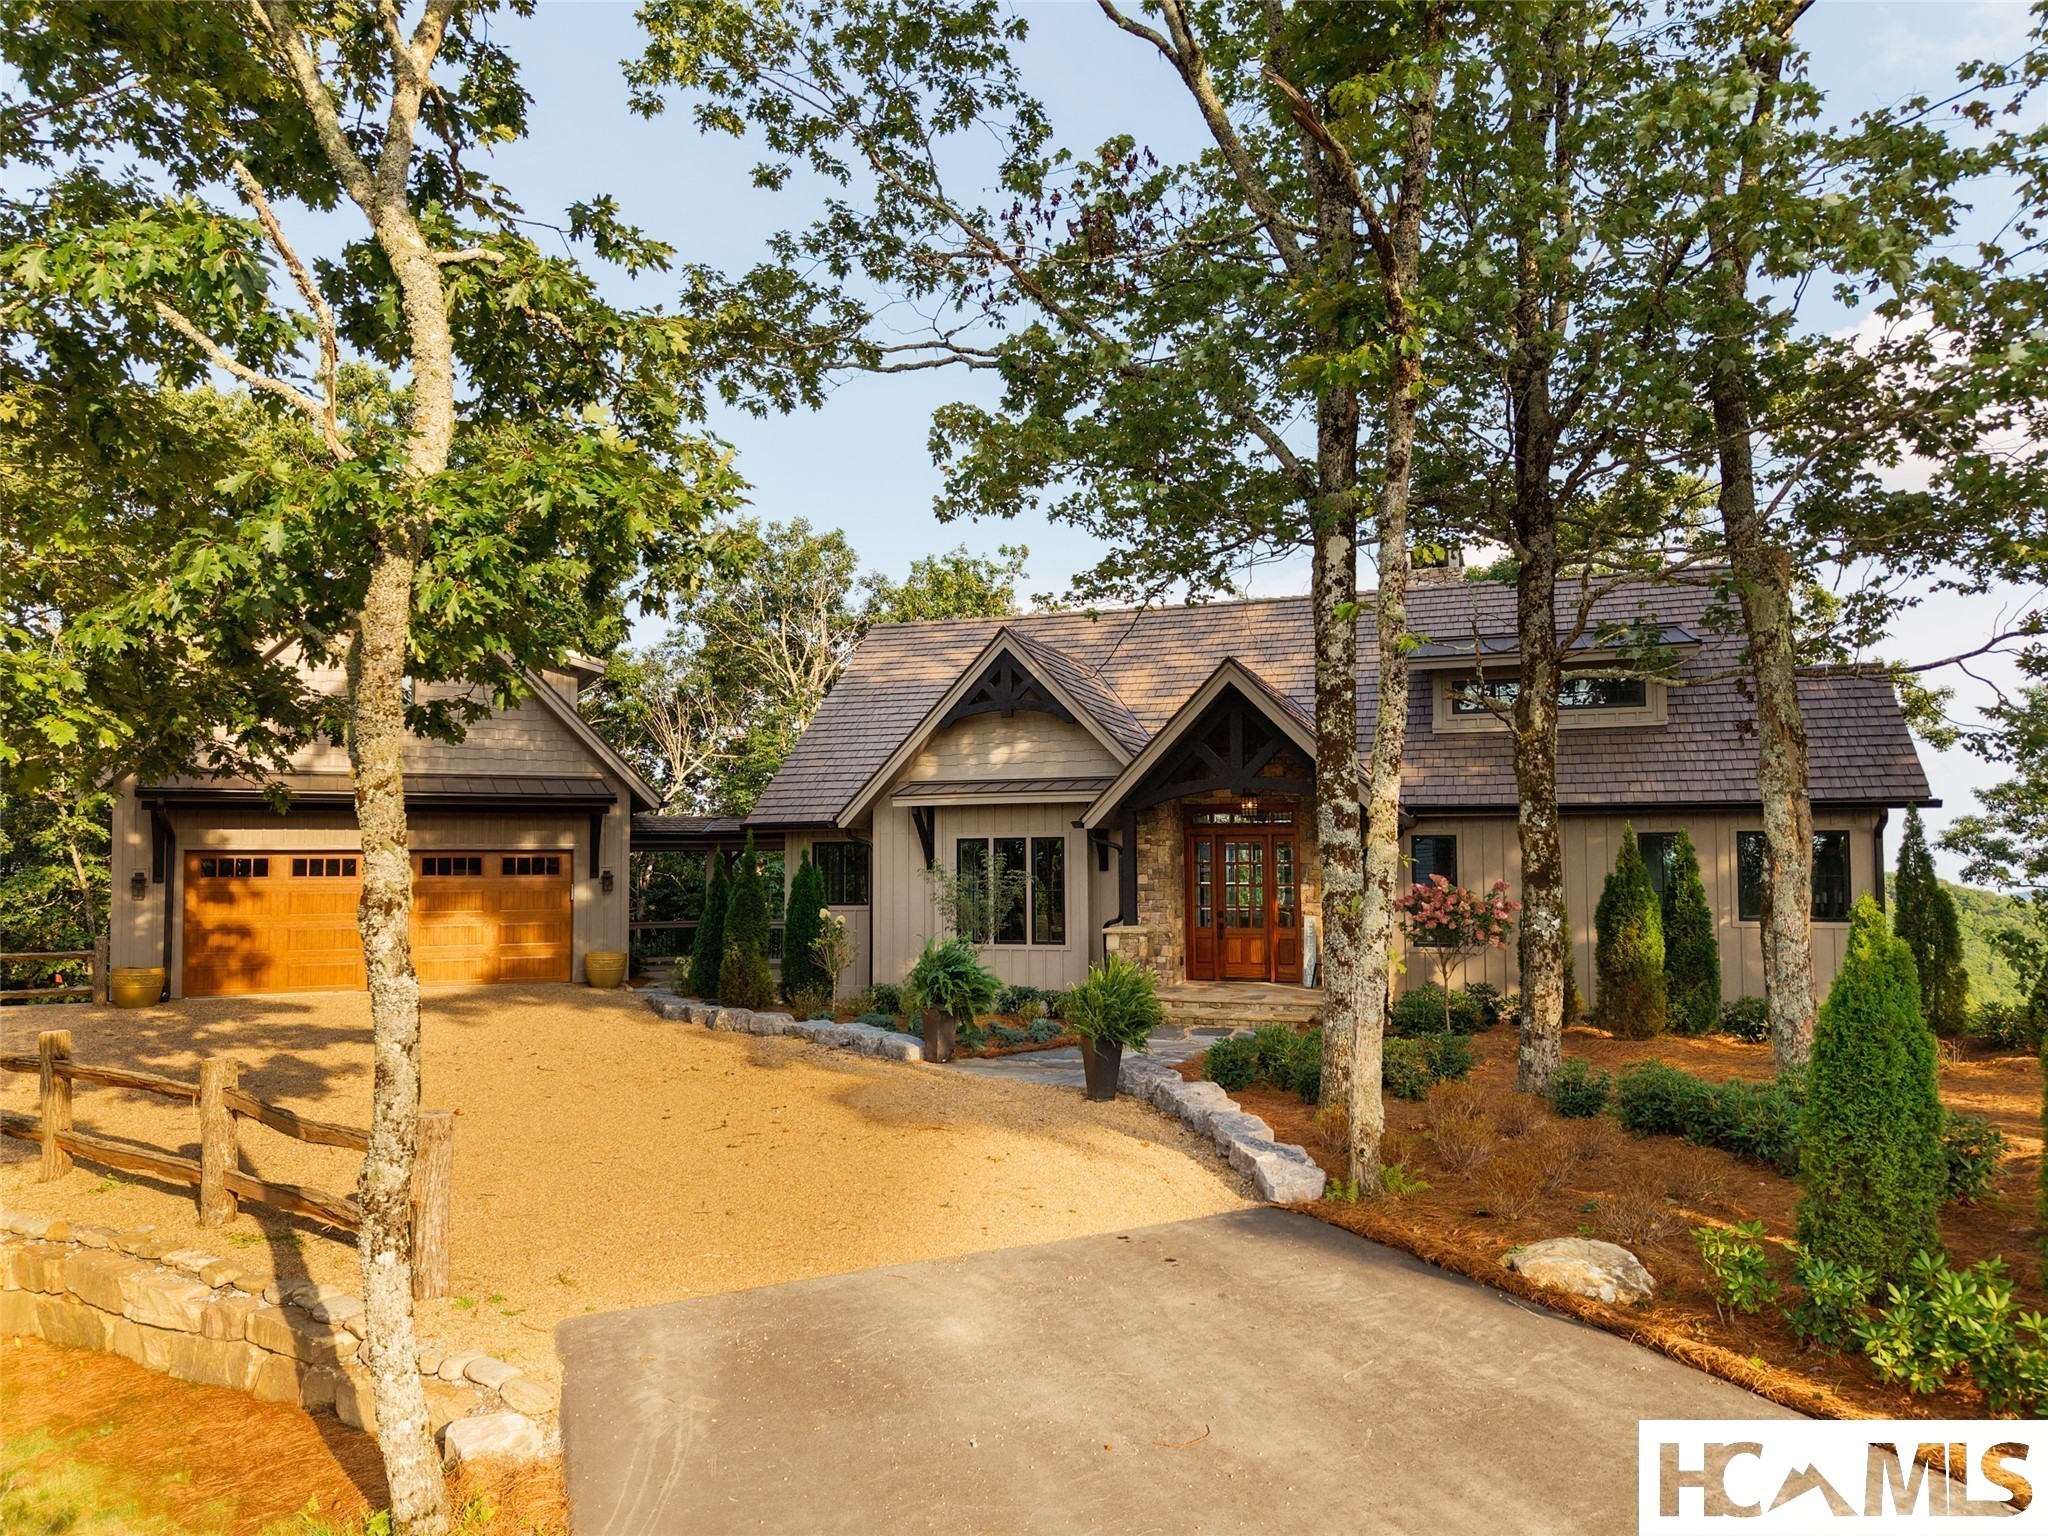
A lot of BANG for the BUCK! Behind a private gated entrance and at the end of a winding gravel road lies a mountain retreat that blends timeless mid-century design with modern comfort. This one-level home offers exceptional privacy, character, and value.

Inside, soaring beamed ceilings, expansive walls of glass, rich hardwood floors, custom built-ins, and a stunning stone fireplace create warm, inviting spaces filled with natural light. The generous great room flows into an impressive chef's kitchen featuring custom wood cabinetry, stone countertops, stainless steel appliances, and a butler's pantry designed for entertaining.

One of the home's greatest strengths is its scale. The expansive living room, oversized kitchen, and luxurious primary suite deliver proportions rarely found at this price point, allowing this home to comfortably compete with properties priced at twice as much. The spa-inspired primary bath is a true retreat, complete with dual vanities, a freestanding soaking tub, an oversized tiled shower, and a walk-in closet.

Entertaining continues outdoors on the covered deck, where a wood-burning fireplace creates the perfect setting for cool mountain evenings. Guests will appreciate a private bedroom that opens directly onto its own covered deck overlooking the forest.

The home has also benefited from recent improvements, including a new roof in 2021 and all-new siding and gutters in 2022, allowing the next owner to move in with confidence while adding their own personal touches. The current owners have also connected the upper and lower levels, creating exciting possibilities for future expansion, additional living space, or a customized floor plan to suit your lifestyle.

Completing the property are a newly constructed two-car carport, a spacious workshop beneath the home, and ample parking for family and guests.

Offering remarkable quality, generous room sizes, and exceptional value in one of the Plateau's most desirable locations, this is a home that lives well beyond its price point and delivers the mountain lifestyle buyers dream of.

2
beds

2
baths

8,712 Sq.Ft. lot

Dan Doughty

Dan Doughty

Features & Amenities

Interior

  • total bedrooms2
  • Total bathrooms2
  • full bathrooms2
  • Laundry room Main Level, Laundry Room
  • Flooring Hardwood, Tile
  • Fireplace Dining Room, Family Room, Gas Log
  • APPLIANCES Convection Oven, Dishwasher, Ice Maker, Microwave, Refrigerator
  • other interior Features Cedar Closet(s), Ceiling Fan(s), Double Vanity, Entrance Foyer, Granite Counters, Pantry, Soaking Tub, Vaulted Ceiling(s), Workshop

Area & Lot

  • Status For Sale
  • Lot Area8,712 Sq.Ft.
  • MLS® ID1003667
  • TypeResidential
  • YEAR BUILT1970
  • NeighborhoodGlenville
  • Architecture StylesBungalow
  • Water FrontageNone
  • View DescriptionNone

Exterior

  • STORIES1
  • water SourceShared Well
  • utilitiesElectricity Connected, Propane, Satellite Internet Available
  • roofShingle
  • lot featuresIrregular Lot, Level, Flat
  • parkingAdditional Parking, Detached Carport, Gated
  • HEAT TYPEHeat Pump
  • AIR CONDITIONINGCentral Air
  • sewerSeptic Tank
  • Disability FeaturesNone
  • other exterior FeaturesCourtyard, Outdoor Grill, Propane Tank - Leased, Satellite Dish

Financial

  • Sales Price$499,000
  • Real Estate Tax $1,462/yr
Wooded home behind a large tree, with a gravel driveway, stone pillars, and black gate.

Schedule a Showing

We would love to show you our beautiful property. Please select your preferred date and time below. An agent will be in touch shortly to confirm your appointment.

Schedule a Showing

We would love to show you our beautiful property. Please select your preferred date and time below. An agent will be in touch shortly to confirm your appointment.

Thank you for your interest in 60 Owen Mountain Road, Glenville, NC 28736. We are reviewing your request and will be in touch shortly!

Mortgage Calculator

Estimate your monthly mortgage payment, including the principal and interest, property taxes, and HOA. Adjust the values to generate a more accurate rate.

All estimates are provided for informational purposes only. Actual amounts may vary.
$0,000 Your Payment 20 15 65
$0,000 Your Payment

Glenville

Explore

Inbox Magic

YOUR MONTHLY DOSE OF DESIGN, LOCAL HAPPENINGS, AND REAL ESTATE DELIGHT
Follow Me on Instagram