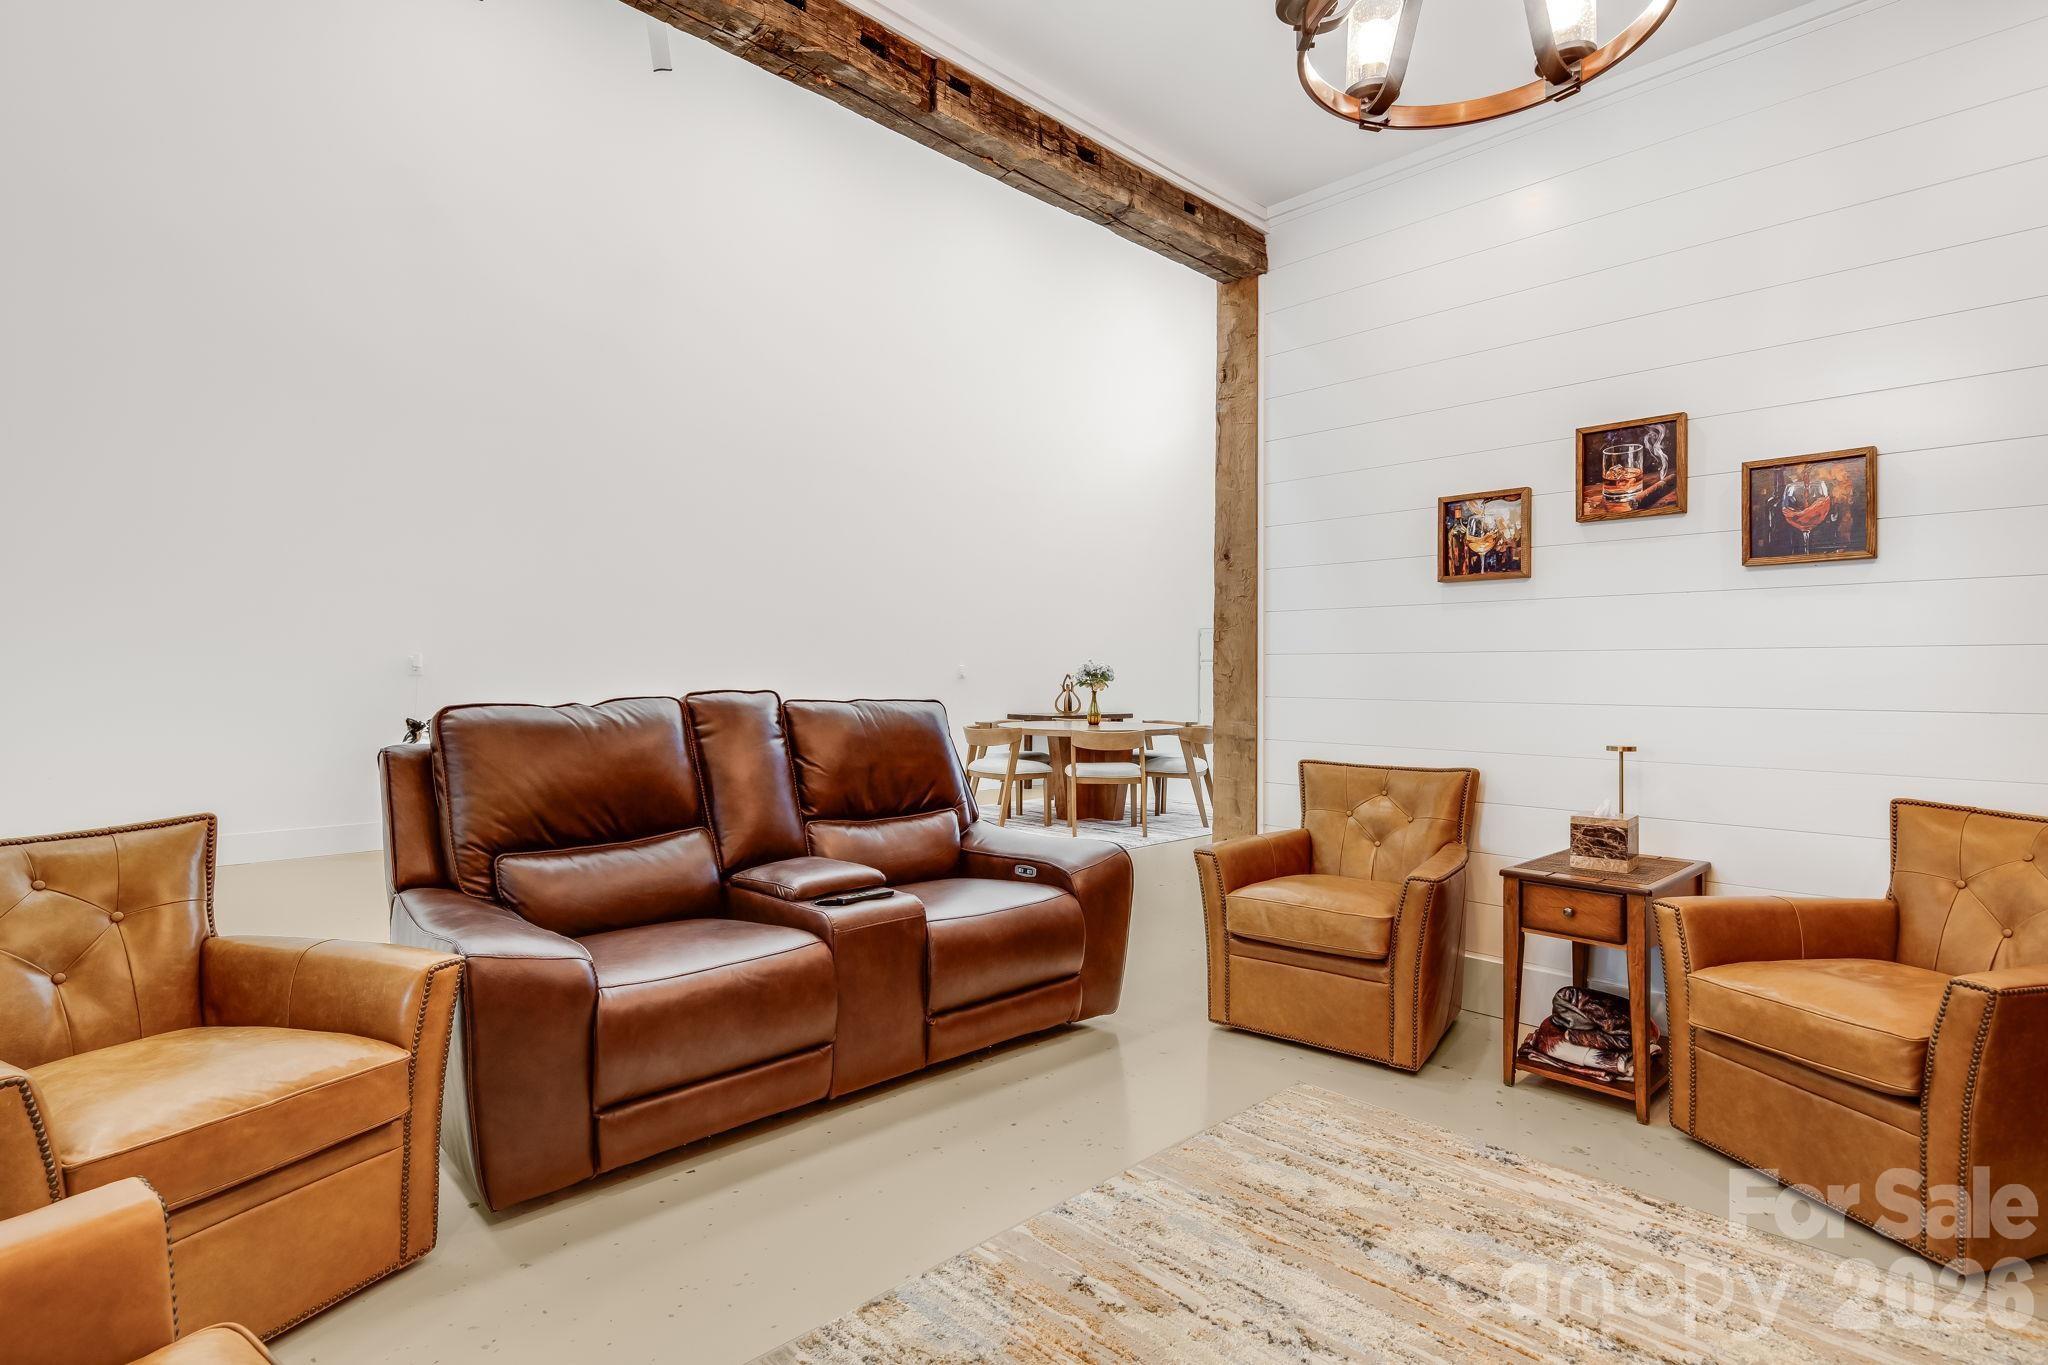
Property photo 1
Property photo 2
Property photo 3
Property photo 4
Property photo 5
0 Beds
2 Baths
2,414 sqft

$849,900

115 Speed Way Unit: B, Lake Toxaway NC, 28747

Price per sqft$352.07
Built in2024
Property size2,414 sqft
Property typeCondominium
Courtesy of Howard Hanna/Allen Tate, Karen Monshaugen Listing Contact: [email protected]

Overview

Active

Listed Aug 30, 2026

Updated 2 weeks ago

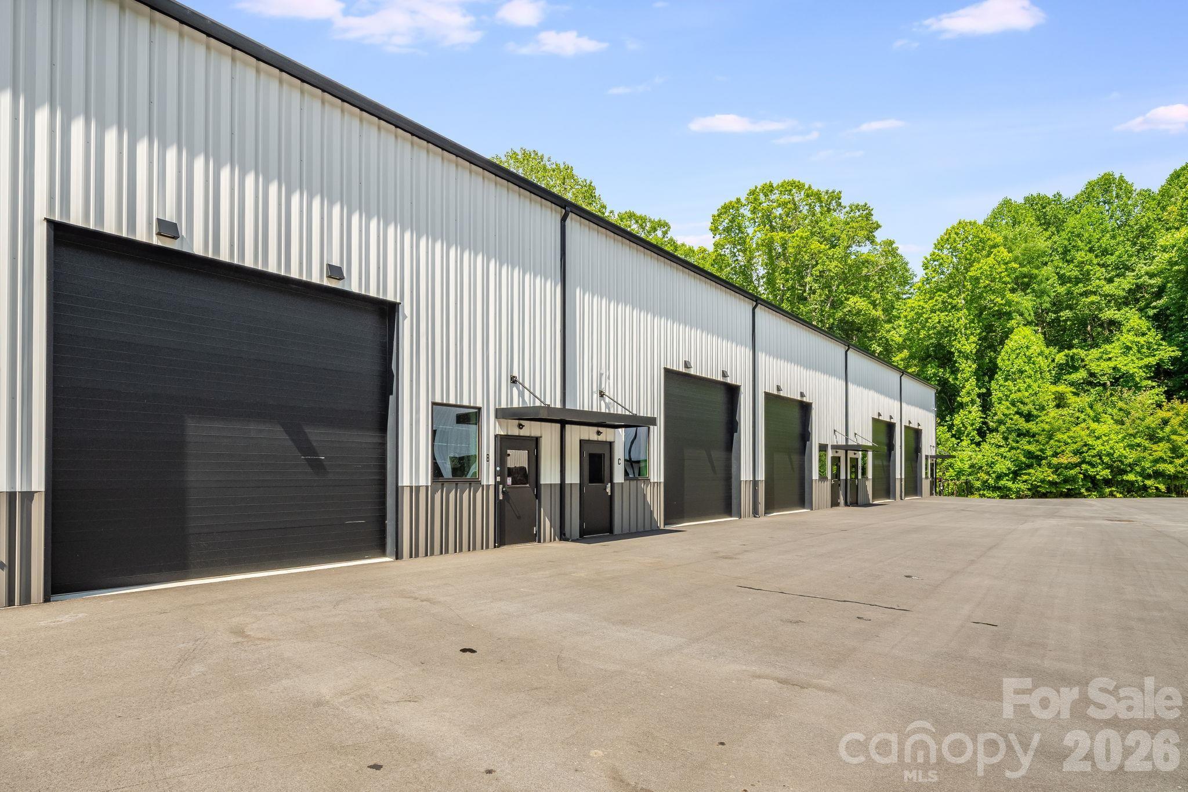
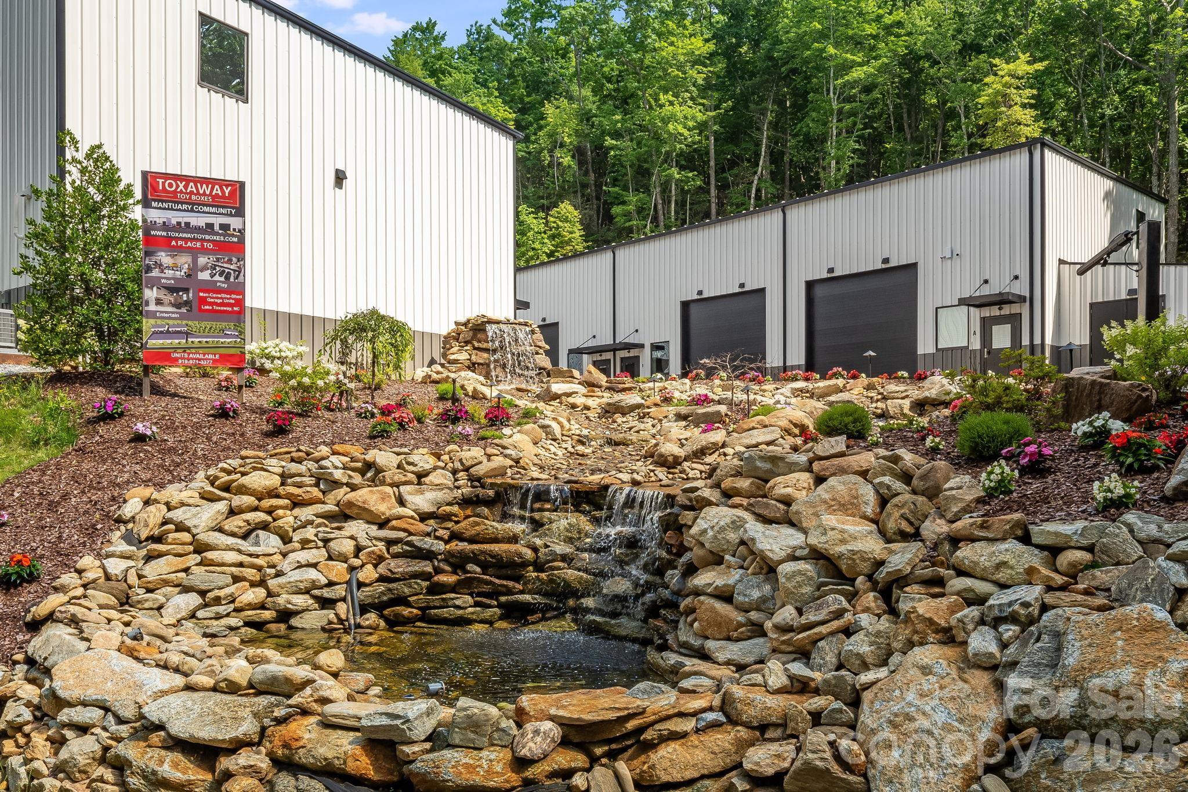
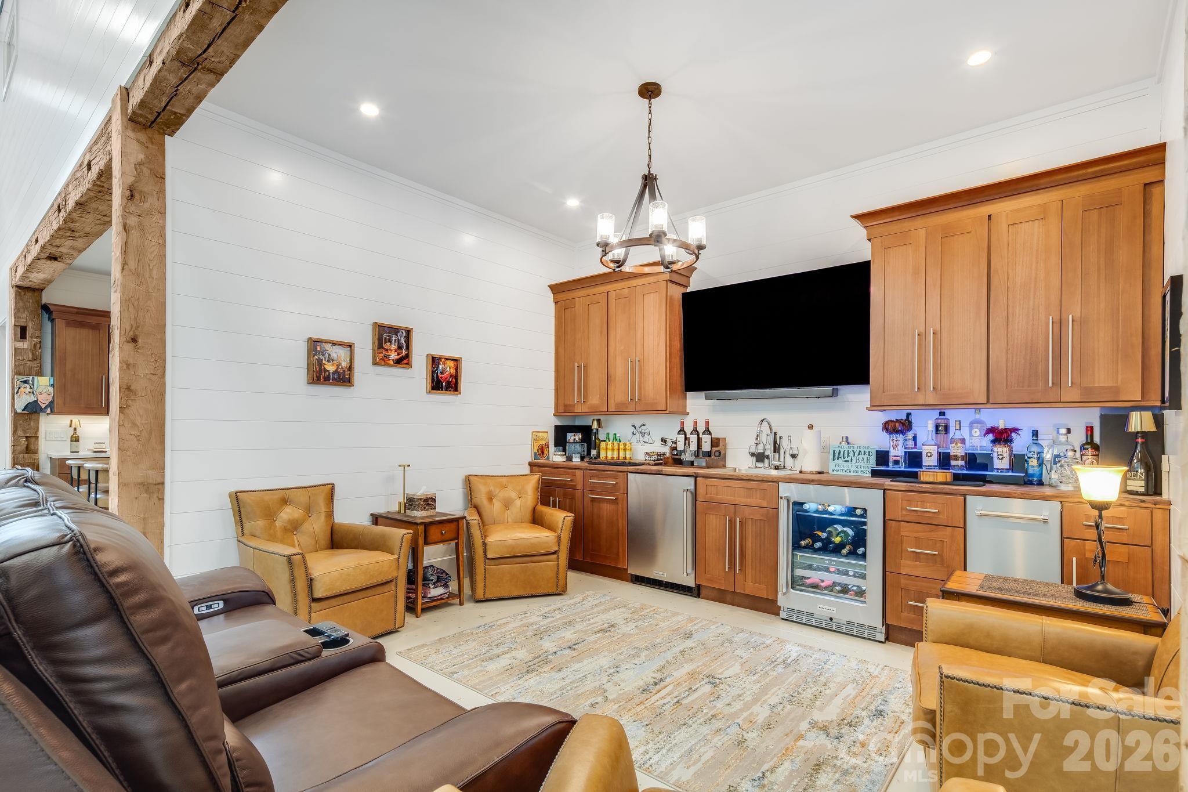
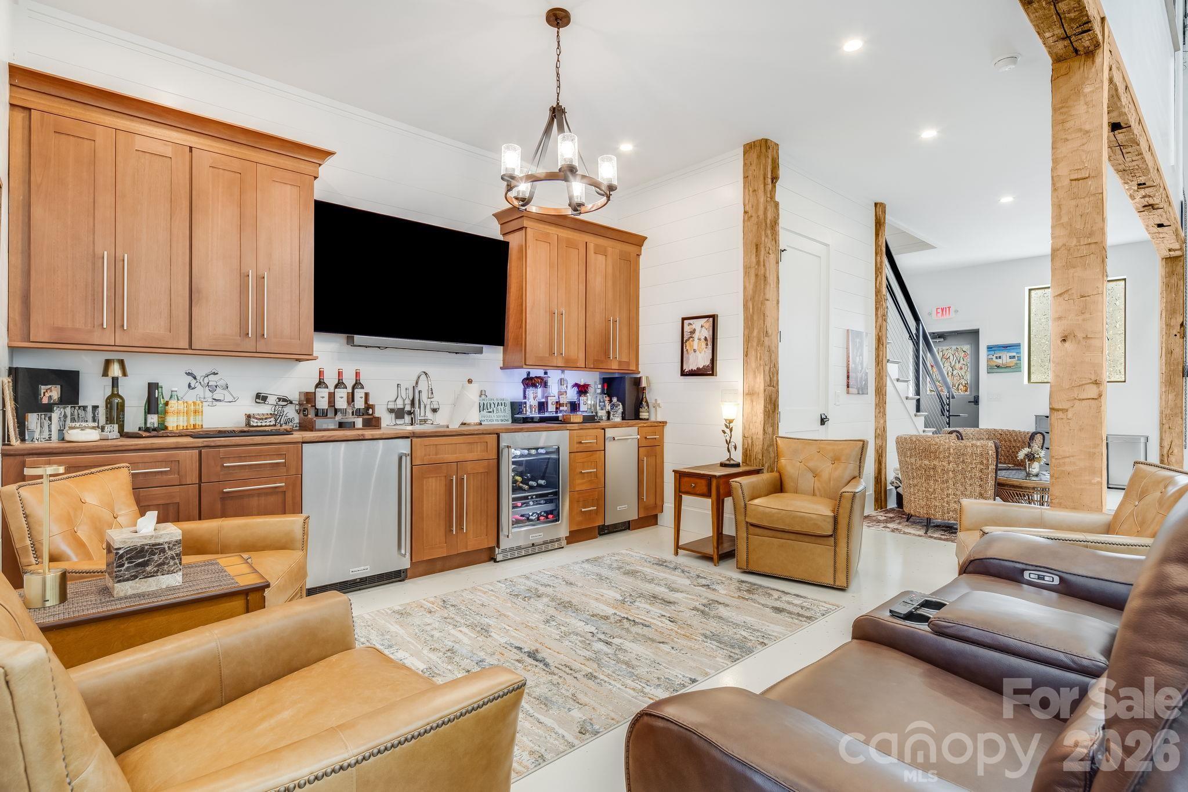
The Ultimate Enthusiast’s Sanctuary with Luxury flexible space** Experience the pinnacle of lifestyle versatility in this meticulously crafted, upscale building. The community is gated, secure, lighted and convenient. There is an outdoor water feature, and a community firepit. Thoughtfully designed to exceed the expectations of the modern collector, this structure seamlessly transitions between a high-end car gallery, a sophisticated she-shed, or the ultimate man cave. Premier Features include premium siding, designer lighting, generator, and oversized, insulated door**The Showroom Floor: ** Pristine epoxy-finished flooring provides a gallery-quality foundation for your prized vehicle collection,40-foot bus, art studio or she-shed setup. * **A beautiful living space has an Ecobee Bluetooth HVAC temperature monitoring system and additional custom controls** Fully integrated HVAC ensures your 'toys' are protected and your guests are comfortable year-round. **Entertainer’s Dream: ** Recessed LED lighting, custom cabinetry, stone countertops, two kitchens, sleeping quarters/flex room upstairs, TV’s, sound bars, wine cooler, mini frig, two bar areas, insta hot water heater and Ring doorbell make this the perfect space for hosting or relaxing in total privacy. * Versatility: ** Whether you are looking for a secure home for your automotive investments or a refined retreat for your personal passions, this building offers an unparalleled combination of style and utility. Being sold almost completely turn-key. This is more than a garage —it is a lifestyle statement.

$5,654/mo

Est. mortgage payment based on a $849,900 home price.

All estimates are provided by Luxury Presence for informational purposes only. Actual amounts may vary.

Additional information

MLS® ID
4419614

Interior Features

Bedrooms
0
Bathrooms
2
Cooling
Yes
Heating
Yes
Basement
No

Other Property Details

Association Fee Frequency
Yearly
Garage
Yes
55+/Senior Community
No

Also listed on Highlands Cashiers Board of REALTORS®

Listings courtesy of Canopy MLS as distributed by MLS GRID

All information deemed reliable but not guaranteed and should be independently verified. All properties are subject to prior sale, change or withdrawal. Neither listing broker(s) nor Mountain Lux Real Estate shall be responsible for any typographical errors, misinformation, misprints and shall be held totally harmless. Properties displayed may be listed or sold by various participants in the MLS.

Based on information submitted to the MLS GRID as of 8:56 PM UTC on 9/18/2026. All data is obtained from various sources and may not have been verified by broker or MLS GRID. Supplied Open House Information is subject to change without notice. All information should be independently reviewed and verified for accuracy. Properties may or may not be listed by the office/agent presenting the information.

©2026 Canopy MLS . All rights reserved.

DMCA Notice

Powered by Luxury Presence