Property photo 1
Property photo 2
Property photo 3
Property photo 4
Property photo 5
2 Beds
2 Baths
1,536 sqft

$560,000

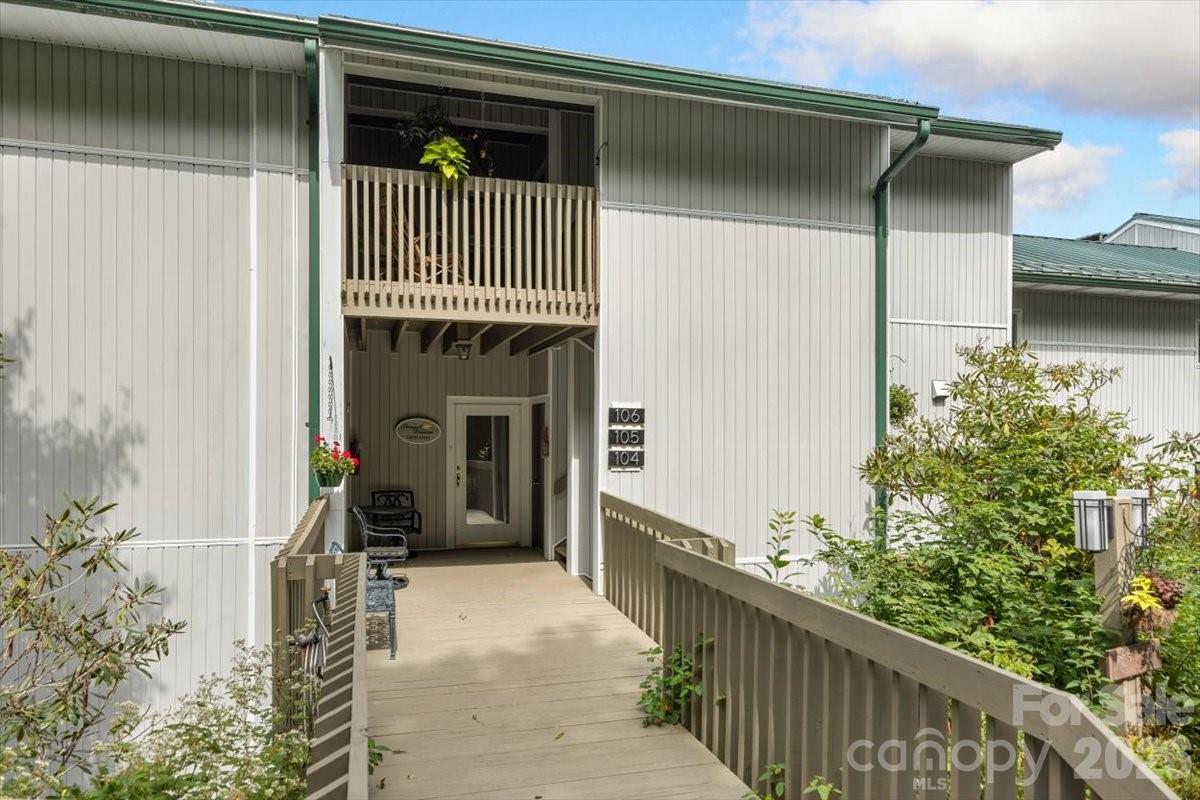
104 VZ Top Road, Highlands NC, 28741

Price per sqft$364.58
Built in1973
Property size1,536 sqft
Property typeCondominium
Courtesy of MOUNTAIN LIFE REAL ESTATE, LLC, John Sheehan Listing Contact: [email protected]

Overview

Active

Listed Sep 9, 2026

Updated 6 days ago

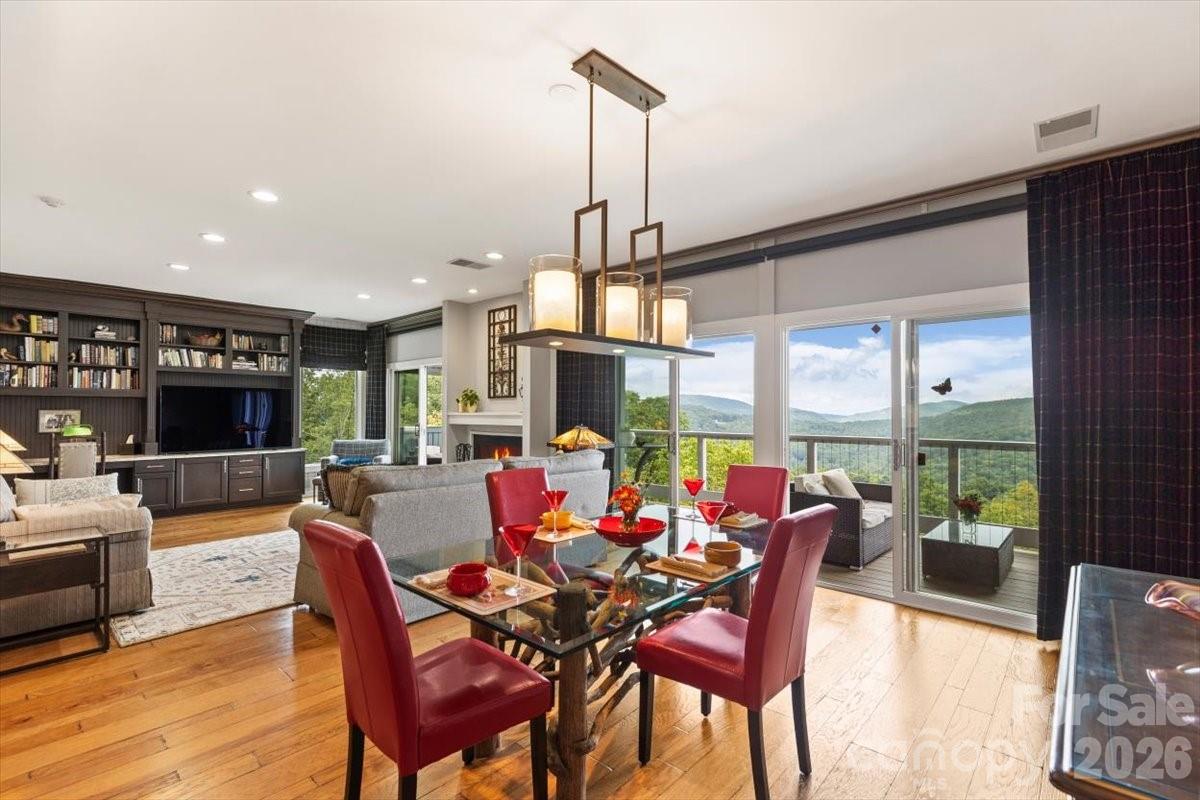
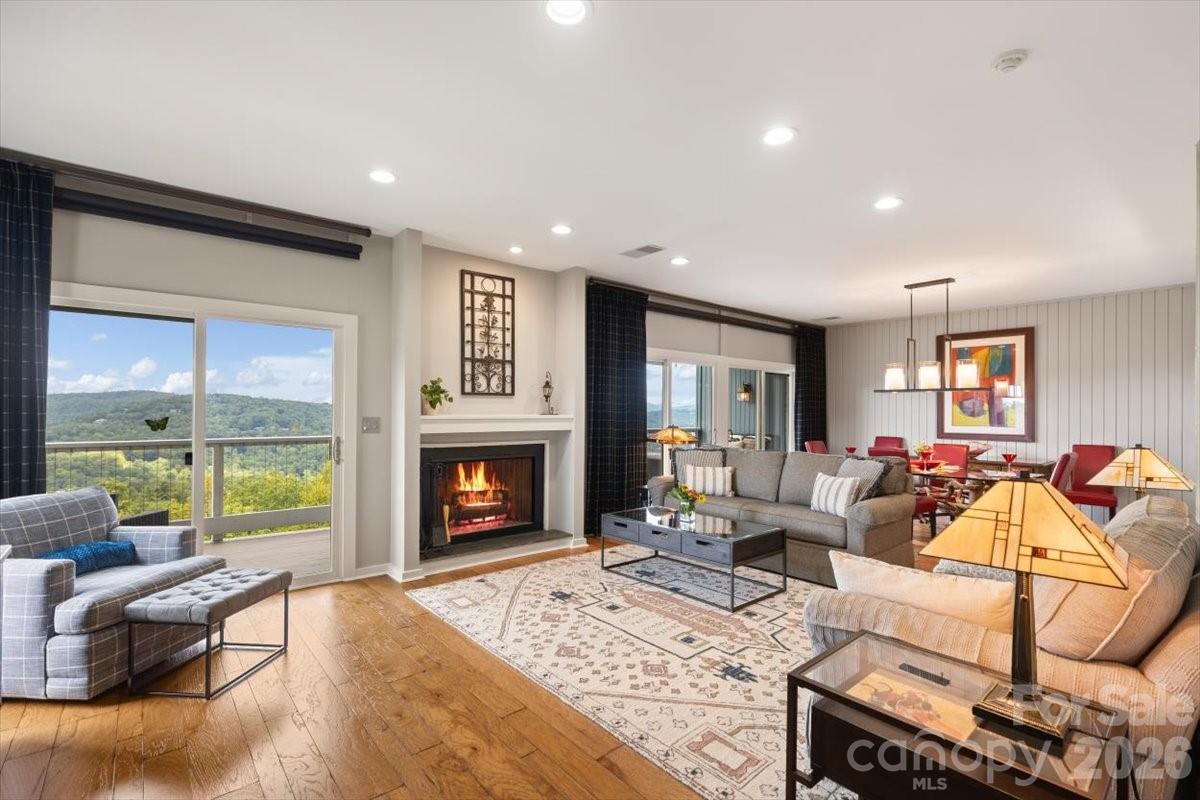
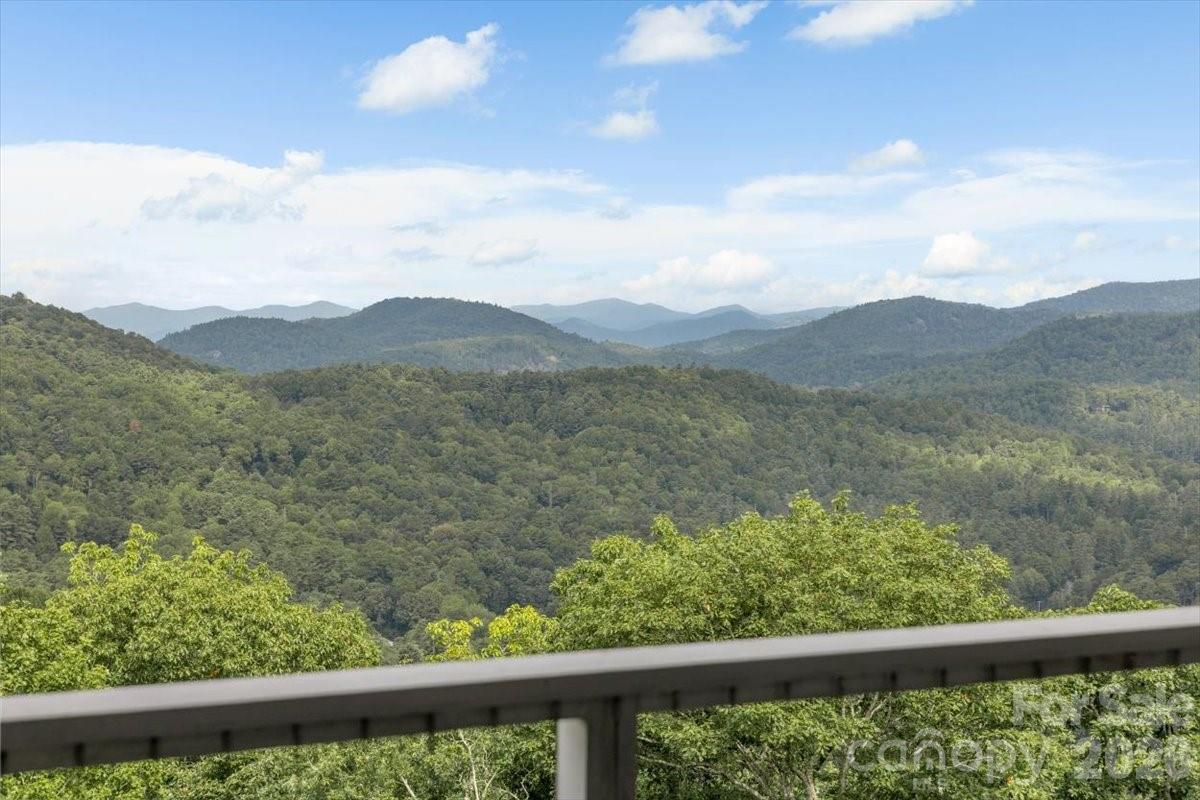
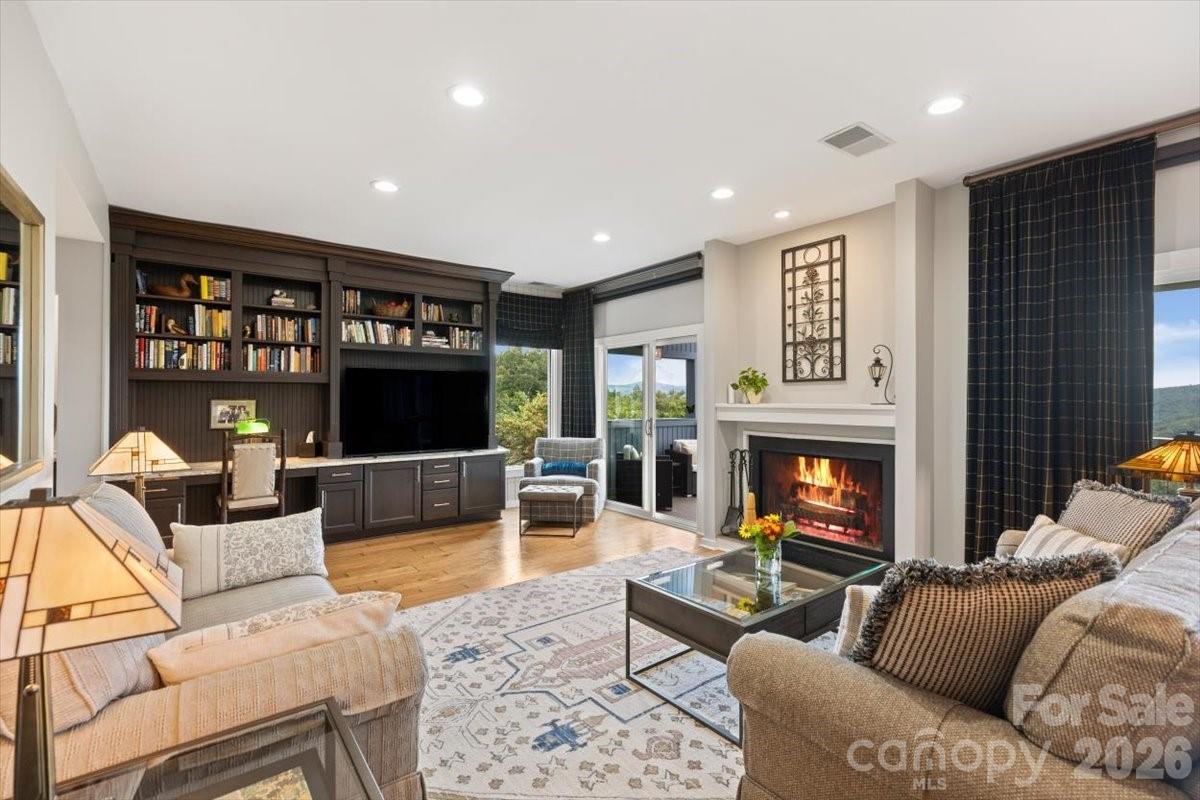
Amazing VIEW and VALUE! Escape to an incredible condominium perched atop Highlands' Little Yellow Mountain offering unparalleled long-range panoramic views of surrounding mountains and westward sunsets. This enchanting "Priced-To-Move" unit is only a 2.5-hour drive northeast of Atlanta. Reside high above prestigious historic Highlands Country Club, where every day feels like a retreat. The condominium boasts new HVAC systems (2 zones), a new Washer/Dryer, a new dishwasher, an induction-convection range, remote-controlled roll-down deck screens, and an updated owner bathroom. Buying this home will be a true "turn-key" experience, such that you can move in on day-one and that evening dine while gazing at the panoramic view. Relax in the living room perfect for entertaining and simply enjoying breathtaking scenery. Experience the convenience of in-town living in Highlands NC, consistently ranked as a top 10 US small town shopping and vacation destination. Indulge in cultural experiences right at your doorstep including a performing arts center with chamber music hall, art museum and galleries, high-end dining, gourmet food markets and wine shops, greenway trails, and a biological center nearby. Additionally, take advantage of the VZ Top community amenities including croquet, fire pit, and picnic areas. Don't miss your chance to own a piece of this sought-after mountain lifestyle in the heart of Highlands. Schedule a viewing today to start your path toward living the Highlands dream!

$3,726/mo

Est. mortgage payment based on a $560,000 home price.

All estimates are provided by Luxury Presence for informational purposes only. Actual amounts may vary.

Additional information

MLS® ID
4423151

Interior Features

Bedrooms
2
Bathrooms
2
Fireplace
Yes
Cooling
Yes
Heating
Yes
Basement
No

Other Property Details

Association Fee Frequency
Quarterly
55+/Senior Community
No

Listings courtesy of Canopy MLS as distributed by MLS GRID

All information deemed reliable but not guaranteed and should be independently verified. All properties are subject to prior sale, change or withdrawal. Neither listing broker(s) nor Mountain Lux Real Estate shall be responsible for any typographical errors, misinformation, misprints and shall be held totally harmless. Properties displayed may be listed or sold by various participants in the MLS.

Based on information submitted to the MLS GRID as of 8:56 PM UTC on 9/18/2026. All data is obtained from various sources and may not have been verified by broker or MLS GRID. Supplied Open House Information is subject to change without notice. All information should be independently reviewed and verified for accuracy. Properties may or may not be listed by the office/agent presenting the information.

©2026 Canopy MLS . All rights reserved.

DMCA Notice

Powered by Luxury Presence